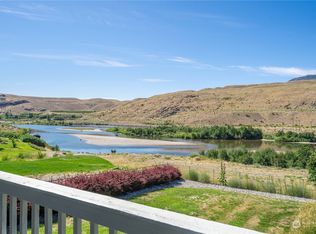
Experience riverside living at its finest in this stunning open-concept, single-level home located just steps from the beautiful Methow River! This thoughtfully designed property perfectly blends comfortable living with breathtaking natural views. From the moment you step inside, you will be greeted by abundant natural light and gorgeous new luxury vinyl plank flooring that flows throughout the main living areas. The heart of this home is the expansive great room, featuring a floor-to-ceiling stone propane fireplace, perfect for cozying up on chilly evenings. The kitchen offers a large center island, ample cabinetry, and a flawless flow into living spaces, making it an absolute entertainer’s dream. Large sliding glass doors frame picturesque views of the Methow River and Billy Goat Mountain. Outside, the property truly shines with a freshly painted exterior and a sprawling, meticulously maintained, maturely landscaped yard, complete with irrigation and sprinkler system. Hobbyists will love the versatile backyard garden shed, offering a dedicated shop area and storage space. A convenient common area with access to the Methow River is located just in front of the property, adding to the expansive feel. Whether you are hosting lively summer barbecues or simply relaxing in your private oasis, this beautifully maintained home offers the best that Pateros has to offer. Don't miss your chance to own this incredible, move-in-ready Methow River retreat!
Active
Listed by: RE/MAX Advantage • Andreas Collum
Price cut: $9K (9/17)
$589,000
105 Bill Shaw Road, Pateros, WA 98846
3beds
1,850sqft
Single Family Residence
Built in 2000
0.51 Acres Lot
$579,800 Zestimate®
$318/sqft
$-- HOA
What's special
Floor-to-ceiling stone propane fireplaceStunning open-concept single-level homeAbundant natural lightLarge center islandLarge sliding glass doorsIrrigation and sprinkler systemAmple cabinetry
- 104 days
- 479
- 22
Zillow last checked:
Listing updated:
Listed by:
Andreas Collum,
RE/MAX Advantage,
Diane S. Leigh,
RE/MAX Advantage
Source: NWMLS as distributed by MLS GRID,MLS#: 2535364
Facts & features
Interior
Bedrooms & bathrooms
- Bedrooms: 3
- Bathrooms: 3
- Full bathrooms: 1
- 3/4 bathrooms: 2
- Main level bathrooms: 3
- Main level bedrooms: 3
Primary bedroom
- Level: Main
Bedroom
- Level: Main
Bedroom
- Level: Main
Bathroom full
- Level: Main
Bathroom three quarter
- Level: Main
Bathroom three quarter
- Level: Main
Den office
- Level: Main
Entry hall
- Level: Main
Kitchen without eating space
- Level: Main
Living room
- Level: Main
Utility room
- Level: Main
Heating
- Fireplace, Forced Air, Heat Pump, Electric, Propane
Cooling
- Forced Air, Heat Pump
Appliances
- Included: Microwave, Stove(s)/Range(s), Microwave(s)
Features
- Bath Off Primary, Ceiling Fan(s)
- Flooring: Vinyl Plank
- Basement: None
- Number of fireplaces: 1
- Fireplace features: See Remarks, Main Level: 1, Fireplace
Interior area
- Total structure area: 1,850
- Total interior livable area: 1,850 sqft
Video & virtual tour
Property
Parking
- Total spaces: 2
- Parking features: Attached Garage
- Has attached garage: Yes
- Covered spaces: 2
Features
- Levels: One
- Stories: 1
- Entry location: Main
- Patio & porch: Bath Off Primary, Ceiling Fan(s), Fireplace
- Has view: Yes
- View description: Mountain(s), River, Territorial
- Has water view: Yes
- Water view: River
Lot
- Size: 0.51 Acres
- Features: Paved, Deck, Irrigation, Outbuildings, Patio, Propane, Sprinkler System
- Topography: Level,Partial Slope
Details
- Parcel number: 8836610400
- Special conditions: Standard
Construction
Type & style
- Home type: SingleFamily
- Architectural style: 1 Story
- Property subtype: Single Family Residence
Materials
- Wood Products
- Roof: Metal
Condition
- Year built: 2000
- Major remodel year: 2000
Utilities & green energy
- Sewer: Septic Tank, Company: Septic
- Water: Community, Company: Methow River Owners Association
Community & HOA
Community
- Features: CCRs
- Subdivision: Pateros
Location
- Region: Pateros
Financial & listing details
- Price per square foot: $318/sqft
- Tax assessed value: $682,600
- Annual tax amount: $5,265
- Date on market: 6/4/2026
- Cumulative days on market: 106 days
- Listing terms: Conventional,VA Loan
- Inclusions: Microwave(s), Stove(s)/Range(s)
Estimated market value
$579,800
$551,000 - $609,000
$2,791/mo
Price history
| Date | Event | Price |
|---|---|---|
| 9/17/2026 | Price change | $589,000-1.5%$318/sqft |
Source:  NWMLS as distributed by MLS GRID #2535364 Report a problem NWMLS as distributed by MLS GRID #2535364 Report a problem | ||
| 8/14/2026 | Price change | $598,000-4.3%$323/sqft |
Source: NWMLS as distributed by MLS GRID #2535364 Report a problem | ||
| 7/17/2026 | Price change | $625,000-1.6%$338/sqft |
Source: NWMLS as distributed by MLS GRID #2535364 Report a problem | ||
| 6/5/2026 | Listed for sale | $635,000+53%$343/sqft |
Source: NWMLS as distributed by MLS GRID #2535364 Report a problem | ||
| 11/23/2024 | Listing removed | $2,400$1/sqft |
Source: Zillow Rentals Report a problem | ||
| 9/24/2024 | Price change | $2,400-11.1%$1/sqft |
Source: Zillow Rentals Report a problem | ||
| 8/13/2024 | Listed for rent | $2,700$1/sqft |
Source: Zillow Rentals Report a problem | ||
| 10/27/2017 | Sold | $415,000-2.4%$224/sqft |
Source: NWMLS as distributed by MLS GRID #1115644 Report a problem | ||
| 9/1/2017 | Pending sale | $425,000$230/sqft |
Source: Realty One Group Preview #1115644 Report a problem | ||
| 5/18/2017 | Price change | $425,000-5.3%$230/sqft |
Source: Realty One Group Preview #1115644 Report a problem | ||
| 5/5/2017 | Listed for sale | $449,000$243/sqft |
Source: Realty One Group Preview #1115644 Report a problem | ||
Public tax history
| Year | Property taxes | Tax assessment |
|---|---|---|
| 2025 | $5,265 -1% | $682,600 +3.5% |
| 2024 | $5,318 +11.8% | $659,300 +16.5% |
| 2023 | $4,755 +4.5% | $566,100 +44% |
| 2022 | $4,551 -4.5% | $393,100 +24.3% |
| 2021 | $4,766 +21.8% | $316,200 |
| 2020 | $3,912 +1.6% | $316,200 |
| 2019 | $3,852 | $316,200 |
| 2018 | $3,852 +13.8% | $316,200 +5.5% |
| 2017 | $3,386 -16.5% | $299,800 |
| 2016 | $4,054 +15.9% | $299,800 |
| 2015 | $3,498 -1.7% | $299,800 -4.8% |
| 2013 | $3,560 | $314,800 |
| 2011 | -- | $314,800 +7.7% |
| 2010 | -- | $292,200 |
| 2009 | $2,969 | $292,200 |
Find assessor info on the county website
Monthly payment
Est. payment
Payment breakdown
Explore the cost of this home by adjusting the details. Changes won't be saved.Climate risks
Neighborhood: 98846
Nearby schools
Schools provided by the listing agent
- Elementary: Pateros Elem
- Middle: Pateros Junior
- High: Pateros High
Source: NWMLS as distributed by MLS GRID. This data may not be complete. We recommend contacting the local school district to confirm school assignments for this home.
Similar homes
- $612,0003 bd3 ba1.9k sqftAlta Lake Golf Course, Pateros, WA 98846Active
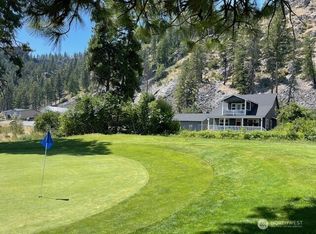 MLS ID #2401638, Rikki L Grow. NWMLS as distributed by MLS GRID
 - $515,0003 bd3 ba1.6k sqft505 Beach Street, Pateros, WA 98846Active
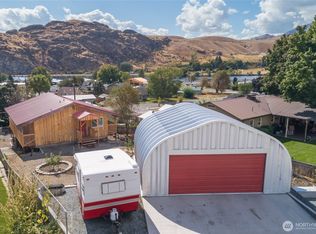 MLS ID #2578726, Greg Hurley. NWMLS as distributed by MLS GRID
 - $625,0002 bd2 ba2.1k sqft22 Frontage Road, Pateros, WA 98846Active
 MLS ID #2535211, Karen Wagner. NWMLS as distributed by MLS GRID
 - $625,0002 bd2 ba2k sqft476 Bill Shaw Road, Pateros, WA 98846Active
 MLS ID #2522464, Jeff T. Latham. NWMLS as distributed by MLS GRID
