Charming Pateros Property with River & Mountain Views!Discover the possibilities at 505 Beach St, Pateros — a versatile 3-bedroom, 2.5-bath, 1,620 sq ft two-story home offering beautiful views, outdoor living, and incredible garden potential.The spacious upstairs features a large open-concept living area, while the bedrooms are conveniently located downstairs. Step outside onto the wrap-around wood deck and take in the stunning views of the river and surrounding mountains.The property is a gardener’s dream, featuring established Gala apple trees, Concord grapes, raspberries, gooseberries, pears, lilac, purple kale, and more. Enjoy the peaceful terraced fountain and create your own backyard retreat.Inside, you'll find a combination of laminate hardwood and carpet throughout. A 480 sq ft Quonset hut provides excellent covered space for vehicles, equipment, hobbies, and storage.Whether you're looking for a primary residence, vacation getaway, or rental/investment opportunity, this property offers flexibility and plenty of potential in the beautiful Pateros area.
Active
Listed by: Nick McLean Real Estate Group • Greg Hurley
$515,000
505 Beach Street, Pateros, WA 98846
3beds
1,620sqft
Single Family Residence
Built in 2017
8,712 Square Feet Lot
$502,400 Zestimate®
$318/sqft
$-- HOA
What's special
River and mountain viewsOutdoor livingPeaceful terraced fountainIncredible garden potentialWrap-around wood deck
- 8 days
- 155
- 5
Likely to sell faster than
Zillow last checked:
Listing updated:
Listed by:
Greg Hurley,
Nick McLean Real Estate Group
Source: NWMLS as distributed by MLS GRID,MLS#: 2578726
Facts & features
Interior
Bedrooms & bathrooms
- Bedrooms: 3
- Bathrooms: 3
- Full bathrooms: 2
- 1/2 bathrooms: 1
- Main level bathrooms: 1
Primary bedroom
- Level: Lower
Bedroom
- Level: Lower
Bedroom
- Level: Lower
Bathroom full
- Level: Lower
Bathroom full
- Level: Lower
Other
- Level: Main
Dining room
- Level: Main
Entry hall
- Level: Main
Kitchen without eating space
- Level: Main
Living room
- Level: Main
Utility room
- Level: Main
Heating
- Heat Pump, Electric
Cooling
- Heat Pump
Appliances
- Included: Dishwasher, Disposal, Dryer, Microwave, Refrigerator, Stove(s)/Range(s), Washer, Dishwasher(s), Dryer(s), Garbage Disposal, Microwave(s), Refrigerator(s), Washer(s), Water Heater: Electric, Water Heater Location: Downstairs
Features
- Bath Off Primary, Dining Room
- Flooring: Laminate, Carpet
- Windows: Dbl Pane/Storm Window
- Basement: Daylight,Finished
- Has fireplace: No
Interior area
- Total structure area: 1,620
- Total interior livable area: 1,620 sqft
Property
Parking
- Total spaces: 5
- Parking features: Driveway, Detached Garage, Off Street, RV Parking
- Has garage: Yes
- Covered spaces: 2
- Uncovered spaces: 3
Features
- Levels: Two
- Stories: 2
- Entry location: Main
- Patio & porch: Bath Off Primary, Dbl Pane/Storm Window, Dining Room, Vaulted Ceiling(s), Water Heater
- Has view: Yes
- View description: Mountain(s), River, Territorial
- Has water view: Yes
- Water view: River
Lot
- Size: 8,712 Square Feet
- Features: Paved, Deck, Fenced-Fully, Irrigation, Patio, RV Parking, Sprinkler System
- Topography: Level,Partial Slope
- Residential vegetation: Brush, Fruit Trees, Garden Space
Details
- Parcel number: 2230021001
- Zoning description: Jurisdiction: City
- Special conditions: Standard
- Other equipment: Leased Equipment: No
Construction
Type & style
- Home type: SingleFamily
- Architectural style: 2 Story
- Property subtype: Single Family Residence
Materials
- Wood Siding
- Foundation: Poured Concrete
- Roof: Metal
Condition
- Good
- Year built: 2017
Utilities & green energy
- Electric: Company: Okanogan PUD
- Sewer: Sewer Connected, Company: City of Pateros
- Water: Public, Company: City of Pateros
Community & HOA
Community
- Features: Athletic Court, Boat Launch
- Subdivision: Pateros
Location
- Region: Pateros
Financial & listing details
- Price per square foot: $318/sqft
- Tax assessed value: $340,400
- Annual tax amount: $2,609
- Date on market: 9/7/2026
- Cumulative days on market: 10 days
- Listing terms: Conventional
- Inclusions: Dishwasher(s), Dryer(s), Garbage Disposal, Leased Equipment, Microwave(s), Refrigerator(s), Stove(s)/Range(s), Washer(s)
- Road surface type: Dirt
Estimated market value
$502,400
$477,000 - $528,000
$2,193/mo
Price history
| Date | Event | Price |
|---|---|---|
| 9/8/2026 | Listed for sale | $515,000+58.5%$318/sqft |
Source:  NWMLS as distributed by MLS GRID #2578726 Report a problem NWMLS as distributed by MLS GRID #2578726 Report a problem | ||
| 6/4/2021 | Sold | $325,000+1525%$201/sqft |
Source: Public Record Report a problem | ||
| 7/25/2013 | Sold | $20,000$12/sqft |
Source: Public Record Report a problem | ||
Public tax history
| Year | Property taxes | Tax assessment |
|---|---|---|
| 2025 | $2,609 +8% | $340,400 +13.5% |
| 2024 | $2,416 -5.5% | $300,000 |
| 2023 | $2,556 +3.4% | $300,000 +36.6% |
| 2022 | $2,471 -8.1% | $219,600 +106.4% |
| 2021 | $2,689 +99.5% | $106,400 +20.2% |
| 2020 | $1,348 +22% | $88,500 +206.2% |
| 2019 | $1,105 | $28,900 |
| 2018 | $1,105 +240.3% | $28,900 +20.9% |
| 2017 | $325 -15.7% | $23,900 |
| 2016 | $385 +29.8% | $23,900 |
| 2015 | $297 +3.2% | $23,900 |
| 2013 | $288 | $23,900 |
| 2011 | -- | $23,900 +33.5% |
| 2010 | -- | $17,900 |
| 2009 | $185 | $17,900 |
Find assessor info on the county website
Monthly payment
Est. payment
Payment breakdown
Explore the cost of this home by adjusting the details. Changes won't be saved.Climate risks
Neighborhood: 98846
Nearby schools
Schools provided by the listing agent
- Elementary: Pateros Elem
- Middle: Pateros Junior
- High: Pateros High
Source: NWMLS as distributed by MLS GRID. This data may not be complete. We recommend contacting the local school district to confirm school assignments for this home.
Similar homes
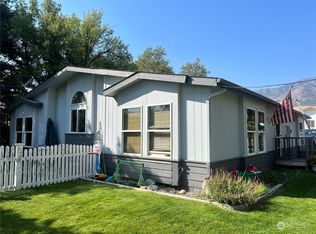
- $589,0003 bd3 ba1.8k sqft105 Bill Shaw Road, Pateros, WA 98846Active
 MLS ID #2535364, Andreas Collum. NWMLS as distributed by MLS GRID
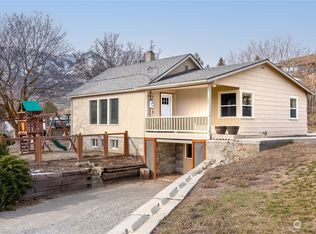
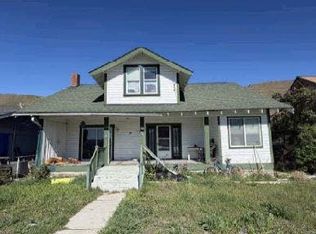
 - $--3 bd2 ba1.6k sqft228 Warren Ave W, Pateros, WA 98846Auction
 Auction.com 1
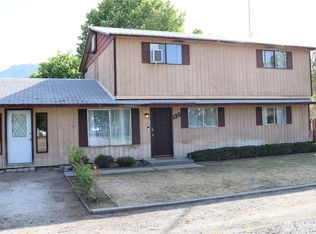
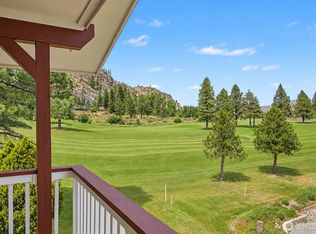
 - $486,7004 bd2 ba2.4k sqftAlta Lake Golf Course, Pateros, WA 98846Active
 MLS ID #2529971, Karen Wagner. NWMLS as distributed by MLS GRID
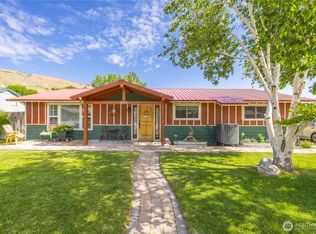
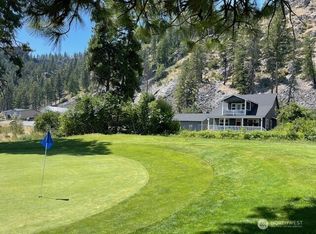
 - $612,0003 bd3 ba1.9k sqftAlta Lake Golf Course, Pateros, WA 98846Active
 MLS ID #2401638, Rikki L Grow. NWMLS as distributed by MLS GRID
