Discover effortless single-level living in this beautifully maintained 3bd/2bth, 1,599SF rambler, ideally positioned at the sunny high point of the desirable Sun Crest neighborhood. Thoughtfully designed for comfort & functionality, the open-concept floor plan features vaulted ceilings, abundant natural light, upgraded wood-grain LVP flooring, & a spacious living room anchored by a cozy fireplace. The well-appointed kitchen offers granite countertops, abundant cabinetry, large pantry, sit-up bar, & an adjacent dining area. Glass sliding doors open to a covered patio overlooking the level, fully fenced 3,000SF backyard with peaceful territorial mountain views, plus a hot tub pad & electrical connection for future enjoyment—an inviting setting to relax, play, or gather with friends. The spacious Primary Suite features a walk-in closet & large bath with tile flooring and a newly remodeled glass enclosure shower. Two additional bedrooms, a full guest bath, & utility room complete the home. The oversized 500SF attached 2-car garage is complemented by a rare 28’ deep, gated RV/boat parking pad, expansive driveway with parking for 2 additional vehicles. Conveniently located on the west side of the Sun Crest neighborhood near Chelan’s ballfields, schools, hospital, Walmart, & everyday services, this exceptional home is less than a mile from historic downtown Chelan’s shops, restaurants, wineries, tasting rooms, & the crystal-clear waters of Lake Chelan.
Active
Listed by: Windermere RE/Lake Chelan • John Gasper
Price cut: $10K (10/5)
$555,000
434 N Wilson Street, Chelan, WA 98816
3beds
1,599sqft
Single Family Residence
Built in 2015
8,315 Square Feet Lot
$548,300 Zestimate®
$347/sqft
$5/mo HOA
What's special
Covered patioCozy fireplaceWell-appointed kitchenPeaceful territorial mountain viewsAbundant natural lightSingle-level livingSpacious primary suite
- --
- on Zillow
- 602
- views
- 26
- saves
Likely to sell faster than
Zillow last checked:
Listing updated:
Listed by:
John Gasper,
Windermere RE/Lake Chelan
Source: NWMLS as distributed by MLS GRID,MLS#: 2557793
Facts & features
Interior
Bedrooms & bathrooms
- Bedrooms: 3
- Bathrooms: 2
- Full bathrooms: 1
- 3/4 bathrooms: 1
- Main level bathrooms: 2
- Main level bedrooms: 3
Primary bedroom
- Level: Main
Bedroom
- Level: Main
Bedroom
- Level: Main
Bathroom three quarter
- Level: Main
Bathroom full
- Level: Main
Dining room
- Level: Main
Entry hall
- Level: Main
Kitchen with eating space
- Level: Main
Living room
- Level: Main
Utility room
- Level: Main
Heating
- Fireplace, Forced Air, Heat Pump, Electric
Cooling
- Forced Air, Heat Pump
Appliances
- Included: Dishwasher, Disposal, Dryer, Microwave, Refrigerator, Stove(s)/Range(s), Washer, Dishwasher(s), Dryer(s), Garbage Disposal, Microwave(s), Refrigerator(s), Washer(s), Water Heater: Electric, Water Heater Location: Garage
Features
- Bath Off Primary, Ceiling Fan(s), Dining Room
- Flooring: Laminate, Vinyl Plank, Carpet
- Windows: Dbl Pane/Storm Window
- Basement: None
- Number of fireplaces: 1
- Fireplace features: Electric, Main Level: 1, Fireplace
Interior area
- Total structure area: 1,599
- Total interior livable area: 1,599 sqft
Property
Parking
- Total spaces: 4
- Parking features: Driveway, Attached Garage, RV Parking
- Has attached garage: Yes
- Covered spaces: 2
- Uncovered spaces: 2
Features
- Levels: One
- Stories: 1
- Entry location: Main
- Patio & porch: Bath Off Primary, Ceiling Fan(s), Dbl Pane/Storm Window, Dining Room, Fireplace, Vaulted Ceiling(s), Walk-In Closet(s), Water Heater
- Has view: Yes
- View description: Mountain(s), Territorial
Lot
- Size: 8,315 Square Feet
- Dimensions: 80' x 105' x 78' x 105'
- Features: Curbs, Drought Resistant Landscape, Paved, Sidewalk, Cable TV, Fenced-Partially, High Speed Internet, Irrigation, Outbuildings, Patio, RV Parking
- Topography: Level
Details
- Parcel number: 272318920140
- Zoning: Single Family (R-L)
- Zoning description: Jurisdiction: City
- Special conditions: Standard
- Other equipment: Leased Equipment: N/A
Construction
Type & style
- Home type: SingleFamily
- Architectural style: Traditional,1 Story
- Property subtype: Single Family Residence
Materials
- Cement/Concrete, Cement Planked, Wood Siding, Wood Products, Cement Plank
- Foundation: Poured Concrete
- Roof: Composition
Condition
- Very Good
- Year built: 2015
Utilities & green energy
- Electric: Company: Chelan County PUD
- Sewer: Sewer Connected, Company: City of Chelan
- Water: Public, Company: City of Chelan
- Utilities for property: Local Tel, Local Tel
Community & HOA
Community
- Features: CCRs
- Subdivision: Chelan
HOA
- Services included: Common Area Maintenance
- HOA fee: $60 annually
Location
- Region: Chelan
Financial & listing details
- Price per square foot: $347/sqft
- Tax assessed value: $593,871
- Annual tax amount: $4,010
- Date on market: 8/4/2026
- Listing terms: Conventional
- Inclusions: Dishwasher(s), Dryer(s), Garbage Disposal, Leased Equipment, Microwave(s), Refrigerator(s), Stove(s)/Range(s), Washer(s)
Estimated market value
$548,300
$521,000 - $576,000
$2,636/mo
Price history
| Date | Event | Price |
|---|---|---|
| 10/5/2026 | Price change | $555,000-1.8%$347/sqft |
Source:  NWMLS as distributed by MLS GRID #2557793 Report a problem NWMLS as distributed by MLS GRID #2557793 Report a problem | ||
| 9/3/2026 | Price change | $565,000-1.7%$353/sqft |
Source: NWMLS as distributed by MLS GRID #2557793 Report a problem | ||
| 8/4/2026 | Listed for sale | $575,000+15%$360/sqft |
Source: NWMLS as distributed by MLS GRID #2557793 Report a problem | ||
| 7/15/2021 | Sold | $500,000+6.4%$313/sqft |
Source: NWMLS as distributed by MLS GRID #1778791 Report a problem | ||
| 5/27/2021 | Pending sale | $470,000$294/sqft |
Source: NWMLS as distributed by MLS GRID #1778791 Report a problem | ||
| 5/22/2021 | Listed for sale | $470,000+33.5%$294/sqft |
Source: NWMLS as distributed by MLS GRID #1778791 Report a problem | ||
| 6/28/2019 | Sold | $352,000-3.6%$220/sqft |
Source: NWMLS as distributed by MLS GRID #1444280 Report a problem | ||
| 5/15/2019 | Pending sale | $365,000$228/sqft |
Source: CENTURY 21 Exclusively #1444280 Report a problem | ||
| 4/28/2019 | Listed for sale | $365,000+394.3%$228/sqft |
Source: CENTURY 21 Exclusively #1444280 Report a problem | ||
| 12/8/2008 | Sold | $73,835$46/sqft |
Source: Public Record Report a problem | ||
Public tax history
| Year | Property taxes | Tax assessment |
|---|---|---|
| 2025 | $4,010 +6.4% | $593,871 +10.3% |
| 2024 | $3,770 +30.3% | $538,502 +25.8% |
| 2023 | $2,893 -7.8% | $428,196 -1.4% |
| 2022 | $3,138 -0.7% | $434,433 +19% |
| 2021 | $3,159 +3.7% | $364,920 +7.8% |
| 2020 | $3,047 +437.3% | $338,654 +19.7% |
| 2018 | $567 -5% | $283,006 +13.3% |
| 2017 | $597 +10.6% | $249,716 +9.4% |
| 2016 | $540 | $228,328 +5.2% |
| 2015 | $540 | $216,952 +425.9% |
| 2013 | $540 | $41,250 |
| 2012 | -- | $41,250 -25% |
| 2011 | $491 +10.6% | $55,000 |
| 2010 | $443 | $55,000 |
| 2008 | -- | -- |
Find assessor info on the county website
Monthly payment
Est. payment
Payment breakdown
Explore the cost of this home by adjusting the details. Changes won't be saved.Climate risks
Neighborhood: 98816
Nearby schools
Schools provided by the listing agent
- Elementary: Morgen Owings Elem
- Middle: Chelan Mid
- High: Chelan High
Source: NWMLS as distributed by MLS GRID. This data may not be complete. We recommend contacting the local school district to confirm school assignments for this home.
Similar homes
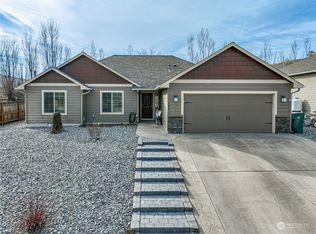
- $624,5003 bd2 ba1.8k sqftDivision 1, Chelan, WA 98816Active
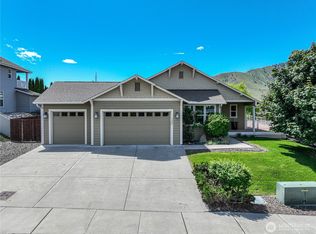 MLS ID #2533608, Anita A. Day. NWMLS as distributed by MLS GRID
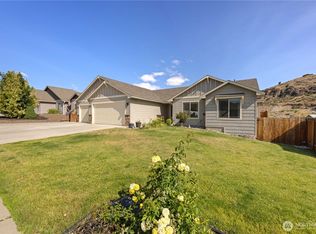
 - $640,0003 bd2 ba1.8k sqftWhisper View Estates, Chelan, WA 98816Active
 MLS ID #2544335, Nick Bowler. NWMLS as distributed by MLS GRID
 - $589,0003 bd2 ba1.5k sqftStillwells, Chelan, WA 98816Contingent
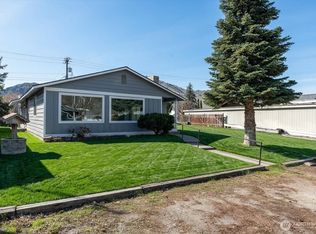 MLS ID #2498644, Joe Collins. NWMLS as distributed by MLS GRID
 - $635,0004 bd2 ba1.8k sqftWhisper View Estates, Chelan, WA 98816Active
 MLS ID #2486106, Nick Bowler. NWMLS as distributed by MLS GRID
