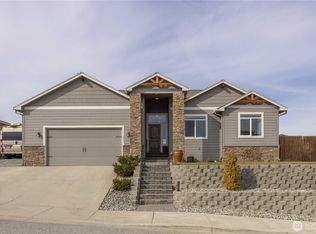
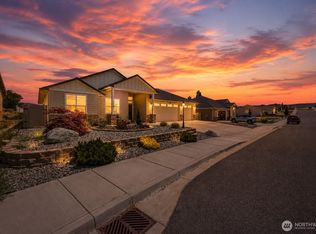
Located in a charming SunCrest community, this gorgeous turnkey rambler offers exceptional convenience within walking distance to the hospital, Walmart, Historic Downtown Chelan, public lake access, and local dining. Thoughtfully designed with an open great room concept and impressive 10’ ceilings throughout, the home feels bright, spacious, and welcoming. The well-appointed kitchen features granite countertops, newer appliances, and a generous walk-in pantry—perfect for everyday living and entertaining. New LVP flooring installed in 2024 adds modern style and durability, while the backyard is already prepped for a future hot tub. A versatile front bedroom provides an ideal space for a home office or guest room. The private primary suite is situated at the rear of the home and includes a large walk-in closet and ensuite bath with dual vanities, soaking tub, and walk-in shower. Enjoy Chelan evenings with a glass of wine from nearby wineries while relaxing on one of two covered porches. Set in a peaceful neighborhood with a low-maintenance yard, this home delivers comfort, convenience, and the sought-after Lake Chelan lifestyle.
Active
Listed by: RE/MAX Advantage • Nick Bowler
$635,000
444 Hilltop Place, Chelan, WA 98816
4beds
1,891sqft
Single Family Residence
Built in 2012
7,840 Square Feet Lot
$627,100 Zestimate®
$336/sqft
$5/mo HOA
What's special
Well-appointed kitchenPrivate primary suiteSoaking tubLarge walk-in closetWalk-in showerLow-maintenance yardNewer appliances
- --
- on Zillow
- 223
- views
- 4
- saves
Zillow last checked:
Listing updated:
Listed by:
Nick Bowler,
RE/MAX Advantage
Source: NWMLS as distributed by MLS GRID,MLS#: 2486106
Facts & features
Interior
Bedrooms & bathrooms
- Bedrooms: 4
- Bathrooms: 2
- Full bathrooms: 2
- Main level bathrooms: 2
- Main level bedrooms: 4
Primary bedroom
- Level: Main
Bedroom
- Level: Main
Bedroom
- Level: Main
Bedroom
- Level: Main
Bathroom full
- Level: Main
Bathroom full
- Level: Main
Dining room
- Level: Main
Entry hall
- Level: Main
Great room
- Level: Main
Kitchen with eating space
- Level: Main
Utility room
- Level: Main
Heating
- Forced Air, Heat Pump, Electric
Cooling
- Forced Air, Heat Pump
Appliances
- Included: Dishwasher, Dryer, Microwave, Refrigerator, Stove(s)/Range(s), Washer, Dishwasher(s), Dryer(s), Microwave(s), Refrigerator(s), Washer(s), Water Heater: Electric, Water Heater Location: Garage
Features
- Ceiling Fan(s), Dining Room
- Flooring: Vinyl Plank
- Windows: Dbl Pane/Storm Window
- Basement: None
- Has fireplace: No
Interior area
- Total structure area: 1,891
- Total interior livable area: 1,891 sqft
Property
Parking
- Total spaces: 3
- Parking features: Attached Garage
- Has attached garage: Yes
- Covered spaces: 3
Features
- Levels: One
- Stories: 1
- Entry location: Main
- Patio & porch: Ceiling Fan(s), Dbl Pane/Storm Window, Dining Room, Walk-In Closet(s), Water Heater
- Has view: Yes
- View description: Mountain(s), Territorial
Lot
- Size: 7,840 Square Feet
- Features: Curbs, Paved, Sidewalk, Deck, Fenced-Fully, Patio, Sprinkler System
- Topography: Level
Details
- Parcel number: 272318920210
- Zoning description: Jurisdiction: City
- Special conditions: Standard
Construction
Type & style
- Home type: SingleFamily
- Architectural style: 1 Story
- Property subtype: Single Family Residence
Materials
- Cement Planked, Cement Plank
- Foundation: Poured Concrete
- Roof: Composition
Condition
- Good
- Year built: 2012
- Major remodel year: 2012
Utilities & green energy
- Electric: Company: Chelan County PUD
- Sewer: Sewer Connected, Company: City of Chelan
- Water: Public, Company: City of Chelan
- Utilities for property: Localtel, Localtel
Community & HOA
Community
- Features: CCRs
- Subdivision: Chelan
HOA
- HOA fee: $60 annually
Location
- Region: Chelan
Financial & listing details
- Price per square foot: $336/sqft
- Tax assessed value: $631,610
- Annual tax amount: $3,062
- Date on market: 3/1/2026
- Listing terms: Conventional
- Inclusions: Dishwasher(s), Dryer(s), Microwave(s), Refrigerator(s), Stove(s)/Range(s), Washer(s)
Estimated market value
$627,100
$596,000 - $658,000
$2,799/mo
Price history
| Date | Event | Price |
|---|---|---|
| 7/7/2026 | Price change | $635,000-1.6%$336/sqft |
Source:  NWMLS as distributed by MLS GRID #2486106 Report a problem NWMLS as distributed by MLS GRID #2486106 Report a problem | ||
| 6/10/2026 | Price change | $645,000-3%$341/sqft |
Source: NWMLS as distributed by MLS GRID #2486106 Report a problem | ||
| 4/20/2026 | Price change | $665,000-1.5%$352/sqft |
Source: NWMLS as distributed by MLS GRID #2486106 Report a problem | ||
| 3/1/2026 | Listed for sale | $675,000+3.8%$357/sqft |
Source: NWMLS as distributed by MLS GRID #2486106 Report a problem | ||
| 10/24/2022 | Sold | $650,000+0.3%$344/sqft |
Source: NWMLS as distributed by MLS GRID #1995261 Report a problem | ||
| 9/20/2022 | Pending sale | $648,000$343/sqft |
Source: NWMLS as distributed by MLS GRID #1995261 Report a problem | ||
| 9/15/2022 | Listed for sale | $648,000+130.6%$343/sqft |
Source: NWMLS as distributed by MLS GRID #1995261 Report a problem | ||
| 11/2/2012 | Sold | $281,000-2.8%$149/sqft |
Source: NWMLS as distributed by MLS GRID #999740 Report a problem | ||
| 7/21/2012 | Listed for sale | $289,000-3.6%$153/sqft |
Source: Coldwell Banker Lake Chelan Properties #999740 Report a problem | ||
| 10/22/2011 | Price change | $299,900-4.8%$159/sqft |
Source: Coldwell Banker Lake Chelan Properties #997610 Report a problem | ||
| 7/21/2011 | Listed for sale | $314,900$167/sqft |
Source: COLDWELL BANKER #997610 Report a problem | ||
Public tax history
| Year | Property taxes | Tax assessment |
|---|---|---|
| 2025 | $4,264 +7% | $631,610 +10.9% |
| 2024 | $3,985 +30.1% | $569,327 +25.5% |
| 2023 | $3,063 -9.3% | $453,472 -3% |
| 2022 | $3,377 -2.2% | $467,715 +17.3% |
| 2021 | $3,452 +3.5% | $398,830 +7.6% |
| 2020 | $3,334 +6.4% | $370,768 +7% |
| 2018 | $3,134 +3% | $346,615 +14.3% |
| 2017 | $3,043 +463.8% | $303,313 +8.5% |
| 2016 | $540 | $279,591 +4.6% |
| 2015 | $540 | $267,320 -6.1% |
| 2013 | $540 | $284,640 |
| 2012 | -- | $284,640 +417.5% |
| 2011 | $491 +10.6% | $55,000 |
| 2010 | $443 | $55,000 |
| 2008 | -- | -- |
Find assessor info on the county website
Monthly payment
Est. payment
Payment breakdown
Explore the cost of this home by adjusting the details. Changes won't be saved.Climate risks
Neighborhood: 98816
Nearby schools
Schools provided by the listing agent
- Elementary: Morgen Owings Elem
- Middle: Chelan Mid
- High: Chelan High
Source: NWMLS as distributed by MLS GRID. This data may not be complete. We recommend contacting the local school district to confirm school assignments for this home.

Similar homes
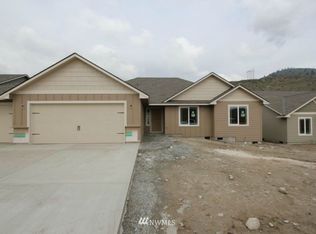
- $624,5003 bd2 ba1.8k sqftDivision 1, Chelan, WA 98816Active
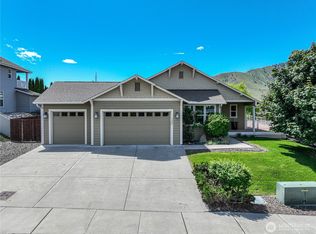 MLS ID #2533608, Anita A. Day. NWMLS as distributed by MLS GRID
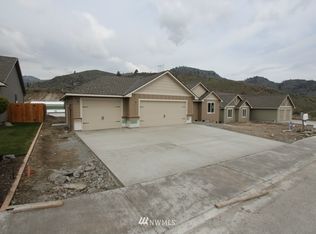
 - $640,0003 bd2 ba1.8k sqftWhisper View Estates, Chelan, WA 98816Active
 MLS ID #2544335, Nick Bowler. NWMLS as distributed by MLS GRID
 - $679,0004 bd2 ba1.9k sqftWhisper View Estates, Chelan, WA 98816Active
 MLS ID #2551238, Nick Bowler. NWMLS as distributed by MLS GRID
 - $555,0003 bd2 ba1.5k sqftSun Crest, Chelan, WA 98816Active
 MLS ID #2557793, John Gasper. NWMLS as distributed by MLS GRID
