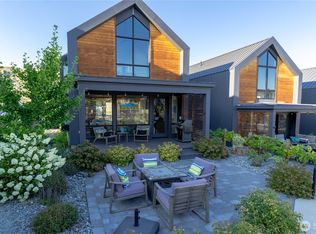
Welcome to Sip Happens, a high performing 2 Bed/3 bath, 1360 sq ft cottage home that hits the revenue sweet spot, spacious enough to attract anyone willing to pay premium weekend rates, yet compact and efficient enough to maintain solid mid-week stays at accessible prices. The open-concept kitchen features quartz countertops and stainless-steel appliances that flow seamlessly into a versatile dining area. The custom dining table seats eight for meals, then converts to a pool or ping pong table when it is time to play. The bright, inviting living space offers a cozy reading nook, fireplace, sectional sleeper sofa, and smart TV with Xbox. The outdoor deck provides another outdoor eating area, and the expansive patio provides a BBQ grill, Sono’s sound system, overhead heater and outdoor table with Adirondack chairs and outdoor sofa. Upstairs, two private suites await, each with their own ensuite bathroom. Enjoy the ultimate balance: just steps from the resort Olympic size pool and 30-person hot tub when you want the action yet positioned away from the hustle when you crave tranquility! Professional on-site management oversees every detail—bookings, guest communications, cleaning, maintenance, and emergencies— so you own the investment, not the hassle.
Active
Listed by: CB Cascade RE - Lake Chelan • Bruce Jones
Price cut: $50K (9/14)
$799,000
1402 Cottage Lane, Chelan, WA 98816
2beds
1,360sqft
Single Family Residence
Built in 2023
2,996 Square Feet Lot
$786,000 Zestimate®
$588/sqft
$490/mo HOA
What's special
Open-concept kitchenSectional sleeper sofaBbq grillExpansive patioCozy reading nookVersatile dining areaStainless-steel appliances
- --
- on Zillow
- 175
- views
- 12
- saves
Zillow last checked:
Listing updated:
Listed by:
Bruce Jones,
CB Cascade RE - Lake Chelan
Source: NWMLS as distributed by MLS GRID,MLS#: 2553494
Facts & features
Interior
Bedrooms & bathrooms
- Bedrooms: 2
- Bathrooms: 3
- Full bathrooms: 3
- Main level bathrooms: 1
Bedroom
- Level: Second
Bedroom
- Level: Second
Bathroom full
- Level: Second
Bathroom full
- Level: Main
Bathroom full
- Level: Second
Kitchen with eating space
- Level: Main
Living room
- Level: Main
Utility room
- Level: Main
Utility room
- Level: Main
Heating
- Fireplace, Ductless, Heat Pump, Electric
Cooling
- Ductless, Heat Pump
Appliances
- Included: Dishwasher, Disposal, Dryer, Microwave, Refrigerator, Stove(s)/Range(s), Washer, Dishwasher(s), Dryer(s), Garbage Disposal, Microwave(s), Refrigerator(s), Washer(s), Water Heater: Electric, Water Heater Location: Main Level Pantry
Features
- Ceiling Fan(s), Pantry
- Flooring: Laminate, Carpet
- Basement: None
- Number of fireplaces: 1
- Fireplace features: Electric, Main Level: 1, Fireplace
Interior area
- Total structure area: 1,360
- Total interior livable area: 1,360 sqft
Property
Parking
- Total spaces: 2
- Parking features: Driveway, Off Street
- Uncovered spaces: 2
Features
- Levels: Two
- Stories: 2
- Patio & porch: Ceiling Fan(s), Fireplace, Pantry, Vaulted Ceiling(s), Water Heater
- Pool features: Community
- Has view: Yes
- View description: Mountain(s), Territorial
Lot
- Size: 2,996 Square Feet
- Features: Curbs, Drought Resistant Landscape, Open Lot, Paved, Sidewalk, Athletic Court, Cable TV, Deck, Dock, Electric Car Charging, High Speed Internet, Irrigation, Patio
- Topography: Level
Details
- Parcel number: 272211625480
- Zoning: Lookout PDD
- Zoning description: Jurisdiction: City
- Special conditions: Standard
Construction
Type & style
- Home type: SingleFamily
- Architectural style: Modern,2 Story
- Property subtype: Single Family Residence
Materials
- Wood Siding
- Foundation: Poured Concrete
- Roof: Metal
Condition
- Very Good
- Year built: 2023
- Major remodel year: 2023
Details
- Builder name: Impel
Utilities & green energy
- Electric: Company: PUD
- Sewer: Sewer Connected, Company: City of Chelan
- Water: Public, Company: City of Chelan
Community & HOA
Community
- Features: Athletic Court, CCRs, Park, Playground, Trail(s)
- Security: Security Service
- Subdivision: The Lookout
HOA
- Services included: Common Area Maintenance, Maintenance Grounds, Road Maintenance, Security, Snow Removal
- HOA fee: $490 monthly
- HOA phone: 360-630-7540
Location
- Region: Chelan
Financial & listing details
- Price per square foot: $588/sqft
- Tax assessed value: $833,449
- Annual tax amount: $6,568
- Date on market: 7/30/2026
- Listing terms: Conventional
- Inclusions: Dishwasher(s), Dryer(s), Garbage Disposal, Microwave(s), Refrigerator(s), Stove(s)/Range(s), Washer(s)
Estimated market value
$786,000
$747,000 - $825,000
$2,205/mo
Price history
| Date | Event | Price |
|---|---|---|
| 9/14/2026 | Price change | $799,000-5.9%$588/sqft |
Source:  NWMLS as distributed by MLS GRID #2553494 Report a problem NWMLS as distributed by MLS GRID #2553494 Report a problem | ||
| 8/17/2026 | Price change | $849,000-3%$624/sqft |
Source: NWMLS as distributed by MLS GRID #2553494 Report a problem | ||
| 7/30/2026 | Listed for sale | $875,000+305.1%$643/sqft |
Source: NWMLS as distributed by MLS GRID #2553494 Report a problem | ||
| 5/23/2022 | Sold | $216,000$159/sqft |
Source: NWMLS as distributed by MLS GRID #1919392 Report a problem | ||
| 4/19/2022 | Pending sale | $216,000$159/sqft |
Source: NWMLS as distributed by MLS GRID #1919392 Report a problem | ||
| 4/19/2022 | Listed for sale | $216,000$159/sqft |
Source: NWMLS as distributed by MLS GRID #1919392 Report a problem | ||
Public tax history
| Year | Property taxes | Tax assessment |
|---|---|---|
| 2025 | $5,627 -14.3% | $833,449 -11.2% |
| 2024 | $6,568 +41.7% | $939,084 +36.8% |
| 2023 | $4,634 +197.4% | $686,468 +220.5% |
| 2022 | $1,558 -18.2% | $214,200 -2.2% |
| 2021 | $1,905 | $218,960 |
| 2020 | -- | $218,960 |
Find assessor info on the county website
Monthly payment
Est. payment
Payment breakdown
Explore the cost of this home by adjusting the details. Changes won't be saved.Climate risks
Neighborhood: 98816
Nearby schools
Schools provided by the listing agent
- Elementary: Morgen Owings Elem
- Middle: Chelan Mid
- High: Chelan High
Source: NWMLS as distributed by MLS GRID. This data may not be complete. We recommend contacting the local school district to confirm school assignments for this home.
Similar homes
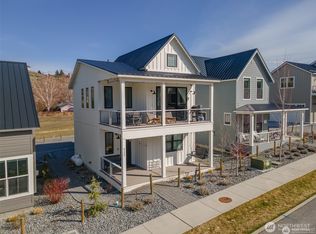
- $775,0003 bd3 ba1.2k sqft540 Porcupine Lane, Chelan, WA 98816Active
 MLS ID #2503730, Stacy Meyers. NWMLS as distributed by MLS GRID
 - $899,0002 bd3 ba1.4k sqftThe Lookout, Chelan, WA 98816Active
 MLS ID #2540947, Stacy Meyers. NWMLS as distributed by MLS GRID
 - $850,0003 bd3 ba1.8k sqft2109 W Terrace Avenue, Chelan, WA 98816Active
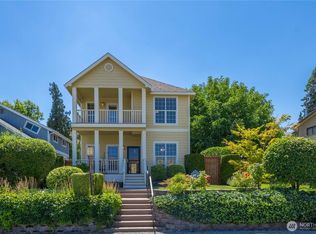 MLS ID #2587671, Nick Bowler. NWMLS as distributed by MLS GRID
 - $999,9992 bd3 ba1.4k sqft1418 Cottage Lane, Chelan, WA 98816Active
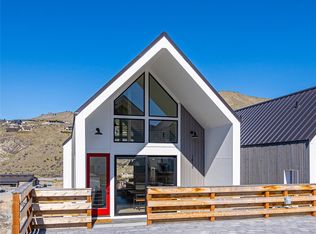 MLS ID #2482374, Dallas Widmark. NWMLS as distributed by MLS GRID
