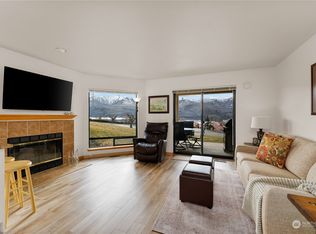
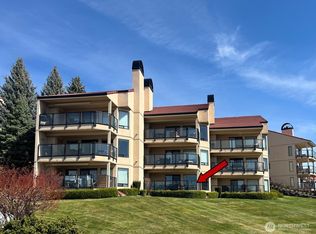
Indulge in refined lakefront living with this exquisitely reimagined contemporary residence in the prestigious Lake Chelan Shores community. Showcasing over $200,000 in curated upgrades, this 2-bedroom, 1.75-bath condo is a true expression of elevated design and effortless luxury. Living area with walls of glass and sweeping 180-degree views of Lake Chelan and the surrounding mountains, while the expansive wraparound balcony offers a front-row seat to breathtaking sunsets and serene mornings. Every detail has been thoughtfully selected, blending modern sophistication with warm, inviting comfort. Offered fully furnished, this turnkey retreat is equally suited as a private escape or a high-performing investment. Residents enjoy an exclusive resort-style experience with gated, year-round security and an unmatched suite of amenities, including multiple pools, sport courts, 900 feet of pristine waterfront, private boat launch, and a fully equipped fitness center. Perfectly positioned just moments from championship golf, award-winning wineries, boutique shopping, and endless outdoor recreation, this is more than a home it’s a lifestyle. Updated HOA allowances for dogs ensure every member of the household can enjoy the experience. Welcome Home! *** Although not currently a Short Term Rental, it can be it is in Tourist Accommodation Zoning.***
Active
Listed by: RE/MAX Advantage • Nick Bowler
$749,000
100 Lake Chelan Shores Drive #18-8, Chelan, WA 98816
2beds
1,095sqft
Condominium
Built in 1992
-- sqft lot
$710,000 Zestimate®
$684/sqft
$965/mo HOA
What's special
Offered fully furnishedMultiple poolsPrivate boat launchSport courtsExpansive wraparound balconyExquisitely reimagined contemporary residence
- 158 days |
- 111 |
- 1 |
Zillow last checked:
Listing updated:
Listed by:
Nick Bowler,
RE/MAX Advantage
Source: NWMLS as distributed by MLS GRID,MLS#: 2495905
Facts & features
Interior
Bedrooms & bathrooms
- Bedrooms: 2
- Bathrooms: 2
- Full bathrooms: 1
- 3/4 bathrooms: 1
- Main level bathrooms: 2
- Main level bedrooms: 2
Primary bedroom
- Level: Main
Bedroom
- Level: Main
Bathroom three quarter
- Level: Main
Bathroom full
- Level: Main
Entry hall
- Level: Main
Kitchen with eating space
- Level: Main
Utility room
- Level: Main
Heating
- Fireplace, Forced Air, Heat Pump, Electric
Cooling
- Forced Air, Heat Pump
Appliances
- Included: Dishwasher, Disposal, Dryer, Microwave, Refrigerator, Stove(s)/Range(s), Washer, Dishwasher(s), Dryer(s), Garbage Disposal, Microwave(s), Refrigerator(s), Washer(s), Cooking - Electric Hookup, Cooking-Electric, Dryer-Electric, Ice Maker
- Laundry: Electric Dryer Hookup, Washer Hookup
Features
- Flooring: Ceramic Tile, Hardwood
- Windows: Insulated Windows, Coverings: yes
- Number of fireplaces: 1
- Fireplace features: Wood Burning, Main Level: 1, Fireplace
Interior area
- Total structure area: 1,095
- Total interior livable area: 1,095 sqft
Property
Parking
- Parking features: Carport
- Has carport: Yes
Features
- Levels: One
- Stories: 1
- Entry location: Main
- Patio & porch: Cooking-Electric, Dryer-Electric, End Unit, Fireplace, Ice Maker, Insulated Windows, Primary Bathroom, Washer
- Spa features: Community
- Has view: Yes
- View description: Lake, Mountain(s), Territorial
- Has water view: Yes
- Water view: Lake
Details
- Parcel number: 272210188701
- Special conditions: Standard
Construction
Type & style
- Home type: Condo
- Architectural style: Spanish,Condo (1 Level)
- Property subtype: Condominium
Materials
- Stucco
- Roof: Tile
Condition
- Year built: 1992
- Major remodel year: 1992
Utilities & green energy
- Electric: Company: Chelan County PUD
- Sewer: Company: City of Chelan paid by HOA
- Water: Company: City of Chelan paid by HOA
- Utilities for property: Localtel Paid By Hoa, Localtel Paid By Hoa
Green energy
- Energy efficient items: Insulated Windows
Community & HOA
Community
- Features: Athletic Court, Cable TV, Clubhouse, Dock, Electric Car Charging Station, Fitness Center, Game/Rec Rm, Moorage, Playground, Indoor Pool, Pool
- Security: Security Service
- Subdivision: Lake Chelan Shores
HOA
- Services included: Cable TV, Common Area Maintenance, Internet, Maintenance Grounds, Road Maintenance, Security, Sewer, Snow Removal, Water
- HOA fee: $965 monthly
- HOA phone: 509-682-4531
Location
- Region: Chelan
Financial & listing details
- Price per square foot: $684/sqft
- Annual tax amount: $4,273
- Date on market: 3/22/2026
- Cumulative days on market: 158 days
- Inclusions: Dishwasher(s), Dryer(s), Garbage Disposal, Microwave(s), Refrigerator(s), Stove(s)/Range(s), Washer(s)
Estimated market value
$710,000
$675,000 - $746,000
$1,974/mo
Price history
| Date | Event | Price |
|---|---|---|
| 3/22/2026 | Listed for sale | $749,000$684/sqft |
Source:  NWMLS as distributed by MLS GRID #2495905 Report a problem NWMLS as distributed by MLS GRID #2495905 Report a problem | ||
Public tax history
Tax history is unavailable.
Monthly payment
Est. payment
Payment breakdown
Explore the cost of this home by adjusting the details. Changes won't be saved.Climate risks
Neighborhood: 98816
Nearby schools
GreatSchools rating
- 3/10Morgen Owings Elementary SchoolGrades: K-5Distance: 2.5 mi
- 8/10Chelan Middle SchoolGrades: 6-8Distance: 2.4 mi
- 3/10Chelan High SchoolGrades: 9-12Distance: 2.4 mi
Schools provided by the listing agent
- Elementary: Morgen Owings Elem
- Middle: Chelan Mid
- High: Chelan High
Source: NWMLS as distributed by MLS GRID. This data may not be complete. We recommend contacting the local school district to confirm school assignments for this home.
- $475,0001 bd1 ba685 sqft100 Lake Chelan Shores Dr #18-1, Chelan, WA 98816Sold

- $665,0002 bd2 ba1k sqft100 Lake Chelan Shores Dr #19-2, Chelan, WA 98816Sold

- $600,0002 bd2 ba884 sqft100 Lake Chelan Shores Dr #1710, Chelan, WA 98816Sold
- $882,8002 bd-- ba884 sqftLake Chelan Shrs, Chelan, WA 98816Off Market
- $636,9001 bd-- ba804 sqftLake Chelan Shrs, Chelan, WA 98816Off Market
- $871,2003 bd-- ba1.3k sqftLake Chelan Shrs, Chelan, WA 98816Off Market
- $610,5001 bd-- ba784 sqftLake Chelan Shrs, Chelan, WA 98816Off Market
- $508,4001 bd-- ba800 sqftLake Chelan Shrs, Chelan, WA 98816Off Market
A local agent can set up tours, give advice and negotiate with sellers.
A local lender can help you make sure your offer is ready when you are.
Similar homes
- $749,0003 bd3 ba1.3k sqftLake Chelan Shores, Chelan, WA 98816Active
 MLS ID #2419908, Nick Bowler. NWMLS as distributed by MLS GRID
 - $649,0003 bd2 ba1.2k sqftChelan Hills Div 1, Chelan, WA 98816Active
 MLS ID #2557619, Christel W. Van Assche. NWMLS as distributed by MLS GRID
 - $729,9002 bd3 ba1.2k sqftThe Cove, Chelan, WA 98816Active
 MLS ID #2572936, Jolene K. Baker. NWMLS as distributed by MLS GRID
 - $649,5002 bd2 ba1.1k sqftLakeview West Residences, Chelan, WA 98816Active
 MLS ID #2544049, Mary Signorelli. NWMLS as distributed by MLS GRID
 - $399,0002 bd1 ba825 sqftParadise View, Chelan, WA 98816ActiveMLS ID #2563725, Deanna Creveling. NWMLS as distributed by MLS GRID
- $599,0003 bd3 ba1.3k sqftLakeside Villa, Chelan, WA 98816ActiveMLS ID #2523887, Michal Mock. NWMLS as distributed by MLS GRID
- $465,0001 bd1 ba685 sqftLake Chelan Shores, Chelan, WA 98816ActiveMLS ID #2493751, Deanna Creveling. NWMLS as distributed by MLS GRID
- $850,0003 bd3 ba1.2k sqft540 Porcupine Lane, Chelan, WA 98816ActiveMLS ID #2503730, Stacy Meyers. NWMLS as distributed by MLS GRID
- $399,0002 bd2 ba1k sqftPark Pointe, Chelan, WA 98816ActiveMLS ID #2543253, Adam Rynd. NWMLS as distributed by MLS GRID
- $375,0002 bd2 ba1.1k sqftOverlake Condominiums, Chelan, WA 98816ActiveMLS ID #2494884, Joe Collins. NWMLS as distributed by MLS GRID
- $849,0002 bd3 ba1.3k sqftThe Lookout, Chelan, WA 98816ActiveMLS ID #2553494, Bruce Jones. NWMLS as distributed by MLS GRID
- $490,0002 bd2 ba928 sqft649 Bill Oules Lane, Chelan, WA 98816ActiveMLS ID #2569081, Alexis Martz. NWMLS as distributed by MLS GRID
- $689,0002 bd2 ba1.1k sqftCondo Southwinds, Chelan, WA 98816ActiveMLS ID #2513690, Tina Cairns. NWMLS as distributed by MLS GRID
- $715,0001 bd1 ba860 sqftFirst Creek, Chelan, WA 98816ActiveMLS ID #2529164, Rhett J. Crow. NWMLS as distributed by MLS GRID
- $760,0003 bd2 ba1.2k sqft762 Boyd Loop Road, Manson, WA 98831ActiveMLS ID #2465826, Kara Meloy. NWMLS as distributed by MLS GRID
- $575,0003 bd2 ba1.5k sqftSun Crest, Chelan, WA 98816ActiveMLS ID #2557793, John Gasper. NWMLS as distributed by MLS GRID
- $895,0003 bd3 ba1.5k sqftLookout North Cottages, Chelan, WA 98816ActiveMLS ID #2484788, Rhett J. Crow. NWMLS as distributed by MLS GRID
- $899,0002 bd3 ba1.4k sqftThe Lookout, Chelan, WA 98816ActiveMLS ID #2540947, Stacy Meyers. NWMLS as distributed by MLS GRID
- $589,0003 bd2 ba1.5k sqftStillwells, Chelan, WA 98816ContingentMLS ID #2498644, Joe Collins. NWMLS as distributed by MLS GRID
- $475,0002 bd2 ba1.1k sqftPark Pointe, Chelan, WA 98816ActiveMLS ID #2492863, Tina Cairns. NWMLS as distributed by MLS GRID
