
Luxury Lake Chelan View Condo with Premier 30' Boat Slip in gated Cove Heights! Experience the best of Lake Chelan living in this beautifully updated, fully furnished condo featuring one of the most desirable 30' boat slips in the Cove Marina. Thoughtfully remodeled throughout, this turnkey retreat offers granite countertops, custom cabinetry, engineered wood and slate flooring, updated appliances, a gas range, and a custom temperature-controlled wine cellar accommodating 100+ bottles.Offered fully furnished with beautiful high-end furnishings that add warmth, comfort, and a touch of elegance throughout, this home is truly move-in ready. Designed for comfort and privacy, both spacious bedrooms feature their own en-suite bathrooms, making it ideal for owners and guests alike. A loft with king bed and additional sleeper accommodations allow the home to comfortably sleep up to 8. Take in breathtaking lake views from the expansive covered patio, complete with three InfraTech heaters, ceiling fans, and TV, creating the perfect year-round outdoor living and entertaining space. Additional features include two dedicated parking spaces, a heated swimming pool, tennis and pickleball courts, clubhouse, boat launch, sandy waterfront access, and a rebuilt marina. The premier 30' boat slip is one of the best locations in the Cove, offering convenient access and accommodating boats up to approximately 32'. Pontoon Boat is available to purchase.
Active
Listed by: CB Cascade RE - Lake Chelan • Jolene K. Baker
Price cut: $30.9K (9/14)
$699,000
11415 S Lakeshore Road #21, Chelan, WA 98816
2beds
1,290sqft
Condominium
Built in 1996
-- sqft lot
$679,000 Zestimate®
$542/sqft
$479/mo HOA
What's special
- --
- on Zillow
- 197
- views
- 9
- saves
Zillow last checked:
Listing updated:
Listed by:
Jolene K. Baker,
CB Cascade RE - Lake Chelan
Source: NWMLS as distributed by MLS GRID,MLS#: 2572936
Facts & features
Interior
Bedrooms & bathrooms
- Bedrooms: 2
- Bathrooms: 3
- 3/4 bathrooms: 3
- Main level bathrooms: 2
- Main level bedrooms: 2
Primary bedroom
- Level: Main
Bedroom
- Level: Main
Bathroom three quarter
- Level: Lower
Bathroom three quarter
- Level: Main
Bathroom three quarter
- Level: Main
Entry hall
- Level: Main
Kitchen with eating space
- Level: Lower
Living room
- Level: Lower
Heating
- Forced Air, Electric
Cooling
- Forced Air, Heat Pump
Appliances
- Included: Dishwasher, Disposal, Dryer, Microwave, Refrigerator, See Remarks, Stove(s)/Range(s), Washer, Dishwasher(s), Dryer(s), Garbage Disposal, Microwave(s), Refrigerator(s), Washer(s), Water Heater: Electric, Water Heater Location: Utility Room, Cooking-Gas
Features
- Flooring: Engineered Hardwood, Slate
- Windows: Insulated Windows, Skylight(s), Coverings: Included
- Has fireplace: No
- Fireplace features: Gas
Interior area
- Total structure area: 1,290
- Total interior livable area: 1,290 sqft
Property
Parking
- Total spaces: 2
- Parking features: Uncovered
- Uncovered spaces: 2
Features
- Levels: Two
- Stories: 2
- Entry location: Main
- Patio & porch: Cooking-Gas, Ground Floor, Insulated Windows, Primary Bathroom, Skylight(s), Vaulted Ceiling(s), Water Heater
- Has view: Yes
- View description: Lake, Mountain(s), See Remarks, Territorial
- Has water view: Yes
- Water view: Lake
- Waterfront features: Low Bank, Bulkhead, Lake
Lot
- Features: Paved
Details
- Parcel number: 282120523210
- Special conditions: Standard
Construction
Type & style
- Home type: Condo
- Architectural style: See Remarks,Condo (2 Levels)
- Property subtype: Condominium
Materials
- Wood Siding
- Roof: Tile
Condition
- Year built: 1996
- Major remodel year: 1996
Utilities & green energy
- Electric: Company: Chelan County PUD
- Sewer: Company: N/A- Septic
- Water: Company: Community Well
- Utilities for property: Starlink
Green energy
- Energy efficient items: Insulated Windows
Community & HOA
Community
- Features: Athletic Court, Clubhouse, Dock, Game/Rec Rm, Gated, Moorage, Pool, See Remarks
- Subdivision: The Cove
HOA
- Services included: Common Area Maintenance, Maintenance Grounds, Road Maintenance, Sewer, Snow Removal, Water
- HOA fee: $1,438 quarterly
- HOA phone: 206-200-9379
Location
- Region: Chelan
Financial & listing details
- Price per square foot: $542/sqft
- Tax assessed value: $489,466
- Annual tax amount: $3,242
- Date on market: 8/22/2026
- Listing terms: Conventional
- Inclusions: Dishwasher(s), Dryer(s), Garbage Disposal, Microwave(s), Refrigerator(s), See Remarks, Stove(s)/Range(s), Washer(s)
Estimated market value
$679,000
$645,000 - $713,000
$1,894/mo
Price history
| Date | Event | Price |
|---|---|---|
| 9/14/2026 | Price change | $699,000-4.2%$542/sqft |
Source:  NWMLS as distributed by MLS GRID #2572936 Report a problem NWMLS as distributed by MLS GRID #2572936 Report a problem | ||
| 8/22/2026 | Listed for sale | $729,900+12.3%$566/sqft |
Source: NWMLS as distributed by MLS GRID #2572936 Report a problem | ||
| 3/2/2026 | Sold | $650,000$504/sqft |
Source: Public Record Report a problem | ||
Public tax history
| Year | Property taxes | Tax assessment |
|---|---|---|
| 2025 | $3,243 -5.5% | $489,466 |
| 2024 | $3,433 +4.9% | $489,466 |
| 2023 | $3,272 +20.4% | $489,466 +28.9% |
| 2022 | $2,717 -8.3% | $379,664 +9.4% |
| 2021 | $2,962 -4.5% | $347,139 -0.9% |
| 2020 | $3,102 +5.7% | $350,233 +7.1% |
| 2018 | $2,935 -9.2% | $327,015 |
| 2017 | $3,232 +10.3% | $327,015 |
| 2016 | $2,930 | $327,015 |
| 2015 | $2,930 | $327,015 +35.4% |
| 2013 | $2,930 | $241,488 -11.1% |
| 2012 | -- | $271,674 -10% |
| 2011 | $2,700 -1.9% | $301,860 |
| 2010 | $2,753 | $301,860 -10% |
| 2008 | -- | $335,400 +109.6% |
| 2007 | -- | $160,000 |
| 2006 | -- | $160,000 |
Find assessor info on the county website
Monthly payment
Est. payment
Payment breakdown
Explore the cost of this home by adjusting the details. Changes won't be saved.Climate risks
Neighborhood: 98816
Nearby schools
Schools provided by the listing agent
- Elementary: Morgen Owings Elem
- Middle: Chelan Mid
- High: Chelan High
Source: NWMLS as distributed by MLS GRID. This data may not be complete. We recommend contacting the local school district to confirm school assignments for this home.

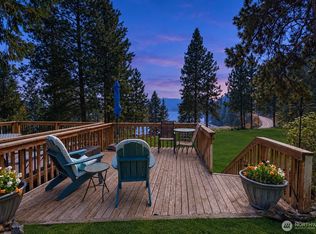
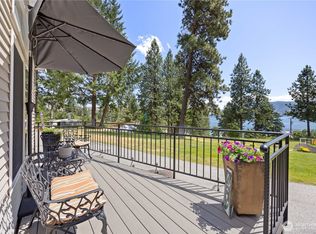
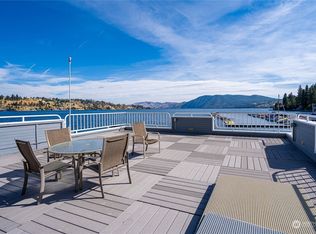
Similar homes
- $699,0001 bd1 ba860 sqftFirst Creek, Chelan, WA 98816Active
 MLS ID #2529164, Rhett J. Crow. NWMLS as distributed by MLS GRID
 - $749,0002 bd2 ba1k sqftLake Chelan Shores, Chelan, WA 98816Active
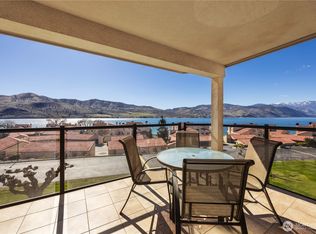 MLS ID #2495905, Nick Bowler. NWMLS as distributed by MLS GRID
 - $749,0003 bd3 ba1.3k sqftLake Chelan Shores, Chelan, WA 98816Active
 MLS ID #2419908, Nick Bowler. NWMLS as distributed by MLS GRID
 - $699,9503 bd3 ba1.6k sqft750 Lakeshore Drive, Manson, WA 98831Active
 MLS ID #2579944, Nick Bowler. NWMLS as distributed by MLS GRID
