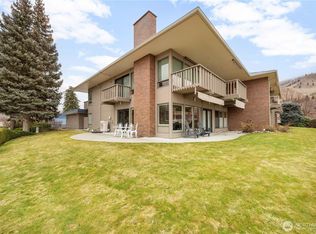
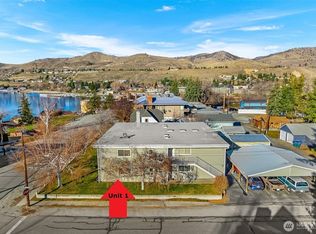
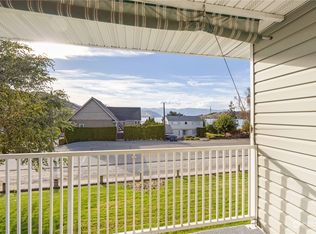
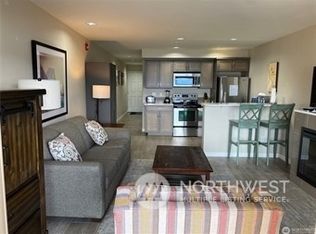
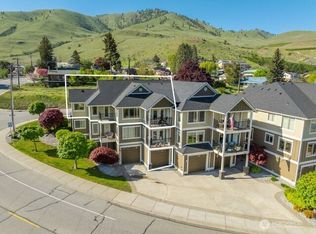
With a reduced price, this 1100 sq ft condo comes with new possibilities. It is one of 8 units located in the Lakeview West Residence complex.This ground level condo has been totally remodelled which gives added value to one of the most desirable complexes in the core of Chelan. Of the 8 owners, only 2 reside here full time. The complex has been very well maintained, it sits on the corner of a one way street with unobstructed panoramic & uplake views of Lake Chelan. This 2 bedroom, 2 bath unit has an expansive open space concept, designed for leisure, relaxation and entertaining. There is a designated dining room and a spacious living room allowing for gatherings and lots of fun times for entertaining. Whether you're planning to live here full time or looking for a second home getaway, you could not find a more suitable location. Life at Lake Chelan doesn't get any better than this, remember...Location, Location, Location? Now it is even better with Location coupled with price point. This total value could be yours, it is move in ready---are you? The high end furnishings are negotiable for purchasing.They have been used very rarely during the four years of current ownership, they are practically New!
Active
Listed by: RE/MAX Advantage • Mary Signorelli
Price cut: $45.5K (8/25)
$649,500
301 S 3rd Street #3, Chelan, WA 98816
2beds
1,100sqft
Condominium
Built in 1966
-- sqft lot
$627,300 Zestimate®
$590/sqft
$437/mo HOA
What's special
- --
- on Zillow
- 180
- views
- 5
- saves
Zillow last checked:
Listing updated:
Listed by:
Mary Signorelli,
RE/MAX Advantage
Source: NWMLS as distributed by MLS GRID,MLS#: 2544049
Facts & features
Interior
Bedrooms & bathrooms
- Bedrooms: 2
- Bathrooms: 2
- Full bathrooms: 1
- 3/4 bathrooms: 1
- Main level bathrooms: 2
- Main level bedrooms: 2
Primary bedroom
- Level: Main
Bedroom
- Level: Main
Bathroom full
- Level: Main
Bathroom three quarter
- Level: Main
Dining room
- Level: Main
Entry hall
- Level: Main
Kitchen without eating space
- Level: Main
Living room
- Level: Main
Utility room
- Level: Main
Heating
- Fireplace, Forced Air, Heat Pump, Electric
Cooling
- Forced Air, Heat Pump
Appliances
- Included: Dishwasher, Disposal, Dryer, Microwave, Refrigerator, Stove(s)/Range(s), Washer, Dishwasher(s), Dryer(s), Garbage Disposal, Microwave(s), Refrigerator(s), Washer(s), Water Heater: Electric, Water Heater Location: Laundry room, Cooking - Electric Hookup, Cooking-Electric, Dryer-Electric
- Laundry: Electric Dryer Hookup, Washer Hookup
Features
- Flooring: Carpet
- Windows: Insulated Windows
- Number of fireplaces: 1
- Fireplace features: Electric, Main Level: 1, Fireplace
Interior area
- Total structure area: 1,100
- Total interior livable area: 1,100 sqft
Property
Parking
- Total spaces: 10
- Parking features: Individual Garage, Off Street, RV Parking, Uncovered, RV Parking
- Has garage: Yes
- Covered spaces: 1
- Uncovered spaces: 9
Features
- Levels: Two
- Stories: 2
- Entry location: Main
- Patio & porch: Cooking-Electric, Dryer-Electric, Fireplace, Ground Floor, Insulated Windows, Primary Bathroom, Washer, Water Heater
- Has view: Yes
- View description: City, Lake, Mountain(s), Territorial
- Has water view: Yes
- Water view: Lake
Lot
- Features: Corner Lot, Paved
Details
- Parcel number: 272213667015
- Special conditions: Standard
Construction
Type & style
- Home type: Condo
- Architectural style: Contemporary,Condo (2 Levels)
- Property subtype: Condominium
Materials
- Wood Products
- Roof: Built-Up,Flat
Condition
- Year built: 1966
- Major remodel year: 1966
Utilities & green energy
- Electric: Company: Chelan County PUD
- Sewer: Company: HOA
- Water: Company: HOA
- Utilities for property: Localtel, Localtel
Green energy
- Energy efficient items: Insulated Windows
Community & HOA
Community
- Features: Cable TV, Garden Space, Outside Entry, RV Parking
- Subdivision: Chelan
HOA
- Services included: Maintenance Grounds, Road Maintenance, Sewer, Snow Removal, Water
- HOA fee: $1,310 quarterly
- HOA phone: 425-985-9972
Location
- Region: Chelan
Financial & listing details
- Price per square foot: $590/sqft
- Tax assessed value: $348,975
- Annual tax amount: $2,367
- Date on market: 7/1/2026
- Listing terms: Conventional
- Inclusions: Dishwasher(s), Dryer(s), Garbage Disposal, Microwave(s), Refrigerator(s), Stove(s)/Range(s), Washer(s)
Estimated market value
$627,300
$596,000 - $659,000
$1,736/mo
Price history
| Date | Event | Price |
|---|---|---|
| 8/25/2026 | Price change | $649,500-6.5%$590/sqft |
Source:  NWMLS as distributed by MLS GRID #2544049 Report a problem NWMLS as distributed by MLS GRID #2544049 Report a problem | ||
| 7/1/2026 | Listed for sale | $695,000+21.1%$632/sqft |
Source: NWMLS as distributed by MLS GRID #2544049 Report a problem | ||
| 8/4/2022 | Sold | $574,000+2.7%$522/sqft |
Source: NWMLS as distributed by MLS GRID #1960221 Report a problem | ||
| 7/4/2022 | Pending sale | $559,000$508/sqft |
Source: NWMLS as distributed by MLS GRID #1960221 Report a problem | ||
| 6/29/2022 | Listed for sale | $559,000+45.2%$508/sqft |
Source: NWMLS as distributed by MLS GRID #1960221 Report a problem | ||
| 6/15/2020 | Sold | $385,000-3.5%$350/sqft |
Source: Public Record Report a problem | ||
| 8/5/2017 | Listing removed | $399,149$363/sqft |
Source: Windermere Real Estate East Inc. #1170258 Report a problem | ||
| 8/1/2017 | Listed for sale | $399,149+44.1%$363/sqft |
Source: Windermere Real Estate/East, Inc. #1170258 Report a problem | ||
| 7/25/2017 | Sold | $277,000$252/sqft |
Source: Public Record Report a problem | ||
Public tax history
| Year | Property taxes | Tax assessment |
|---|---|---|
| 2025 | $2,367 -3.5% | $348,975 |
| 2024 | $2,452 +3.7% | $348,975 |
| 2023 | $2,364 +2.2% | $348,975 +9.3% |
| 2022 | $2,314 -16.6% | $319,275 -0.1% |
| 2021 | $2,774 +0.9% | $319,688 +4.8% |
| 2020 | $2,750 +9.4% | $305,044 +10% |
| 2018 | $2,513 +15.3% | $277,200 +28% |
| 2017 | $2,180 +16.8% | $216,563 +5% |
| 2016 | $1,866 | $206,250 |
| 2015 | $1,866 | $206,250 +7.5% |
| 2013 | $1,866 | $191,813 |
| 2012 | -- | $191,813 |
| 2011 | $2,453 +10.6% | $191,813 -30.2% |
| 2010 | $2,217 | $275,000 |
| 2008 | -- | $275,000 +103.7% |
| 2007 | -- | $135,000 |
| 2006 | -- | $135,000 |
Find assessor info on the county website
Monthly payment
Est. payment
Payment breakdown
Explore the cost of this home by adjusting the details. Changes won't be saved.Climate risks
Neighborhood: 98816
Similar homes
- $799,9002 bd2 ba1.2k sqftPeterson's Waterfront Resort, Chelan, WA 98816Active
 MLS ID #2579401, Diane S. Leigh. NWMLS as distributed by MLS GRID
 - $599,0003 bd3 ba1.3k sqftLakeside Villa, Chelan, WA 98816Active
 MLS ID #2523887, Michal Mock. NWMLS as distributed by MLS GRID
 - $669,0002 bd2 ba1.1k sqftCondo Southwinds, Chelan, WA 98816Active
 MLS ID #2513690, Tina Cairns. NWMLS as distributed by MLS GRID
 - $599,0003 bd2 ba1.2k sqftChelan Hills Div 1, Chelan, WA 98816Active
 MLS ID #2557619, Christel W. Van Assche. NWMLS as distributed by MLS GRID
