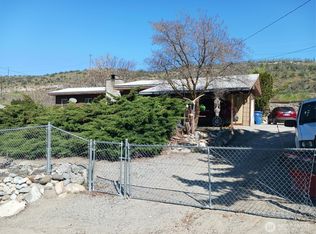
Newly renovated 3 bedroom 2 bath rambler on oversized lot. This home has been completely remodeled from the stud walls out. The improvements include, new roof, new windows, new heat pump system, new flooring and paint, new kitchen cabinetry with quartz countertops, new appliances, new lighting as well as new plumbing and electrical work to facilitate these upgrades. This home is like new inside. The lot is oversized ( see legal description)and will allow additional structure(s). The zoning is Highway Service Commercial and allows for most business options, as well as some ADU opportunities and short term rentals.
Contingent
Listed by: Windermere RE/Lk Chelan Midtwn • Joe Collins • 509-470-2182
$589,000
916 E Johnson Avenue, Chelan, WA 98816
3beds
1,597sqft
Single Family Residence
Built in 1970
9,147 Square Feet Lot
$575,800 Zestimate®
$369/sqft
$-- HOA
What's special
New heat pump systemNew windowsNew lightingNew appliancesOversized lotNew roofNew flooring and paint
- --
- on Zillow
- 158
- views
- 6
- saves
Zillow last checked:
Listing updated:
Listed by:
Joe Collins 509-470-2182 joecollins@windermere.com,
Windermere RE/Lk Chelan Midtwn
Source: NWMLS as distributed by MLS GRID,MLS#: 2498644
Facts & features
Interior
Bedrooms & bathrooms
- Bedrooms: 3
- Bathrooms: 2
- Full bathrooms: 1
- 3/4 bathrooms: 1
- Main level bathrooms: 2
- Main level bedrooms: 3
Heating
- Fireplace, Heat Pump, Electric
Cooling
- Heat Pump
Appliances
- Included: Dishwasher, Microwave, Refrigerator, Stove(s)/Range(s), Dishwasher(s), Microwave(s), Refrigerator(s), Water Heater: electric, Water Heater Location: main floor
Features
- Bath Off Primary, Dining Room
- Flooring: Vinyl Plank
- Windows: Dbl Pane/Storm Window
- Basement: None
- Number of fireplaces: 1
- Fireplace features: Wood Burning, Main Level: 1, Fireplace
Interior area
- Total structure area: 1,597
- Total interior livable area: 1,597 sqft
Property
Parking
- Parking features: Off Street
Features
- Levels: One
- Stories: 1
- Entry location: Main
- Patio & porch: Bath Off Primary, Dbl Pane/Storm Window, Dining Room, Fireplace, Sprinkler System, Water Heater
- Has view: Yes
- View description: Territorial
Lot
- Size: 9,147 Square Feet
- Features: Paved
- Topography: Level
Details
- Parcel number: 272318865001
- Zoning: C-HS
- Zoning description: Jurisdiction: City
- Special conditions: Standard
- Other equipment: Leased Equipment: none
Construction
Type & style
- Home type: SingleFamily
- Architectural style: 1 Story
- Property subtype: Single Family Residence
Materials
- Wood Siding
- Foundation: Poured Concrete
- Roof: Composition
Condition
- Year built: 1970
- Major remodel year: 1970
Utilities & green energy
- Electric: Company: Chelan County PUD
- Sewer: Sewer Connected, Company: City of Chelan
- Water: Community, Company: City of Chelan
- Utilities for property: Tbd, Tbd
Community & HOA
Community
- Subdivision: Chelan
Location
- Region: Chelan
Financial & listing details
- Price per square foot: $369/sqft
- Tax assessed value: $417,926
- Annual tax amount: $2,830
- Date on market: 3/28/2026
- Listing terms: Conventional
- Inclusions: Dishwasher(s), Leased Equipment, Microwave(s), Refrigerator(s), Stove(s)/Range(s)
Estimated market value
$575,800
$547,000 - $605,000
$2,295/mo
Price history
| Date | Event | Price |
|---|---|---|
| 6/15/2026 | Price change | $589,000-1%$369/sqft |
Source:  NWMLS as distributed by MLS GRID #2498644 Report a problem NWMLS as distributed by MLS GRID #2498644 Report a problem | ||
| 5/12/2026 | Price change | $595,000-0.7%$373/sqft |
Source: NWMLS as distributed by MLS GRID #2498644 Report a problem | ||
| 3/28/2026 | Listed for sale | $599,000$375/sqft |
Source: NWMLS as distributed by MLS GRID #2498644 Report a problem | ||
Public tax history
| Year | Property taxes | Tax assessment |
|---|---|---|
| 2025 | $2,831 -6.4% | $417,926 -3% |
| 2024 | $3,024 +18.1% | $430,907 +13.9% |
| 2023 | $2,561 +28.8% | $378,211 +38% |
| 2022 | $1,989 +1.9% | $274,065 +22.2% |
| 2021 | $1,952 -0.4% | $224,350 +3.4% |
| 2020 | $1,960 +46.2% | $216,881 +47.4% |
| 2018 | $1,341 +8.9% | $147,182 +20.9% |
| 2017 | $1,232 -17.3% | $121,764 -15.6% |
| 2016 | $1,489 | $144,288 +7.8% |
| 2015 | $1,489 | $133,833 +0% |
| 2013 | $1,489 | $133,767 -3.7% |
| 2012 | -- | $138,924 -6.8% |
| 2011 | $1,363 -2.9% | $148,985 -2.5% |
| 2010 | $1,404 | $152,867 -12.2% |
| 2008 | -- | $174,112 +100.2% |
| 2007 | -- | $86,986 |
| 2006 | -- | $86,986 |
Find assessor info on the county website
Monthly payment
Est. payment
Payment breakdown
Explore the cost of this home by adjusting the details. Changes won't be saved.Climate risks
Neighborhood: 98816
Nearby schools
Schools provided by the listing agent
- Elementary: Lake Chelan PreSch
- Middle: Chelan Mid
- High: Chelan High
Source: NWMLS as distributed by MLS GRID. This data may not be complete. We recommend contacting the local school district to confirm school assignments for this home.


Similar homes
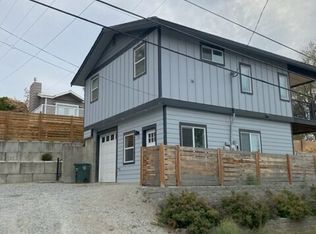
- $555,0003 bd2 ba1.5k sqftSun Crest, Chelan, WA 98816Active
 MLS ID #2557793, John Gasper. NWMLS as distributed by MLS GRID
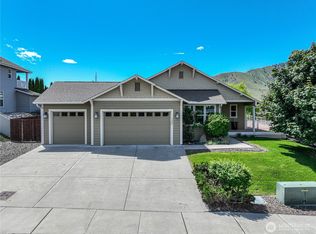
 - $624,5003 bd2 ba1.8k sqftDivision 1, Chelan, WA 98816Active
 MLS ID #2533608, Anita A. Day. NWMLS as distributed by MLS GRID
 - $640,0003 bd2 ba1.8k sqftWhisper View Estates, Chelan, WA 98816Active
 MLS ID #2544335, Nick Bowler. NWMLS as distributed by MLS GRID
 - $599,0003 bd2 ba1.2k sqftChelan Hills Div 1, Chelan, WA 98816Active
 MLS ID #2557619, Christel W. Van Assche. NWMLS as distributed by MLS GRID
