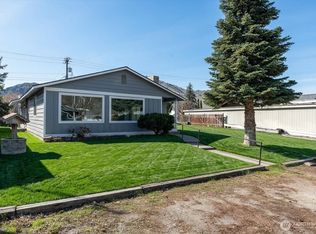
Classic Lake Chelan charm meets an exceptional location in this 1914 farm house-style home w/ a classic covered wraparound deck, ideally situated directly across from Riverfront Park along the Lake Chelan River. Enjoy expansive grassy park space, a walking loop & adjacent boat launch; just a short walk to Chelan High, Middle & Elementary Schools, downtown Chelan’s many shops, restaurants, winery tasting rooms & services. This 4 bedroom, 1.75 bathroom, 1,615sf home blends timeless character w/ comfortable everyday living. Real wood floors, 9’ ceilings, large windows & a wood-burning fireplace create a warm, inviting atmosphere. The sunny kitchen offers a convenient sit-up counter & opens to an oversized dining room w/ bay windows. A large utility room adds functionality, while new mini-splits provide efficient heating & cooling. The spacious primary suite features a statement chandelier & built-in closet cabinetry. The 2nd bedroom features a bonus loft, the 3rd offers a cozy guest room, while the 4th bedroom offers flexibility as a guest room or home office. The 760sf unfinished basement provides abundant storage & future potential. Outside, enjoy a back patio w/ grape arbor, generous driveway parking & a detached 480sf 2-car garage w/ 240-amp power, offering covered parking plus potential for a shop or workspace. The large double lot provides plenty of room to enjoy the outdoors. Don't miss this rare opportunity to own a piece of Chelan history in a highly walkable setting.
Active
Listed by: Windermere RE/Lake Chelan • John Gasper
$549,900
116 E Farnham Avenue, Chelan, WA 98816
4beds
2,375sqft
Single Family Residence
Built in 1914
0.32 Acres Lot
$-- Zestimate®
$232/sqft
$-- HOA
What's special
Wood-burning fireplaceCovered parkingGenerous driveway parkingSunny kitchenBuilt-in closet cabinetryReal wood floorsLarge windows
- 12 days
- 1,022
- 75
Zillow last checked:
Listing updated:
Listed by:
John Gasper,
Windermere RE/Lake Chelan,
Laura Harris,
Windermere RE/Lake Chelan
Source: NWMLS as distributed by MLS GRID,MLS#: 2570675
Facts & features
Interior
Bedrooms & bathrooms
- Bedrooms: 4
- Bathrooms: 2
- Full bathrooms: 1
- 3/4 bathrooms: 1
- Main level bathrooms: 2
- Main level bedrooms: 4
Primary bedroom
- Level: Main
Bedroom
- Level: Main
Bedroom
- Level: Main
Bedroom
- Level: Main
Bathroom full
- Level: Main
Bathroom three quarter
- Level: Main
Dining room
- Level: Main
Entry hall
- Level: Main
Kitchen with eating space
- Level: Main
Living room
- Level: Main
Utility room
- Level: Main
Heating
- Fireplace, Ductless, Heat Pump, Electric
Cooling
- Ductless, Heat Pump
Appliances
- Included: Dishwasher, Refrigerator, Stove(s)/Range(s), Dishwasher(s), Refrigerator(s), Water Heater: Electric, Water Heater Location: Basement
Features
- Dining Room, Loft
- Flooring: Hardwood, Vinyl
- Windows: Dbl Pane/Storm Window
- Basement: Unfinished
- Number of fireplaces: 1
- Fireplace features: Wood Burning, Main Level: 1, Fireplace
Interior area
- Total structure area: 2,375
- Total interior livable area: 2,375 sqft
Property
Parking
- Total spaces: 6
- Parking features: Driveway, Detached Garage
- Has garage: Yes
- Covered spaces: 2
- Uncovered spaces: 4
Features
- Levels: One
- Stories: 1
- Entry location: Main
- Patio & porch: Dbl Pane/Storm Window, Dining Room, Fireplace, Loft, Water Heater
- Has view: Yes
- View description: Mountain(s), Territorial
Lot
- Size: 0.32 Acres
- Dimensions: 100' x 140'
- Features: Curbs, Paved, Sidewalk, Value In Land, Cable TV, Deck, Fenced-Partially, High Speed Internet, Outbuildings, Patio
- Topography: Level
- Residential vegetation: Garden Space
Details
- Parcel number: 272213850175
- Zoning: DMR
- Zoning description: Jurisdiction: City
- Special conditions: Standard
Construction
Type & style
- Home type: SingleFamily
- Architectural style: Traditional,1 Story w/Bsmnt.
- Property subtype: Single Family Residence
Materials
- Cement/Concrete, Wood Siding
- Foundation: Block, Poured Concrete
- Roof: Composition
Condition
- Fair
- Year built: 1914
Utilities & green energy
- Electric: Company: PUD
- Sewer: Sewer Connected, Company: City of Chelan
- Water: Public, Company: City of Chelan
- Utilities for property: Local Tel, Local Tel
Community & HOA
Community
- Subdivision: Chelan
Location
- Region: Chelan
Financial & listing details
- Price per square foot: $232/sqft
- Tax assessed value: $446,372
- Annual tax amount: $235
- Date on market: 9/4/2026
- Cumulative days on market: 13 days
- Listing terms: Conventional
- Inclusions: Dishwasher(s), Refrigerator(s), Stove(s)/Range(s)
Estimated market value
Not available
Estimated sales range
Not available
Not available
Price history
| Date | Event | Price |
|---|---|---|
| 9/5/2026 | Listed for sale | $549,900$232/sqft |
Source:  NWMLS as distributed by MLS GRID #2570675 Report a problem NWMLS as distributed by MLS GRID #2570675 Report a problem | ||
Public tax history
| Year | Property taxes | Tax assessment |
|---|---|---|
| 2025 | $235 -3.6% | $446,372 +27.1% |
| 2024 | $244 +3.8% | $351,234 +57.5% |
| 2023 | $235 -7.6% | $222,966 -19.2% |
| 2022 | $254 -16% | $276,114 +38.4% |
| 2021 | $302 -1.7% | $199,458 -2.9% |
| 2020 | $308 -3% | $205,372 +30.2% |
| 2018 | $317 -5% | $157,794 +4.5% |
| 2017 | $334 -77.1% | $151,043 -4.4% |
| 2016 | $1,456 | $158,040 +22.3% |
| 2015 | $1,456 | $129,186 -9.1% |
| 2013 | $1,456 | $142,054 +38.7% |
| 2012 | -- | $102,422 -30% |
| 2011 | $1,430 -31.6% | $146,215 -8.8% |
| 2010 | $2,090 | $160,288 -38.2% |
| 2008 | -- | $259,179 +163.1% |
| 2007 | -- | $98,527 |
| 2006 | -- | $98,527 |
Find assessor info on the county website
Monthly payment
Est. payment
Payment breakdown
Explore the cost of this home by adjusting the details. Changes won't be saved.Climate risks
Neighborhood: 98816
Nearby schools
Schools provided by the listing agent
- Elementary: Morgen Owings Elem
- Middle: Chelan Mid
- High: Chelan High
Source: NWMLS as distributed by MLS GRID. This data may not be complete. We recommend contacting the local school district to confirm school assignments for this home.

Similar homes
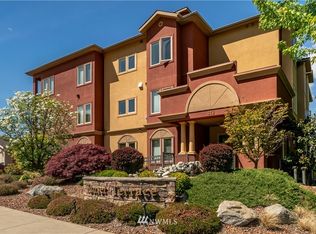
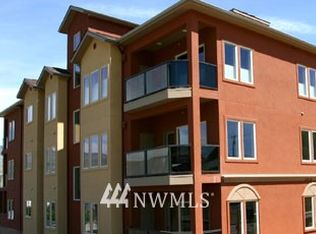
- $659,0004 bd3 ba2.5k sqftWalcker Short #2003-01, Chelan, WA 98816Active
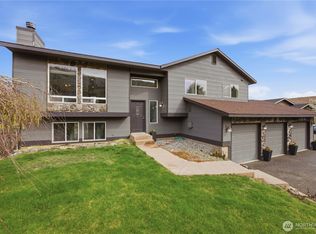 MLS ID #2502239, Tina Cairns. NWMLS as distributed by MLS GRID
 - $625,0005 bd2 ba2.4k sqft507 E Wapato Avenue, Chelan, WA 98816Active
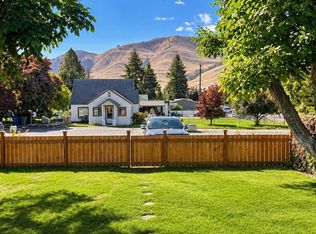 MLS ID #2570273, Jonna Hood. NWMLS as distributed by MLS GRID
 - $565,0003 bd2 ba1.5k sqftSun Crest, Chelan, WA 98816Active
 MLS ID #2557793, John Gasper. NWMLS as distributed by MLS GRID
 - $589,0003 bd2 ba1.5k sqftStillwells, Chelan, WA 98816Contingent
 MLS ID #2498644, Joe Collins. NWMLS as distributed by MLS GRID
