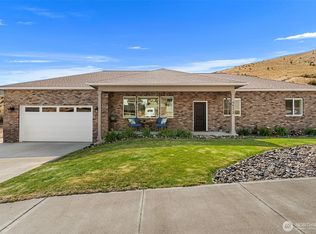
Fresh exterior paint on this beautiful Lexar Custom Rambler on a large lot with southern exposure & mountain views! Level entry/zero steps, fully finished 3-car garage w/heat/air, garden window, storage spans above & space for 14 cars/RV parking with hookups in driveway, granite counters throughout, large eating bar and a brand new airfryer convection oven stove, "Thelin Parlour" gold plated wood stove, Montana tight knot red fir floor, real wood not LVP, tiffany glass lighting, Italian ceramic tile, nice primary suite, walk-in closets in all 3 bedrooms, 2 full baths, den/office, Mahogany door with leaded glass to laundry room, Cal spa hot tub w/swim spa concrete pad w/50 Amp GFI, Hardie Board Lap Siding, fenced back yard w/raised garden beds, 2 fully finished sheds w/power, 15 fruit trees, apples, plums, cherries, peaches, nectarines, serves as privacy barrier, irrigation water, quality inside & out! No HOA fees!
Active
Listed by: CB Cascade RE - Wenatchee • Leann McCamey
Price cut: $21.1K (7/31)
$575,900
1010 Crest Loop, Entiat, WA 98822
3beds
2,033sqft
Single Family Residence
Built in 2015
0.29 Acres Lot
$572,800 Zestimate®
$283/sqft
$-- HOA
What's special
Irrigation waterTiffany glass lightingNice primary suiteGranite counters throughoutGarden windowHardie board lap sidingItalian ceramic tile
- --
- on Zillow
- 253
- views
- 5
- saves
Zillow last checked:
Listing updated:
Listed by:
Leann McCamey,
CB Cascade RE - Wenatchee
Source: NWMLS as distributed by MLS GRID,MLS#: 2502098
Facts & features
Interior
Bedrooms & bathrooms
- Bedrooms: 3
- Bathrooms: 2
- Full bathrooms: 2
- Main level bathrooms: 2
- Main level bedrooms: 3
Primary bedroom
- Level: Main
Bedroom
- Level: Main
Bedroom
- Level: Main
Bathroom full
- Level: Main
Bathroom full
- Level: Main
Den office
- Level: Main
Dining room
- Level: Main
Entry hall
- Level: Main
Great room
- Level: Main
Kitchen with eating space
- Level: Main
Utility room
- Level: Main
Heating
- Fireplace, Ductless, Forced Air, Electric, Wood
Cooling
- Ductless, Forced Air
Appliances
- Included: Dishwasher, Disposal, Dryer, Refrigerator, Stove(s)/Range(s), Washer, Dishwasher(s), Dryer(s), Garbage Disposal, Refrigerator(s), Washer(s), Water Heater: electric, Water Heater Location: closet
Features
- Bath Off Primary, Ceiling Fan(s)
- Flooring: Softwood
- Windows: Dbl Pane/Storm Window
- Basement: None
- Number of fireplaces: 1
- Fireplace features: See Remarks, Wood Burning, Main Level: 1, Fireplace
Interior area
- Total structure area: 2,033
- Total interior livable area: 2,033 sqft
Property
Parking
- Total spaces: 3
- Parking features: Driveway, Attached Garage, Off Street, RV Parking
- Has attached garage: Yes
- Covered spaces: 3
Features
- Levels: One
- Stories: 1
- Entry location: Main
- Patio & porch: Bath Off Primary, Ceiling Fan(s), Dbl Pane/Storm Window, Fireplace, Vaulted Ceiling(s), Walk-In Closet(s), Water Heater
- Has view: Yes
- View description: Mountain(s), Territorial
Lot
- Size: 0.29 Acres
- Dimensions: 77' x 116' x 94' x 102' x 58'
- Features: Paved, Sidewalk, Fenced-Partially, High Speed Internet, Irrigation, Outbuildings, Patio, RV Parking, Sprinkler System
- Topography: Level
- Residential vegetation: Fruit Trees, Garden Space
Details
- Parcel number: 252109542240
- Zoning: SFR
- Zoning description: Jurisdiction: City
- Special conditions: Standard
Construction
Type & style
- Home type: SingleFamily
- Architectural style: Craftsman,1 Story
- Property subtype: Single Family Residence
Materials
- Wood Siding
- Foundation: Poured Concrete
- Roof: Composition
Condition
- Very Good
- Year built: 2015
Details
- Builder name: Lexar
Utilities & green energy
- Electric: Company: Chelan County PUD
- Sewer: Sewer Connected, Company: City of Entiat
- Water: Public, Company: City of Entiat
Community & HOA
Community
- Subdivision: Entiat
Location
- Region: Entiat
Financial & listing details
- Price per square foot: $283/sqft
- Tax assessed value: $582,966
- Annual tax amount: $3,592
- Date on market: 4/3/2026
- Listing terms: Conventional,FHA,USDA Loan,VA Loan
- Inclusions: Dishwasher(s), Dryer(s), Garbage Disposal, Refrigerator(s), Stove(s)/Range(s), Washer(s)
Estimated market value
$572,800
$544,000 - $601,000
$2,648/mo
Price history
| Date | Event | Price |
|---|---|---|
| 7/31/2026 | Price change | $575,900-3.5%$283/sqft |
Source:  NWMLS as distributed by MLS GRID #2502098 Report a problem NWMLS as distributed by MLS GRID #2502098 Report a problem | ||
| 6/23/2026 | Price change | $597,000-2%$294/sqft |
Source: NWMLS as distributed by MLS GRID #2502098 Report a problem | ||
| 6/2/2026 | Price change | $609,000-2.7%$300/sqft |
Source: NWMLS as distributed by MLS GRID #2502098 Report a problem | ||
| 5/5/2026 | Price change | $626,000-1.1%$308/sqft |
Source: NWMLS as distributed by MLS GRID #2502098 Report a problem | ||
| 4/3/2026 | Listed for sale | $633,000+1658.3%$311/sqft |
Source: NWMLS as distributed by MLS GRID #2502098 Report a problem | ||
| 3/21/2013 | Sold | $36,000-79.4%$18/sqft |
Source: NWMLS as distributed by MLS GRID #54332 Report a problem | ||
| 6/6/2012 | Listing removed | $175,000$86/sqft |
Source: Jackie Blanchfield Real Estate #697041 Report a problem | ||
| 1/1/2012 | Listed for sale | $175,000$86/sqft |
Source: Jackie Blanchfield Real Estate #697041 Report a problem | ||
Public tax history
| Year | Property taxes | Tax assessment |
|---|---|---|
| 2025 | $4,806 +20.2% | $582,966 +28.2% |
| 2024 | $4,000 +11.3% | $454,756 -0.8% |
| 2023 | $3,592 -6.1% | $458,414 +1.6% |
| 2022 | $3,827 -8.4% | $451,014 +8.6% |
| 2021 | $4,179 +5.3% | $415,474 +13% |
| 2020 | $3,969 +36% | $367,721 +35.4% |
| 2018 | $2,918 -5.5% | $271,617 +3.1% |
| 2017 | $3,089 +406.1% | $263,469 +4.6% |
| 2016 | $610 | $251,770 +57.5% |
| 2015 | $610 | $159,873 +356.8% |
| 2013 | $610 | $35,000 |
| 2012 | -- | $35,000 -36.4% |
| 2011 | $496 +78.1% | $55,000 +10% |
| 2010 | $279 | $50,000 +100% |
| 2008 | -- | $25,000 |
| 2007 | -- | -- |
Find assessor info on the county website
Monthly payment
Est. payment
Payment breakdown
Explore the cost of this home by adjusting the details. Changes won't be saved.Climate risks
Neighborhood: 98822
Nearby schools
Schools provided by the listing agent
- Elementary: Paul Rumburg Elem
- Middle: Entiat Jnr Snr High
- High: Entiat Jnr Snr High
Source: NWMLS as distributed by MLS GRID. This data may not be complete. We recommend contacting the local school district to confirm school assignments for this home.
Similar homes
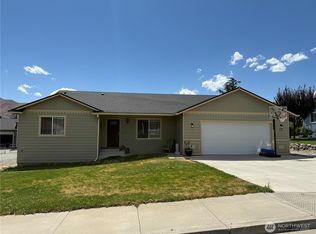
- $544,0004 bd2 ba1.8k sqftEntiat 01, Entiat, WA 98822Active
 MLS ID #2526285, Kristina Kruse. NWMLS as distributed by MLS GRID

 - $498,0003 bd2 ba1.4k sqftSaska Hills Phase Iii, Entiat, WA 98822Active
 MLS ID #2543533, Carole Keane. NWMLS as distributed by MLS GRID

 - $489,0003 bd3 ba1.7k sqft9975 Saska Way, Entiat, WA 98822Active
 MLS ID #2524623, Lindsay Waymire. NWMLS as distributed by MLS GRID
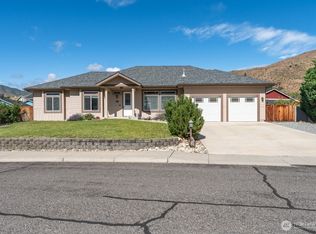
 - $375,0003 bd2 ba1.7k sqftStoneridge North, Entiat, WA 98822Active
 MLS ID #2579634, Kendra Byington. NWMLS as distributed by MLS GRID
