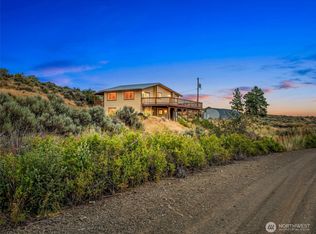
Twenty acres at the top of Badger Mountain, with sweeping mountain and territorial views at the end of a quiet dead-end lane. This log-and-wood tri-level offers 2,464 square feet with decks on every level and a layout made for mountain living. Kitchen with eating space, dining, family room, and primary bedroom on the main; bonus room below; rec room up top. Three bedrooms, three baths, with a wood stove for winter ambiance and ductless mini-splits for efficient year-round heating and cooling under a durable metal roof. Outside, a 952-square-foot detached three-car garage with RV-height door, a shop, outbuildings, and RV parking give you space for every project and toy. Starlink high-speed internet keeps remote work on the table; a private well and septic system serve the property, and a new septic system to be completed prior to closing. Level, usable ground mixes open brush with timber, with plenty of room for animals, gardens, and trails, with true privacy and dark night skies. All of it 20-30 minutes from East Wenatchee conveniences and Pangborn Airport, and about three and a half hours from Seattle. Acreage, views, privacy, connectivity, the full Badger Mountain package in one property.
Pending
Listed by: Real Broker LLC • Justin Horvath
$499,000
107 Pioneer Lane, East Wenatchee, WA 98802
3beds
2,464sqft
:
Get pre-qualified$2,979/mo
Single Family Residence
Built in 1982
20.01 Acres Lot
$497,800 Zestimate®
$203/sqft
$-- HOA
What's special
Rv parkingKitchen with eating spaceRec room up topBonus room belowFamily roomDecks on every levelDurable metal roof
- 16 days |
- 2,766 |
- 194 |
Likely to sell faster than
Zillow last checked:
Listing updated:
Listed by:
Justin Horvath,
Real Broker LLC
Source: NWMLS as distributed by MLS GRID,MLS#: 2557111
Facts & features
Interior
Bedrooms & bathrooms
- Bedrooms: 3
- Bathrooms: 3
- Full bathrooms: 1
- 3/4 bathrooms: 2
- Main level bathrooms: 1
- Main level bedrooms: 1
Primary bedroom
- Level: Main
Bedroom
- Level: Lower
Bedroom
- Level: Third
Bathroom full
- Level: Lower
Bathroom three quarter
- Level: Third
Bathroom three quarter
- Level: Main
Bonus room
- Level: Lower
Dining room
- Level: Main
Family room
- Level: Main
Kitchen with eating space
- Level: Main
Rec room
- Level: Third
Heating
- Fireplace, Ductless, Stove/Free Standing, Wall Furnace, Electric
Cooling
- Ductless
Appliances
- Included: Dishwasher, Dryer, Microwave, Refrigerator, Washer, Dishwasher(s), Dryer(s), Microwave(s), Refrigerator(s), Washer(s)
Features
- Flooring: Concrete, Laminate, Carpet
- Basement: None
- Number of fireplaces: 1
- Fireplace features: Wood Burning, Lower Level: 1, Fireplace
Interior area
- Total structure area: 2,464
- Total interior livable area: 2,464 sqft
Property
Parking
- Total spaces: 3
- Parking features: Detached Garage, RV Parking
- Has garage: Yes
- Covered spaces: 3
Features
- Levels: Three Or More
- Patio & porch: Fireplace
- Has view: Yes
- View description: Mountain(s), Territorial
Lot
- Size: 20.01 Acres
- Features: Dead End Street, Open Lot, Secluded, Deck, High Speed Internet, Outbuildings, RV Parking, Shop
- Topography: Level
- Residential vegetation: Brush
Details
- Parcel number: 45200001100
- Zoning description: Jurisdiction: County
- Special conditions: Standard
Construction
Type & style
- Home type: SingleFamily
- Architectural style: Tri-Level
- Property subtype: Single Family Residence
Materials
- Log, Wood Siding
- Foundation: Block
- Roof: Metal
Condition
- Year built: 1982
- Major remodel year: 1982
Utilities & green energy
- Electric: Company: Douglas PUD
- Sewer: Septic Tank
- Water: Private
Community & HOA
Community
- Subdivision: East Wenatchee
Location
- Region: East Wenatchee
Financial & listing details
- Price per square foot: $203/sqft
- Tax assessed value: $508,600
- Annual tax amount: $4,913
- Date on market: 7/19/2026
- Cumulative days on market: 18 days
- Listing terms: Conventional
- Inclusions: Dishwasher(s), Dryer(s), Microwave(s), Refrigerator(s), Washer(s)
- Road surface type: Dirt
Estimated market value
$497,800
$473,000 - $523,000
$3,205/mo
Price history
| Date | Event | Price |
|---|---|---|
| 8/1/2026 | Pending sale | $499,000$203/sqft |
Source:  NWMLS as distributed by MLS GRID #2557111 Report a problem NWMLS as distributed by MLS GRID #2557111 Report a problem | ||
| 7/20/2026 | Listed for sale | $499,000+31.3%$203/sqft |
Source: NWMLS as distributed by MLS GRID #2557111 Report a problem | ||
| 12/7/2020 | Sold | $380,000+1.3%$154/sqft |
Source: NWMLS as distributed by MLS GRID #1676030 Report a problem | ||
| 11/14/2020 | Pending sale | $375,000$152/sqft |
Source: Windermere Real Estate/NCW #1676030 Report a problem | ||
| 10/23/2020 | Price change | $375,000-5.1%$152/sqft |
Source: Windermere Real Estate/NCW #722531 Report a problem | ||
| 10/22/2020 | Pending sale | $395,000$160/sqft |
Source: Windermere Real Estate/NCW #1676030 Report a problem | ||
| 9/22/2020 | Listed for sale | $395,000+31.9%$160/sqft |
Source: Owner Report a problem | ||
| 9/2/2019 | Listing removed | $299,500$122/sqft |
Source: Windermere Real Estate/NCW #719104 Report a problem | ||
| 7/17/2019 | Price change | $299,500-8.8%$122/sqft |
Source: Windermere Real Estate/NCW #719104 Report a problem | ||
| 7/1/2019 | Listed for sale | $328,500+6%$133/sqft |
Source: Windermere Real Estate/NCW #719104 Report a problem | ||
| 12/1/2017 | Listing removed | $309,900$126/sqft |
Source: Local MLS #1212560 Report a problem | ||
| 11/20/2017 | Pending sale | $309,900$126/sqft |
Source: Local MLS #1212560 Report a problem | ||
| 11/2/2017 | Price change | $309,900+6.9%$126/sqft |
Source: Local MLS #1212560 Report a problem | ||
| 10/27/2017 | Listed for sale | $289,900+882.7%$118/sqft |
Source: Local MLS #1212560 Report a problem | ||
| 9/18/2013 | Sold | $29,500-92.4%$12/sqft |
Source: Agent Provided Report a problem | ||
| 5/28/2013 | Listing removed | $389,900$158/sqft |
Source: CENTURY 21 Exclusively #698335 Report a problem | ||
| 5/31/2012 | Price change | $389,900+2.9%$158/sqft |
Source: CENTURY 21 Exclusively #698335 Report a problem | ||
| 5/14/2011 | Listed for sale | $379,000$154/sqft |
Source: John L Scott Real Estate #695130 Report a problem | ||
Public tax history
| Year | Property taxes | Tax assessment |
|---|---|---|
| 2024 | $4,742 +8.6% | $508,600 +8.9% |
| 2023 | $4,368 -4.6% | $466,900 |
| 2022 | $4,580 +22.3% | $466,900 +36.3% |
| 2021 | $3,743 +71.9% | $342,500 +49.4% |
| 2020 | $2,178 +1744.7% | $229,200 -0.1% |
| 2018 | $118 | $229,400 |
| 2017 | $118 +1% | $229,400 +1.2% |
| 2016 | $117 -5.8% | $226,700 +19.8% |
| 2015 | $124 -3.9% | $189,200 |
| 2014 | $129 -5.2% | $189,200 +19.4% |
| 2013 | $136 | $158,400 |
| 2011 | -- | $158,400 -3.2% |
| 2010 | -- | $163,700 |
| 2009 | -- | $163,700 -5.3% |
| 2008 | $122 +21.1% | $172,900 +41.1% |
| 2007 | $101 -9.1% | $122,500 +46.5% |
| 2005 | $111 | $83,600 |
Find assessor info on the county website
Monthly payment
Est. payment
Payment breakdown
Explore the cost of this home by adjusting the details. Changes won't be saved.Climate risks
Neighborhood: 98802
Nearby schools
GreatSchools rating
- 6/10Waterville Elementary SchoolGrades: K-5Distance: 5.2 mi
- 5/10Waterville High SchoolGrades: 6-12Distance: 5.2 mi
Schools provided by the listing agent
- Elementary: Cascade Elem
- Middle: Eastmont Jnr High
- High: Eastmont Snr High
Source: NWMLS as distributed by MLS GRID. This data may not be complete. We recommend contacting the local school district to confirm school assignments for this home.
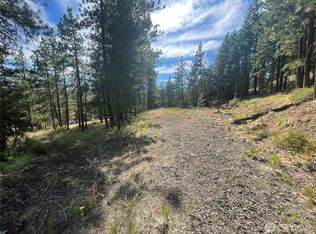
- $49,9006.21 acres209 Sunrise Way, East Wenatchee, WA 98802Sold
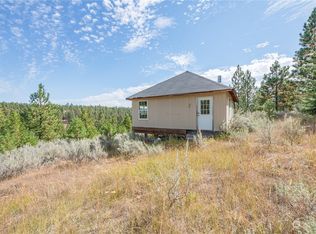
- $85,0005.91 acres202 Sunrise Way, East Wenatchee, WA 98802Sold
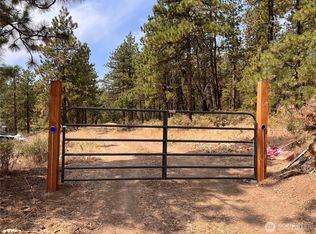
- $115,0009.4 acres301 Sunrise Way, East Wenatchee, WA 98802Sold
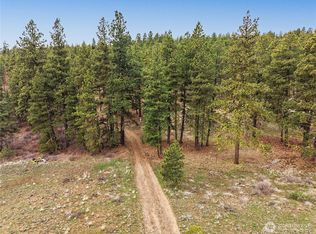
- $105,0007.06 acres305 Sunrise Way, East Wenatchee, WA 98802Lot/Land
- $145,0006.36 acres202 Pinewoods Way, East Wenatchee, WA 98802Sold
- $799,0003 bd3 ba2.7k sqft300 Sunset Way, East Wenatchee, WA 98802For Sale
- $50,0005.06 acres106 Bluebird Ln, East Wenatchee, WA 98802Sold
- $365,0003 bd2 ba1.2k sqft102 Bluebird Ln, East Wenatchee, WA 98802Sold
A local agent can set up tours, give advice and negotiate with sellers.
A local lender can help you make sure your offer is ready when you are.
Similar homes
- $495,0003 bd2 ba1.6k sqft420 N Huber Court, East Wenatchee, WA 98802Active
 MLS ID #2564864, Kady Gonzalez. NWMLS as distributed by MLS GRID
 - $639,0003 bd2 ba2.6k sqft612 Rd S SW, East Wenatchee, WA 98802Active
 MLS ID #2554473, Shannon Kraft. NWMLS as distributed by MLS GRID
 - $524,0003 bd2 ba1.6k sqft2213 2nd Street SE, East Wenatchee, WA 98802Active
 MLS ID #2562442, Brooke Johnson. NWMLS as distributed by MLS GRID
 - $479,0003 bd2 ba1.8k sqft845 N Devon Ave, East Wenatchee, WA 98802Active
 MLS ID #2558429, Wilber Zaldivar. NWMLS as distributed by MLS GRID
 - $499,9995 bd2 ba1.7k sqft2901 Sunset Highway, East Wenatchee, WA 98802ActiveMLS ID #2522833, Kiara Sundstrom. NWMLS as distributed by MLS GRID
- $469,0004 bd2 ba2.2k sqft606 Lacey Pl, East Wenatchee, WA 98802ActiveMLS ID #2536313, Danny Salas. NWMLS as distributed by MLS GRID
- $519,9003 bd3 ba1.6k sqft121 Manhattan Square, East Wenatchee, WA 98802ActiveMLS ID #2541410, Vikki L. Gilden. NWMLS as distributed by MLS GRID
- $648,5003 bd3 ba2k sqft931 N Gale Avenue, East Wenatchee, WA 98802ActiveMLS ID #2563224, Nicole Turner. NWMLS as distributed by MLS GRID
- $443,0003 bd1 ba1.4k sqft58 S Union, East Wenatchee, WA 98802ActiveMLS ID #2554859, Aubrey Gettman. NWMLS as distributed by MLS GRID
- $484,0003 bd2 ba1.4k sqftGrant Road Addition, East Wenatchee, WA 98802ActiveMLS ID #2551001, Sherrill L. Rini. NWMLS as distributed by MLS GRID
- $668,5004 bd2 ba1.9k sqft389 Muledeer, East Wenatchee, WA 98802ActiveMLS ID #2537809, Latifa Whitehall. NWMLS as distributed by MLS GRID
- $574,9003 bd3 ba1.8k sqftWestview Add, East Wenatchee, WA 98802ActiveMLS ID #2554075, Stephen L. Bishop. NWMLS as distributed by MLS GRID
- $515,0004 bd2 ba2.1k sqftKenroy Third Addition, East Wenatchee, WA 98802ActiveMLS ID #2467931, Angie Coleman. NWMLS as distributed by MLS GRID
- $534,9004 bd2 ba2.4k sqft1511 N Anne Avenue, East Wenatchee, WA 98802ActiveMLS ID #2535656, Scott Beck. NWMLS as distributed by MLS GRID
- $--3 bd1 ba1.3k sqft17 S Linden Ave, East Wenatchee, WA 98802AuctionAuction.com 2
- $548,0004 bd3 ba1.8k sqftNorth Plateau, East Wenatchee, WA 98802ActiveMLS ID #2519047, Maria Lopez. NWMLS as distributed by MLS GRID
- $454,4002 bd2 ba1.4k sqftAmbercrest, East Wenatchee, WA 98802ActiveMLS ID #2560289, Lorre A. Stimac. NWMLS as distributed by MLS GRID
- $699,9004 bd3 ba2.1k sqft3143 NW Delcon Court, East Wenatchee, WA 98802ActiveMLS ID #2538103, Debbie Senseney. NWMLS as distributed by MLS GRID
- $740,0003 bd3 ba2.5k sqft1544 Harrington Lane, East Wenatchee, WA 98802ActiveMLS ID #2561460, Lisa Boyle. NWMLS as distributed by MLS GRID
- $480,0003 bd2 ba1.3k sqft1030 Crest Loop, Entiat, WA 98822ActiveMLS ID #2561003, Megan Gjertsen. NWMLS as distributed by MLS GRID
