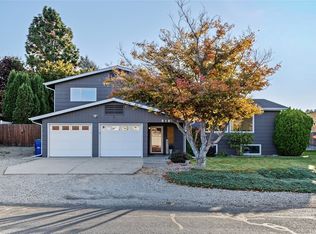
This 2600 square foot multi family home has 3 bedrooms and 2.0 bathrooms. This home is located at 612 Road S SW, East Wenatchee, WA 98802.
For sale by owner
$599,000
612 Road S SW, East Wenatchee, WA 98802
3beds
2baths
2,600sqft
Multi Family
Built in 1983
-- sqft lot
$539,800 Zestimate®
$230/sqft
$-- HOA
Overview
- 11 hours
- 43
- 1
Zillow last checked:
Listed by:
Property Owner (509) 393-9790
Source: FSBO-Online.com
This property is for sale by owner and Zillow, Inc. is displaying it at the owner's request. It is not subject to a listing agreement with Zillow, Inc. or its affiliates.Facts & features
Interior
Bedrooms & bathrooms
- Bedrooms: 3
- Bathrooms: 2
Appliances
- Included: Dishwasher, Freezer, Refrigerator, Washer
Features
- Flooring: Hardwood, Tile, Laminate
- Basement: Finished
Interior area
- Total structure area: 2,600
- Total interior livable area: 2,600 sqft
Property
Lot
- Size: 13 Acres
Details
- Parcel number: 23210210005
Construction
Type & style
- Home type: MultiFamily
- Property subtype: Multi Family
Condition
- Year built: 1983
Community & HOA
HOA
- Services included: HOA
Location
- Region: East Wenatchee
Financial & listing details
- Price per square foot: $230/sqft
- Tax assessed value: $345,700
- Annual tax amount: $2,624
- Date on market: 10/23/2026
- Lease term: Contact For Details
Estimated market value
$539,800
$513,000 - $567,000
$2,681/mo
Price history
| Date | Event | Price |
|---|---|---|
| 10/23/2026 | Listed for sale | $599,000+602%$230/sqft |
Source: FSBO-Online.com Report a problem | ||
| 12/31/2008 | Sold | $85,326+0.4%$33/sqft |
Source: Public Record Report a problem | ||
| 10/20/2005 | Sold | $85,000$33/sqft |
Source: Public Record Report a problem | ||
Public tax history
| Year | Property taxes | Tax assessment |
|---|---|---|
| 2025 | $2,624 +5.2% | $345,700 -0.9% |
| 2024 | $2,495 +7% | $348,800 +9.4% |
| 2023 | $2,333 -15.8% | $318,800 |
| 2022 | $2,769 -12.6% | $318,800 +9.7% |
| 2021 | $3,167 +40.5% | $290,600 +34.5% |
| 2020 | $2,254 +7.4% | $216,100 +1.7% |
| 2018 | $2,098 | $212,400 |
| 2017 | $2,098 -7.9% | $212,400 +0.6% |
| 2016 | $2,279 +8.6% | $211,100 +37.2% |
| 2015 | $2,099 +28.1% | $153,900 |
| 2014 | $1,639 -7.4% | $153,900 |
| 2013 | $1,770 | $153,900 |
| 2011 | -- | $153,900 -12.8% |
| 2010 | -- | $176,400 |
| 2009 | -- | $176,400 +64.6% |
| 2008 | $1,238 +18.8% | $107,200 +26.3% |
| 2007 | $1,042 | $84,900 +22.9% |
| 2005 | -- | $69,100 |
Find assessor info on the county website
Monthly payment
Est. payment
Payment breakdown
Explore the cost of this home by adjusting the details. Changes won't be saved.Climate risks
Neighborhood: 98802
- $240,8003 bd2 ba1.6k sqft615 Road S SW, East Wenatchee, WA 98802Off Market
- $349,4002 bd1 ba884 sqft14012 Badger Mountain Rd, East Wenatchee, WA 98802Off Market
- $429,3002 bd2 ba1.1k sqft20260 Badger Mountain Rd, Waterville, WA 98858Off Market
- $152,6002 bd1 ba896 sqft14430 Badger Mountain Rd, East Wenatchee, WA 98802Off Market
Similar homes
- $589,9003 bd3 ba2.8k sqft819 N Jennifer Lane, East Wenatchee, WA 98802Active
 MLS ID #2594504, Susan Kim. NWMLS as distributed by MLS GRID
 - $599,0004 bd2 ba1.9k sqft389 Muledeer, East Wenatchee, WA 98802Active
 MLS ID #2537809, Latifa Whitehall. NWMLS as distributed by MLS GRID
 - $499,0003 bd3 ba2.4k sqftBadger Mountain Division E, East Wenatchee, WA 98802Active
 MLS ID #2557111, Justin Horvath. NWMLS as distributed by MLS GRID
 - $600,0004 bd2 ba1.3k sqftGrant Road Addition, East Wenatchee, WA 98802Active
 MLS ID #2540917, Jolene K. Baker. NWMLS as distributed by MLS GRID
