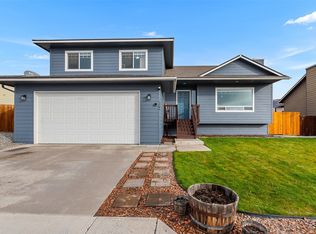
Located in a desirable, established neighborhood with no rear neighbors, this beautifully maintained tri-level home is ready! Vaulted ceilings and two spacious living areas create an open, comfortable layout with plenty of room to gather, entertain, or simply relax. The interior and exterior have both been freshly painted, giving the home a fresh, move-in-ready feel. Upstairs you'll find the primary suite featuring a large walk-in closet & with a full bathroom plus two additional bedrooms and a full bathroom. Downstairs offers a dedicated laundry room plus 1/2 bath.Step outside to enjoy the view from the patio, deck, and fully fenced backyard — perfect for entertaining, relaxing, or enjoying your own private outdoor space. Parking includes a two-car garage plus additional parking along the side of the home.Warm, welcoming, and thoughtfully maintained, this is a home you’ll want to see!
Active
Listed by: eXp Realty • Kady Gonzalez • 509-387-9113
Price cut: $7K (10/15)
$537,900
2502 Harvester Loop, East Wenatchee, WA 98802
3beds
1,920sqft
Single Family Residence
Built in 2007
8,712 Square Feet Lot
$536,300 Zestimate®
$280/sqft
$9/mo HOA
What's special
Two-car garageFully fenced backyardTwo additional bedroomsVaulted ceilingsDedicated laundry room
- --
- on Zillow
- 360
- views
- 17
- saves
Zillow last checked:
Listing updated:
Listed by:
Kady Gonzalez 509-387-9113 kady.gonzalez@exprealty.com,
eXp Realty
Source: NWMLS as distributed by MLS GRID,MLS#: 2579863
Facts & features
Interior
Bedrooms & bathrooms
- Bedrooms: 3
- Bathrooms: 3
- Full bathrooms: 2
- 1/2 bathrooms: 1
Primary bedroom
- Level: Second
Bedroom
- Level: Second
Bedroom
- Level: Second
Bathroom full
- Level: Second
Bathroom full
- Level: Second
Other
- Level: Lower
Dining room
- Level: Main
Entry hall
- Level: Main
Family room
- Level: Lower
Kitchen with eating space
- Level: Main
Living room
- Level: Main
Utility room
- Level: Lower
Heating
- Forced Air, Electric
Cooling
- Forced Air
Appliances
- Included: Dishwasher, Disposal, Dryer, Microwave, Refrigerator, Stove(s)/Range(s), Washer, Dishwasher(s), Dryer(s), Garbage Disposal, Microwave(s), Refrigerator(s), Washer(s)
Features
- Bath Off Primary
- Flooring: Laminate, Carpet
- Windows: Dbl Pane/Storm Window
- Basement: None
- Has fireplace: No
Interior area
- Total structure area: 1,920
- Total interior livable area: 1,920 sqft
Property
Parking
- Total spaces: 5
- Parking features: Driveway, Attached Garage, Off Street
- Has attached garage: Yes
- Covered spaces: 2
- Uncovered spaces: 3
Features
- Levels: Three Or More
- Entry location: Main
- Patio & porch: Bath Off Primary, Dbl Pane/Storm Window, Sprinkler System, Vaulted Ceiling(s), Walk-In Closet(s)
- Has view: Yes
- View description: Mountain(s), Territorial
Lot
- Size: 8,712 Square Feet
- Features: Paved, Sidewalk, Fenced-Fully, Patio, Sprinkler System
- Topography: Level
Details
- Parcel number: 99700018700
- Zoning description: Jurisdiction: County
- Special conditions: Standard
Construction
Type & style
- Home type: SingleFamily
- Architectural style: Tri-Level
- Property subtype: Single Family Residence
Materials
- Wood Products
- Foundation: Poured Concrete
- Roof: Composition
Condition
- Year built: 2007
- Major remodel year: 2007
Utilities & green energy
- Electric: Company: Douglas County PUD
- Sewer: Sewer Connected, Company: East Wenatchee Sewer District
- Water: Public, Company: East Wenatchee Water District
Community & HOA
Community
- Features: CCRs
- Subdivision: East Wenatchee
HOA
- HOA fee: $110 annually
Location
- Region: East Wenatchee
Financial & listing details
- Price per square foot: $280/sqft
- Tax assessed value: $445,800
- Annual tax amount: $3,923
- Date on market: 9/9/2026
- Listing terms: Conventional,FHA,VA Loan
- Inclusions: Dishwasher(s), Dryer(s), Garbage Disposal, Microwave(s), Refrigerator(s), Stove(s)/Range(s), Washer(s)
Estimated market value
$536,300
$509,000 - $563,000
$2,736/mo
Price history
| Date | Event | Price |
|---|---|---|
| 10/15/2026 | Price change | $537,900-1.3%$280/sqft |
Source:  NWMLS as distributed by MLS GRID #2579863 Report a problem NWMLS as distributed by MLS GRID #2579863 Report a problem | ||
| 10/7/2026 | Price change | $544,900-1.8%$284/sqft |
Source: NWMLS as distributed by MLS GRID #2579863 Report a problem | ||
| 9/9/2026 | Listed for sale | $554,900+111.4%$289/sqft |
Source: NWMLS as distributed by MLS GRID #2579863 Report a problem | ||
| 8/21/2015 | Sold | $262,500+41.9%$137/sqft |
Source: Public Record Report a problem | ||
| 1/8/2013 | Sold | $185,000-2.6%$96/sqft |
Source: Agent Provided Report a problem | ||
| 7/10/2012 | Listing removed | $189,900$99/sqft |
Source: RE/MAX LANDMARK #697807 Report a problem | ||
| 6/12/2012 | Listed for sale | $189,900$99/sqft |
Source: RE/MAX LANDMARK #697807 Report a problem | ||
| 2/11/2012 | Listing removed | $189,900$99/sqft |
Source: RE/MAX LANDMARK #696392 Report a problem | ||
| 11/8/2011 | Price change | $189,900-2.6%$99/sqft |
Source: RE/MAX LANDMARK #696392 Report a problem | ||
| 10/21/2011 | Price change | $195,000-2.5%$102/sqft |
Source: RE/MAX LANDMARK #696392 Report a problem | ||
| 9/10/2011 | Listed for sale | $199,900-20%$104/sqft |
Source: RE/MAX LANDMARK #696392 Report a problem | ||
| 12/11/2010 | Listing removed | $250,000$130/sqft |
Source: Windermere Real Estate/NCW #692940 Report a problem | ||
| 8/12/2010 | Listed for sale | $250,000+512.7%$130/sqft |
Source: Windermere Real Estate/NCW #692940 Report a problem | ||
| 5/22/2007 | Sold | $40,800$21/sqft |
Source: Public Record Report a problem | ||
Public tax history
| Year | Property taxes | Tax assessment |
|---|---|---|
| 2025 | $3,669 +3% | $445,800 +4.5% |
| 2024 | $3,562 +4% | $426,500 +6.2% |
| 2023 | $3,423 -12.6% | $401,600 +1.9% |
| 2022 | $3,918 +10.1% | $394,100 +18.7% |
| 2021 | $3,560 -2.1% | $332,100 +3.9% |
| 2020 | $3,636 +30% | $319,600 +32.9% |
| 2018 | $2,797 | $240,500 |
| 2017 | $2,797 +0.1% | $240,500 +9% |
| 2016 | $2,795 +17.6% | $220,600 -0.4% |
| 2015 | $2,377 -5.6% | $221,500 +16% |
| 2014 | $2,518 +11.3% | $190,900 +1.4% |
| 2013 | $2,263 | $188,200 |
| 2011 | -- | $188,200 -10.3% |
| 2010 | -- | $209,900 |
| 2009 | -- | $209,900 -9.2% |
| 2008 | $2,771 | $231,200 |
| 2007 | -- | -- |
Find assessor info on the county website
Monthly payment
Est. payment
Payment breakdown
Explore the cost of this home by adjusting the details. Changes won't be saved.Climate risks
Neighborhood: East Wenatchee Bench
Nearby schools
Schools provided by the listing agent
- Elementary: Cascade Elem
- High: Eastmont Snr High
Source: NWMLS as distributed by MLS GRID. This data may not be complete. We recommend contacting the local school district to confirm school assignments for this home.
Similar homes
- $504,9003 bd2 ba1.5k sqft1364 Tractor Loop, East Wenatchee, WA 98802Active
 MLS ID #2585328, Rachel Goetz. NWMLS as distributed by MLS GRID
 - $529,9503 bd3 ba2k sqft25 S Mandolin Avenue, East Wenatchee, WA 98802Active
 MLS ID #2580684, Melissa Kiser. NWMLS as distributed by MLS GRID
 - $529,0003 bd3 ba1.8k sqftWestview Add, East Wenatchee, WA 98802Active
 MLS ID #2554075, Stephen L. Bishop. NWMLS as distributed by MLS GRID
 - $519,9003 bd2 ba1.6k sqft217 Ridgemont Drive, East Wenatchee, WA 98802Active
 MLS ID #2566677, Heidi S. Favor. NWMLS as distributed by MLS GRID
