POOL--POOL--POOL.....Truly better than new open floorplan trilevel home. Spiffed out and even better it has an inground pool and nice deck system made for warm summer days. 3 bedrooms on one floor plus office and gathering room down. Freshly painted both inside and out. Granite kitchen counters for the classy look. Recent hot water tank and furnace. Big screen TV already set up, and it stays. Open horizon view to the south with views of mission ridge. Mature landscaping for privacy and shade. Quiet street with easy commuting distance to schools. Don't miss this jewel.
Active
Listed by: Premier One Properties • Stephen L. Bishop
Price cut: $25K (8/14)
$549,900
1400 Bel Air Drive, East Wenatchee, WA 98802
3beds
1,868sqft
Single Family Residence
Built in 1978
7,840 Square Feet Lot
$-- Zestimate®
$294/sqft
$-- HOA
What's special
Inground poolGathering room
- 41 days |
- 989 |
- 72 |
Zillow last checked:
Listing updated:
Listed by:
Stephen L. Bishop,
Premier One Properties
Source: NWMLS as distributed by MLS GRID,MLS#: 2554075
Facts & features
Interior
Bedrooms & bathrooms
- Bedrooms: 3
- Bathrooms: 3
- Full bathrooms: 2
- 3/4 bathrooms: 1
Primary bedroom
- Level: Second
Bedroom
- Level: Second
Bedroom
- Level: Second
Bathroom full
- Level: Second
Bathroom full
- Level: Second
Bathroom three quarter
- Level: Lower
Other
- Level: Lower
Den office
- Level: Lower
Entry hall
- Level: Main
Family room
- Level: Lower
Kitchen with eating space
- Level: Main
Living room
- Level: Main
Utility room
- Level: Lower
Heating
- Fireplace, Forced Air, Electric
Cooling
- Forced Air
Appliances
- Included: Microwave, Refrigerator, Stove(s)/Range(s), Microwave(s), Refrigerator(s), Water Heater: Electric, Water Heater Location: Lower closet
Features
- Bath Off Primary, Dining Room
- Flooring: Laminate, Vinyl Plank, Carpet
- Basement: Daylight
- Number of fireplaces: 1
- Fireplace features: Electric, Main Level: 1, Fireplace
Interior area
- Total structure area: 1,868
- Total interior livable area: 1,868 sqft
Property
Parking
- Total spaces: 4
- Parking features: Attached Garage
- Has attached garage: Yes
- Covered spaces: 2
- Uncovered spaces: 2
Features
- Levels: Three Or More
- Entry location: Main
- Patio & porch: Bath Off Primary, Dining Room, Fireplace, Water Heater
- Pool features: In Ground, In-Ground
- Has view: Yes
- View description: Territorial
Lot
- Size: 7,840 Square Feet
- Features: Paved, Deck, Irrigation
- Topography: Level
Details
- Parcel number: 93800300600
- Zoning: RL
- Zoning description: Jurisdiction: County
- Special conditions: Standard
Construction
Type & style
- Home type: SingleFamily
- Architectural style: Contemporary,Tri-Level
- Property subtype: Single Family Residence
Materials
- Wood Siding
- Foundation: Poured Concrete
- Roof: Composition
Condition
- Very Good
- Year built: 1978
- Major remodel year: 1978
Utilities & green energy
- Electric: Company: Douglas PUD
- Sewer: Sewer Connected, Company: Douglas County
- Water: Public, Company: EWWD
Community & HOA
Community
- Subdivision: East Wenatchee
Location
- Region: East Wenatchee
Financial & listing details
- Price per square foot: $294/sqft
- Tax assessed value: $452,200
- Annual tax amount: $3,965
- Date on market: 7/13/2026
- Cumulative days on market: 42 days
- Listing terms: Conventional,FHA,VA Loan
- Inclusions: Microwave(s), Refrigerator(s), Stove(s)/Range(s)
Estimated market value
Not available
Estimated sales range
Not available
$3,207/mo
Price history
| Date | Event | Price |
|---|---|---|
| 8/14/2026 | Price change | $549,900-4.3%$294/sqft |
Source:  NWMLS as distributed by MLS GRID #2554075 Report a problem NWMLS as distributed by MLS GRID #2554075 Report a problem | ||
| 8/5/2026 | Price change | $574,900-4.2%$308/sqft |
Source: NWMLS as distributed by MLS GRID #2554075 Report a problem | ||
| 7/14/2026 | Listed for sale | $599,900+43.9%$321/sqft |
Source: NWMLS as distributed by MLS GRID #2554075 Report a problem | ||
| 3/13/2026 | Sold | $417,000+94.8%$223/sqft |
Source: NWMLS as distributed by MLS GRID #2473461 Report a problem | ||
| 9/19/2022 | Sold | $214,020-40.1%$115/sqft |
Source: Public Record Report a problem | ||
| 7/30/2019 | Sold | $357,000$191/sqft |
Source: NWMLS as distributed by MLS GRID #1467750 Report a problem | ||
Public tax history
| Year | Property taxes | Tax assessment |
|---|---|---|
| 2024 | $4,143 +0.1% | $452,200 +1.6% |
| 2023 | $4,139 +7.7% | $445,000 +26% |
| 2022 | $3,842 +1.6% | $353,200 +7.7% |
| 2021 | $3,781 +10.9% | $327,800 +7.5% |
| 2020 | $3,408 +18.9% | $304,900 +16.7% |
| 2018 | $2,867 | $261,300 |
| 2017 | $2,867 -4.3% | $261,300 +13% |
| 2016 | $2,995 +22.8% | $231,200 +9.3% |
| 2015 | $2,439 +3.3% | $211,600 +8.7% |
| 2014 | $2,360 +4.2% | $194,600 +2% |
| 2013 | $2,265 | $190,700 -2.7% |
| 2011 | -- | $196,000 |
| 2010 | -- | $196,000 -16% |
| 2009 | -- | $233,400 +43.7% |
| 2008 | $1,915 -3.3% | $162,400 |
| 2007 | $1,981 +3.6% | $162,400 +22.4% |
| 2005 | $1,913 | $132,700 |
Find assessor info on the county website
Monthly payment
Est. payment
Payment breakdown
Explore the cost of this home by adjusting the details. Changes won't be saved.Climate risks
Neighborhood: 98802
Nearby schools
GreatSchools rating
- 5/10Kenroy Elementary SchoolGrades: K-6Distance: 0.3 mi
- 3/10Eastmont Junior High SchoolGrades: 7-9Distance: 0.3 mi
- 4/10Eastmont Senior High SchoolGrades: 10-12Distance: 0.6 mi
Schools provided by the listing agent
- Elementary: Kenroy Elem
- Middle: Eastmont Jnr High
- High: Eastmont Snr High
Source: NWMLS as distributed by MLS GRID. This data may not be complete. We recommend contacting the local school district to confirm school assignments for this home.
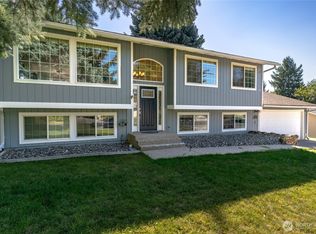
- $596,0005 bd2 ba2k sqft1312 Bel Air Dr, East Wenatchee, WA 98802Sold
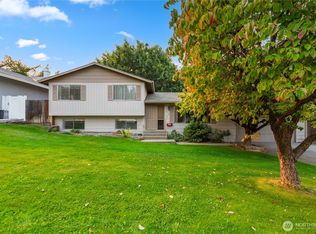
- $485,0004 bd3 ba1.8k sqft1408 Bel Air Dr, East Wenatchee, WA 98802Sold
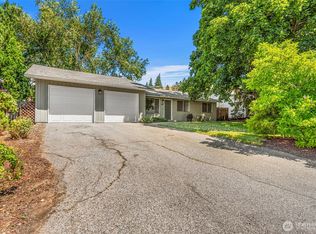
- $420,0003 bd2 ba1.4k sqft1313 Bel Air Dr, East Wenatchee, WA 98802Sold
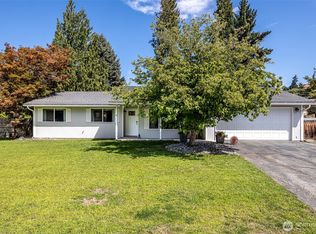
- $500,0003 bd2 ba1.3k sqft1301 Bel Air Dr, East Wenatchee, WA 98802Sold
- $505,0006 bd3 ba2.1k sqft1416 Easthills Ter, East Wenatchee, WA 98802Sold
- $549,9005 bd3 ba2.9k sqft910 N Jennifer Ln, East Wenatchee, WA 98802Sold
- $500,0004 bd2 ba1.6k sqft1417 Easthills Ter, East Wenatchee, WA 98802Sold
- $599,0003 bd2 ba2.4k sqft1425 Bel Air Dr, East Wenatchee, WA 98802Sold
A local agent can set up tours, give advice and negotiate with sellers.
A local lender can help you make sure your offer is ready when you are.
Similar homes
- $539,0003 bd2 ba1.6k sqft217 Ridgemont Drive, East Wenatchee, WA 98802Active
 MLS ID #2566677, Heidi S. Favor. NWMLS as distributed by MLS GRID
 - $499,9003 bd2 ba1.9k sqft811 N Kansas Ave, East Wenatchee, WA 98802For Sale By Owner
 FSBO-Online.com
 - $519,9003 bd3 ba1.6k sqft121 Manhattan Square, East Wenatchee, WA 98802Active
 MLS ID #2541410, Vikki L. Gilden. NWMLS as distributed by MLS GRID
 - $495,0003 bd2 ba1.6k sqft420 N Huber Court, East Wenatchee, WA 98802Active
 MLS ID #2564864, Kady Gonzalez. NWMLS as distributed by MLS GRID
 - $499,9994 bd2 ba2.1k sqftKenroy Third Addition, East Wenatchee, WA 98802ActiveMLS ID #2467931, Angie Coleman. NWMLS as distributed by MLS GRID
- $648,5003 bd3 ba2k sqft931 N Gale Avenue, East Wenatchee, WA 98802ActiveMLS ID #2563224, Nicole Turner. NWMLS as distributed by MLS GRID
- $520,0005 bd2 ba2k sqft2207 Grant Road, East Wenatchee, WA 98802ActiveMLS ID #2567384, Maria Christina Gion. NWMLS as distributed by MLS GRID
- $479,0003 bd2 ba1.8k sqft845 N Devon Ave, East Wenatchee, WA 98802ActiveMLS ID #2558429, Wilber Zaldivar. NWMLS as distributed by MLS GRID
- $571,2004 bd3 ba1.9k sqft1903 Silks Court, East Wenatchee, WA 98802ActiveMLS ID #2547071, Debbie Senseney. NWMLS as distributed by MLS GRID
- $507,0004 bd2 ba2.3k sqft203 SE 1st, East Wenatchee, WA 98802ActiveMLS ID #2566126, Sarah Lopeman. NWMLS as distributed by MLS GRID
- $--3 bd1 ba1.3k sqft17 S Linden Ave, East Wenatchee, WA 98802AuctionAuction.com 2
- $600,0004 bd2 ba1.6k sqft1720 Soden Street SE, East Wenatchee, WA 98802ActiveMLS ID #2558230, Jorden Jessup Bullock. NWMLS as distributed by MLS GRID
- $465,0003 bd2 ba1.4k sqftGrant Road Addition, East Wenatchee, WA 98802ActiveMLS ID #2551001, Sherrill L. Rini. NWMLS as distributed by MLS GRID
- $424,9003 bd2 ba1.3k sqft857 N Devon Avenue, East Wenatchee, WA 98802ActiveMLS ID #2569240, Silver A Garcia. NWMLS as distributed by MLS GRID
- $534,9004 bd2 ba2.4k sqft1511 N Anne Avenue, East Wenatchee, WA 98802ActiveMLS ID #2535656, Scott Beck. NWMLS as distributed by MLS GRID
- $600,0004 bd2 ba1.3k sqftGrant Road Addition, East Wenatchee, WA 98802ActiveMLS ID #2540917, Jolene K. Baker. NWMLS as distributed by MLS GRID
- $600,0004 bd2 ba1.3k sqftGrant Road Addition, East Wenatchee, WA 98802ActiveMLS ID #2540833, Jolene K. Baker. NWMLS as distributed by MLS GRID
- $600,0004 bd2 ba1.3k sqftGrant Rd Addition, East Wenatchee, WA 98802ActiveMLS ID #2540808, Jolene K. Baker. NWMLS as distributed by MLS GRID
- $595,0005 bd3 ba2.5k sqftColumbia View Terrace, East Wenatchee, WA 98802ActiveMLS ID #2484659, Naomi Harrison. NWMLS as distributed by MLS GRID
- $649,0004 bd3 ba2.3k sqftColumbia Ridge Plat, East Wenatchee, WA 98802ActiveMLS ID #2549351, Shannon Kraft. NWMLS as distributed by MLS GRID
