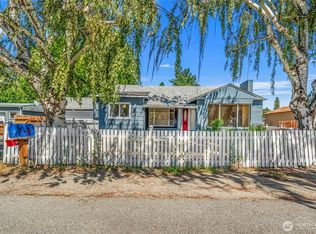
CALLING ALL INVESTORS OR THOSE LOOKING FOR SECONDARY LIVING SPACES. Experience the charm and flexibility of this beautifully updated 4-bedroom, 3-bathroom home with inviting curb appeal! The versatile upstairs/downstairs layout offers two distinct living spaces—ideal for multigenerational living, rental potential, or room to spread out. With two kitchens and two living rooms, the home is perfectly set up for comfort and functionality on both levels. Easy duplex conversion with separate kitchen also “bunk house” in the back yard. Upstairs features 3 bedrooms and 2 bathrooms filled with natural light, while the lower level includes a bedroom, bathroom, living area, and a kitchen for added privacy and convenience. Cozy fireplaces on both levels add warmth and character. The backyard is a true highlight—perfect for gardening, entertaining, and summer barbecues—while abundant front parking provides space for guests, vehicles, or toys. A detached studio space with a bedroom area, refrigerator, and countertop offers exciting potential for an ADU. This home delivers space, versatility, and value at an incredible price point!
Active
Listed by: Nick McLean Real Estate Group • Angie Coleman
Price cut: $48.5K (7/6)
$515,000
785 N Jerome Lane, East Wenatchee, WA 98802
4beds
2,112sqft
:
Get pre-qualified$3,113/mo
Single Family Residence
Built in 1958
8,712 Square Feet Lot
$513,000 Zestimate®
$244/sqft
$-- HOA
What's special
Inviting curb appealTwo distinct living spacesTwo kitchens
- 183 days |
- 729 |
- 17 |
Zillow last checked:
Listing updated:
Listed by:
Angie Coleman,
Nick McLean Real Estate Group
Source: NWMLS as distributed by MLS GRID,MLS#: 2467931
Facts & features
Interior
Bedrooms & bathrooms
- Bedrooms: 4
- Bathrooms: 2
- Full bathrooms: 1
- 3/4 bathrooms: 1
- Main level bathrooms: 1
- Main level bedrooms: 3
Bedroom
- Level: Lower
Bedroom
- Level: Main
Bedroom
- Level: Main
Heating
- Fireplace, Baseboard, Wall Furnace, Electric
Cooling
- Window Unit(s)
Appliances
- Included: Dishwasher, Stove(s)/Range(s), Dishwasher(s), Water Heater: Electric
Features
- Ceiling Fan(s)
- Flooring: Ceramic Tile, Hardwood, Carpet
- Windows: Dbl Pane/Storm Window
- Basement: Finished
- Number of fireplaces: 2
- Fireplace features: Wood Burning, Lower Level: 1, Main Level: 1, Fireplace
Interior area
- Total structure area: 2,112
- Total interior livable area: 2,112 sqft
Property
Parking
- Total spaces: 1
- Parking features: Attached Garage, RV Parking
- Has attached garage: Yes
- Covered spaces: 1
Features
- Levels: One
- Stories: 1
- Patio & porch: Ceiling Fan(s), Dbl Pane/Storm Window, Fireplace, Water Heater
- Has view: Yes
- View description: Mountain(s), Territorial
Lot
- Size: 8,712 Square Feet
- Features: Paved, Fenced-Partially, Patio, RV Parking, Shop
- Topography: Level
Details
- Parcel number: 67100300300
- Zoning description: Jurisdiction: City
- Special conditions: Standard
Construction
Type & style
- Home type: SingleFamily
- Architectural style: 1 Story w/Bsmnt.
- Property subtype: Single Family Residence
Materials
- Brick, Wood Siding
- Foundation: Poured Concrete
- Roof: Composition
Condition
- Year built: 1958
- Major remodel year: 1958
Utilities & green energy
- Electric: Company: Douglas County PUD
- Sewer: Sewer Connected, Company: City of East Wenatchee
- Water: Community, Company: City of East Wenatchee
Community & HOA
Community
- Subdivision: East Wenatchee
Location
- Region: East Wenatchee
Financial & listing details
- Price per square foot: $244/sqft
- Tax assessed value: $369,900
- Annual tax amount: $3,533
- Date on market: 1/26/2026
- Cumulative days on market: 185 days
- Listing terms: Conventional,FHA
- Inclusions: Dishwasher(s), Stove(s)/Range(s)
Estimated market value
$513,000
$487,000 - $539,000
$2,595/mo
Price history
| Date | Event | Price |
|---|---|---|
| 7/6/2026 | Price change | $515,000-8.6%$244/sqft |
Source:  NWMLS as distributed by MLS GRID #2467931 Report a problem NWMLS as distributed by MLS GRID #2467931 Report a problem | ||
| 4/7/2026 | Price change | $563,500-3.7%$267/sqft |
Source: NWMLS as distributed by MLS GRID #2467931 Report a problem | ||
| 1/27/2026 | Listed for sale | $585,000+185.4%$277/sqft |
Source: NWMLS as distributed by MLS GRID #2467931 Report a problem | ||
| 9/3/2015 | Sold | $205,000+4.8%$97/sqft |
Source: NWMLS as distributed by MLS GRID #814293 Report a problem | ||
| 7/9/2015 | Pending sale | $195,700$93/sqft |
Source: Coldwell Banker LaVigne #707882 Report a problem | ||
| 7/6/2015 | Listed for sale | $195,700$93/sqft |
Source: Coldwell Banker LaVigne #707882 Report a problem | ||
Public tax history
| Year | Property taxes | Tax assessment |
|---|---|---|
| 2024 | $3,533 +6.3% | $369,900 +7% |
| 2023 | $3,322 +11.5% | $345,700 +11.6% |
| 2022 | $2,979 -11.8% | $309,700 +11.8% |
| 2021 | $3,377 +10.2% | $277,000 +1% |
| 2020 | $3,065 +22.8% | $274,200 +21.4% |
| 2018 | $2,495 | $225,900 |
| 2017 | $2,495 -3.6% | $225,900 +15.4% |
| 2016 | $2,589 +25.4% | $195,800 +8.6% |
| 2015 | $2,065 +2.7% | $180,300 +8.1% |
| 2014 | $2,011 +3.6% | $166,800 +1.9% |
| 2013 | $1,941 | $163,700 -5.7% |
| 2011 | -- | $173,600 |
| 2010 | -- | $173,600 -9.5% |
| 2009 | -- | $191,900 +41.6% |
| 2008 | $1,598 -3.3% | $135,500 |
| 2007 | $1,653 +4% | $135,500 +22.8% |
| 2005 | $1,590 | $110,300 |
Find assessor info on the county website
Monthly payment
Est. payment
Payment breakdown
Explore the cost of this home by adjusting the details. Changes won't be saved.Climate risks
Neighborhood: 98802
Nearby schools
GreatSchools rating
- 5/10Kenroy Elementary SchoolGrades: K-6Distance: 0.1 mi
- 3/10Eastmont Junior High SchoolGrades: 7-9Distance: 0.4 mi
- 4/10Eastmont Senior High SchoolGrades: 10-12Distance: 0.5 mi
Schools provided by the listing agent
- High: Eastmont Snr High
Source: NWMLS as distributed by MLS GRID. This data may not be complete. We recommend contacting the local school district to confirm school assignments for this home.
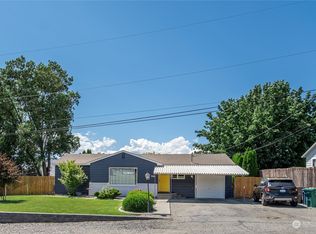
- $385,0003 bd1 ba956 sqft786 N Jonathan Ave, East Wenatchee, WA 98802Sold
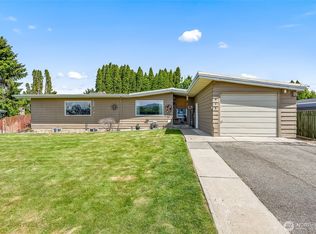
- $429,0003 bd2 ba1.8k sqft615 N Jerome Ln, East Wenatchee, WA 98802Pending
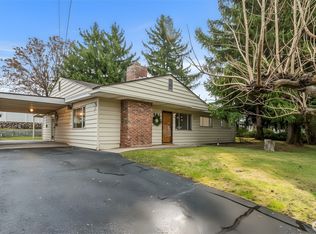
- $430,0003 bd1 ba1.3k sqft601 N Jennifer Ln, East Wenatchee, WA 98802Sold
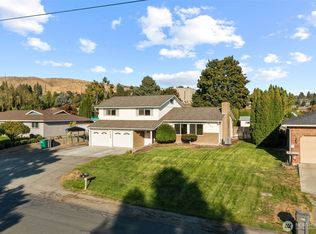
- $549,9003 bd3 ba2.8k sqft807 N James Ave, East Wenatchee, WA 98802Sold
- $430,0002 bd2 ba1.1k sqft655 N Kansas Ave, East Wenatchee, WA 98802Sold
- $499,9004 bd2 ba1.9k sqft811 N Kansas Ave, East Wenatchee, WA 98802Pending
- $501,4003 bd2 ba1.6k sqft660 N Keller Ave, East Wenatchee, WA 98802Sold
- $640,0004 bd3 ba2.5k sqft825 N James Ave, East Wenatchee, WA 98802Sold
A local agent can set up tours, give advice and negotiate with sellers.
A local lender can help you make sure your offer is ready when you are.
Similar homes
- $469,0004 bd2 ba2.2k sqft606 Lacey Pl, East Wenatchee, WA 98802Active
 MLS ID #2536313, Danny Salas. NWMLS as distributed by MLS GRID
 - $479,0003 bd2 ba1.8k sqft845 N Devon Ave, East Wenatchee, WA 98802Active
 MLS ID #2558429, Wilber Zaldivar. NWMLS as distributed by MLS GRID
 - $519,9003 bd3 ba1.6k sqft121 Manhattan Square, East Wenatchee, WA 98802Active
 MLS ID #2541410, Vikki L. Gilden. NWMLS as distributed by MLS GRID
 - $600,0004 bd2 ba1.6k sqft1720 Soden Street SE, East Wenatchee, WA 98802Active
 MLS ID #2558230, Jorden Jessup Bullock. NWMLS as distributed by MLS GRID
 - $519,0003 bd2 ba1.5k sqftCanyon Hills Div 6, East Wenatchee, WA 98802ContingentMLS ID #2508829, Trevor King. NWMLS as distributed by MLS GRID
- $649,9005 bd3 ba2.8k sqftEastmont Terrace, East Wenatchee, WA 98802ActiveMLS ID #2459085, Ashley Blakley. NWMLS as distributed by MLS GRID
- $548,0004 bd3 ba1.8k sqftNorth Plateau, East Wenatchee, WA 98802ActiveMLS ID #2519047, Maria Lopez. NWMLS as distributed by MLS GRID
- $600,0004 bd2 ba1.3k sqftGrant Road Addition, East Wenatchee, WA 98802ActiveMLS ID #2540917, Jolene K. Baker. NWMLS as distributed by MLS GRID
- $600,0004 bd2 ba1.3k sqftGrant Rd Addition, East Wenatchee, WA 98802ActiveMLS ID #2540808, Jolene K. Baker. NWMLS as distributed by MLS GRID
- $600,0004 bd2 ba1.3k sqftGrant Road Addition, East Wenatchee, WA 98802ActiveMLS ID #2540833, Jolene K. Baker. NWMLS as distributed by MLS GRID
- $529,0003 bd2 ba1.6k sqftSouthview Subdivision, East Wenatchee, WA 98802ActiveMLS ID #2466408, Kurt Grossarth. NWMLS as distributed by MLS GRID
- $549,9004 bd2 ba2k sqft335 Whitebirch Place, Wenatchee, WA 98801ActiveMLS ID #2550069, Angie Coleman. NWMLS as distributed by MLS GRID
- $544,0003 bd3 ba1.6k sqft2247 S Mystical Loop, East Wenatchee, WA 98802ActiveMLS ID #2485264, Kurt Grossarth. NWMLS as distributed by MLS GRID
- $545,0004 bd2 ba2.1k sqft1216 Crawford Avenue, Wenatchee, WA 98801ActiveMLS ID #2521108, Anna Thomas. NWMLS as distributed by MLS GRID
- $479,9003 bd2 ba1.4k sqft1133 S New Oak Lane, East Wenatchee, WA 98802ActiveMLS ID #2553322, Debbie Senseney. NWMLS as distributed by MLS GRID
- $589,0003 bd2 ba1.9k sqft2164 Millwood Lane SE, East Wenatchee, WA 98802ActiveMLS ID #2511731, Roselle Wood. NWMLS as distributed by MLS GRID
- $510,0003 bd3 ba1.8k sqftIronwood Place, East Wenatchee, WA 98802ActiveMLS ID #2540222, Casi Montoya Tarr. NWMLS as distributed by MLS GRID
- $505,0003 bd2 ba1.3k sqftMaryhill Estates East, East Wenatchee, WA 98802ActiveMLS ID #2515651, Stephanie J Cuthill. NWMLS as distributed by MLS GRID
- $599,9995 bd3 ba2.5k sqftColumbia View Terrace, East Wenatchee, WA 98802ActiveMLS ID #2484659, Naomi Harrison. NWMLS as distributed by MLS GRID
- $489,0003 bd2 ba1.2k sqft3935 NE Vista Del Rey Drive, East Wenatchee, WA 98802ActiveMLS ID #2524254, Kurt Grossarth. NWMLS as distributed by MLS GRID
