Move-in ready and ideally located in the heart of the Eastmont School District, this well-maintained home offers comfort, functionality, and thoughtful updates throughout. Featuring 3 bedrooms, 2 bathrooms, and a versatile bonus room downstairs, there’s plenty of space to fit your lifestyle—whether you need guest space, or second living area. Recent upgrades provide peace of mind, including updated electrical, HVAC, and new insulation beneath the home for improved efficiency. The property is equipped with a full sprinkler system on irrigation, making lawn care simple and cost-effective. Clean, well-cared for, and ready for its next owner—this home is a solid opportunity in a desirable East Wenatchee location.
Pending inspection
Listed by: Keller Williams Realty Spokane • Sarah Lopeman
Price cut: $20K (6/28)
$429,000
615 N Jerome, East Wenatchee, WA 98802
3beds
1,800sqft
:
Get pre-qualified$2,620/mo
Single Family Residence
Built in 1958
8,712 Square Feet Lot
$428,000 Zestimate®
$238/sqft
$-- HOA
What's special
Versatile bonus room downstairsUpdated electricalWell-maintained home
- 78 days |
- 98 |
- 3 |
Likely to sell faster than
Zillow last checked:
Listing updated:
Listed by:
Sarah Lopeman,
Keller Williams Realty Spokane
Source: NWMLS as distributed by MLS GRID,MLS#: 2524157
Facts & features
Interior
Bedrooms & bathrooms
- Bedrooms: 3
- Bathrooms: 2
- Full bathrooms: 1
- 1/2 bathrooms: 1
- Main level bathrooms: 2
- Main level bedrooms: 3
Primary bedroom
- Level: Main
Bedroom
- Level: Main
Bedroom
- Level: Main
Bathroom full
- Level: Main
Other
- Level: Main
Entry hall
- Level: Main
Kitchen with eating space
- Level: Main
Living room
- Level: Main
Heating
- Fireplace, Forced Air, Heat Pump, Electric
Cooling
- Has cooling: Yes
Features
- Ceiling Fan(s)
- Flooring: Ceramic Tile, Laminate, Carpet
- Doors: French Doors
- Basement: Finished
- Number of fireplaces: 1
- Fireplace features: Wood Burning, Main Level: 1, Fireplace
Interior area
- Total structure area: 1,800
- Total interior livable area: 1,800 sqft
Property
Parking
- Total spaces: 1
- Parking features: Attached Garage, RV Parking
- Has attached garage: Yes
- Covered spaces: 1
Features
- Levels: One
- Stories: 1
- Entry location: Main
- Patio & porch: Ceiling Fan(s), Fireplace, French Doors
- Has view: Yes
- View description: Territorial
Lot
- Size: 8,712 Square Feet
- Features: Fenced-Fully, Irrigation, Patio, RV Parking, Sprinkler System
- Topography: Level
Details
- Parcel number: 67100301000
- Special conditions: Standard
Construction
Type & style
- Home type: SingleFamily
- Architectural style: 1 Story w/Bsmnt.
- Property subtype: Single Family Residence
Materials
- Wood Siding
- Foundation: Poured Concrete
- Roof: Metal
Condition
- Year built: 1958
- Major remodel year: 1958
Utilities & green energy
- Electric: Company: Douglas County PUD
- Sewer: Sewer Connected, Company: East Wenatchee Sewer District
- Water: Public, Company: East Wenatchee Water District
Community & HOA
Community
- Subdivision: East Wenatchee
Location
- Region: East Wenatchee
Financial & listing details
- Price per square foot: $238/sqft
- Tax assessed value: $456,500
- Annual tax amount: $3,874
- Date on market: 5/14/2026
- Cumulative days on market: 79 days
- Listing terms: Conventional,FHA
Estimated market value
$428,000
$407,000 - $449,000
$2,519/mo
Price history
| Date | Event | Price |
|---|---|---|
| 7/3/2026 | Pending sale | $429,000$238/sqft |
Source:  NWMLS as distributed by MLS GRID #2524157 Report a problem NWMLS as distributed by MLS GRID #2524157 Report a problem | ||
| 6/28/2026 | Price change | $429,000-4.5%$238/sqft |
Source: NWMLS as distributed by MLS GRID #2524157 Report a problem | ||
| 6/8/2026 | Price change | $449,000-4.5%$249/sqft |
Source: NWMLS as distributed by MLS GRID #2524157 Report a problem | ||
| 5/27/2026 | Price change | $470,000-3.1%$261/sqft |
Source: NWMLS as distributed by MLS GRID #2524157 Report a problem | ||
| 5/14/2026 | Listed for sale | $485,000+39.2%$269/sqft |
Source: NWMLS as distributed by MLS GRID #2524157 Report a problem | ||
| 4/22/2021 | Sold | $348,500$194/sqft |
Source: NWMLS as distributed by MLS GRID #1740153 Report a problem | ||
| 3/9/2021 | Pending sale | $348,500$194/sqft |
Source: Berkshire Hathaway HomeServices Jessup Real Estate #723306 Report a problem | ||
| 3/9/2021 | Listed for sale | $348,500+89.4%$194/sqft |
Source: Berkshire Hathaway HomeServices Jessup Real Estate #723306 Report a problem | ||
| 10/29/2007 | Sold | $184,000-1.9%$102/sqft |
Source: Public Record Report a problem | ||
| 11/6/2006 | Sold | $187,500$104/sqft |
Source: Public Record Report a problem | ||
Public tax history
| Year | Property taxes | Tax assessment |
|---|---|---|
| 2024 | $4,163 +4.9% | $456,500 +7.6% |
| 2023 | $3,968 +9% | $424,300 +27.6% |
| 2022 | $3,642 +0.7% | $332,400 +11.2% |
| 2021 | $3,618 +9.6% | $298,800 +1.2% |
| 2020 | $3,300 +33.3% | $295,200 +31.8% |
| 2018 | $2,475 | $224,000 |
| 2017 | $2,475 -3.6% | $224,000 +15.3% |
| 2016 | $2,567 +25.3% | $194,300 +8.6% |
| 2015 | $2,050 +2.7% | $178,900 +8% |
| 2014 | $1,996 +3.6% | $165,600 +1.9% |
| 2013 | $1,927 | $162,500 +1.4% |
| 2011 | -- | $160,300 |
| 2010 | -- | $160,300 -11.4% |
| 2009 | -- | $180,900 +47% |
| 2008 | $1,452 -3.3% | $123,100 |
| 2007 | $1,502 +4.4% | $123,100 +23.3% |
| 2005 | $1,439 | $99,800 |
Find assessor info on the county website
Monthly payment
Est. payment
Payment breakdown
Explore the cost of this home by adjusting the details. Changes won't be saved.Climate risks
Neighborhood: 98802
Nearby schools
GreatSchools rating
- 5/10Kenroy Elementary SchoolGrades: K-6Distance: 0.1 mi
- 3/10Eastmont Junior High SchoolGrades: 7-9Distance: 0.4 mi
- 4/10Eastmont Senior High SchoolGrades: 10-12Distance: 0.4 mi
Schools provided by the listing agent
- Elementary: Kenroy Elem
- High: Eastmont Snr High
Source: NWMLS as distributed by MLS GRID. This data may not be complete. We recommend contacting the local school district to confirm school assignments for this home.
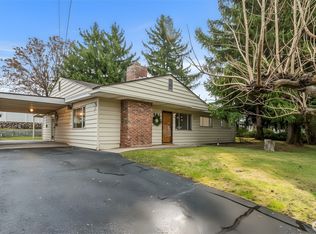
- $430,0003 bd1 ba1.3k sqft601 N Jennifer Ln, East Wenatchee, WA 98802Sold
- $515,0004 bd2 ba2.1k sqft785 N Jerome Ln, East Wenatchee, WA 98802For Sale

- $385,0003 bd1 ba956 sqft786 N Jonathan Ave, East Wenatchee, WA 98802Sold
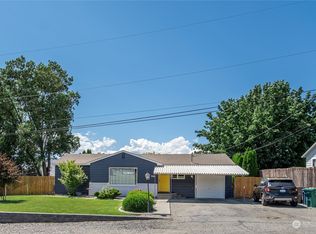
- $430,0002 bd2 ba1.1k sqft655 N Kansas Ave, East Wenatchee, WA 98802Sold
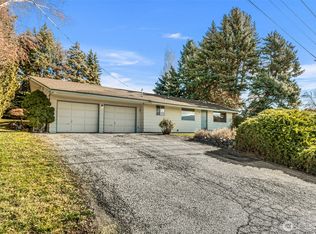
- $385,0003 bd2 ba1.3k sqft481 N June Ave, East Wenatchee, WA 98802Sold
- $370,0002 bd1 ba988 sqft1240 5th St NE, East Wenatchee, WA 98802Sold
- $400,0003 bd2 ba1.3k sqft470 N Joseph Ave, East wenatchee, WA 98802Sold
- $501,4003 bd2 ba1.6k sqft660 N Keller Ave, East Wenatchee, WA 98802Sold
A local agent can set up tours, give advice and negotiate with sellers.
A local lender can help you make sure your offer is ready when you are.
Similar homes
- $--3 bd2 ba1.6k sqft652 S Larch Ave, East Wenatchee, WA 98802Auction
 Auction.com 2
 - $479,0003 bd2 ba1.8k sqft845 N Devon Ave, East Wenatchee, WA 98802Active
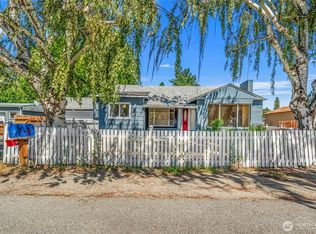 MLS ID #2558429, Wilber Zaldivar. NWMLS as distributed by MLS GRID
 - $469,0004 bd2 ba2.2k sqft606 Lacey Pl, East Wenatchee, WA 98802Active
 MLS ID #2536313, Danny Salas. NWMLS as distributed by MLS GRID
 - $515,0004 bd2 ba2.1k sqftKenroy Third Addition, East Wenatchee, WA 98802ActiveMLS ID #2467931, Angie Coleman. NWMLS as distributed by MLS GRID
- $443,0003 bd1 ba1.4k sqft58 S Union, East Wenatchee, WA 98802ActiveMLS ID #2554859, Aubrey Gettman. NWMLS as distributed by MLS GRID
- $399,0003 bd2 ba1.2k sqftJ & E Sub 1st Add, East Wenatchee, WA 98802ActiveMLS ID #2513672, Leann McCamey. NWMLS as distributed by MLS GRID
- $519,9003 bd3 ba1.6k sqft121 Manhattan Square, East Wenatchee, WA 98802ActiveMLS ID #2541410, Vikki L. Gilden. NWMLS as distributed by MLS GRID
- $449,0003 bd2 ba1.2k sqftKentucky View Estates, East Wenatchee, WA 98802ActiveMLS ID #2497078, Ashley Stanaway. NWMLS as distributed by MLS GRID
- $420,0002 bd2 ba1.5k sqftCascade View Condominiums, East Wenatchee, WA 98802ActiveMLS ID #2551083, Kara Meloy. NWMLS as distributed by MLS GRID
- $439,9003 bd2 ba1.6k sqft1119 Fuller Street, Wenatchee, WA 98801ActiveMLS ID #2540887, Melissa Kenady. NWMLS as distributed by MLS GRID
- $479,9003 bd2 ba1.4k sqft1133 S New Oak Lane, East Wenatchee, WA 98802ActiveMLS ID #2553322, Debbie Senseney. NWMLS as distributed by MLS GRID
- $454,0003 bd2 ba1.7k sqftCanyon Creek Condos, East Wenatchee, WA 98802ActiveMLS ID #2534941, Chantel Nelson. NWMLS as distributed by MLS GRID
- $600,0004 bd2 ba1.6k sqft1720 Soden Street SE, East Wenatchee, WA 98802ActiveMLS ID #2558230, Jorden Jessup Bullock. NWMLS as distributed by MLS GRID
- $600,0004 bd2 ba1.3k sqftGrant Road Addition, East Wenatchee, WA 98802ActiveMLS ID #2540917, Jolene K. Baker. NWMLS as distributed by MLS GRID
- $600,0004 bd2 ba1.3k sqftGrant Rd Addition, East Wenatchee, WA 98802ActiveMLS ID #2540808, Jolene K. Baker. NWMLS as distributed by MLS GRID
- $600,0004 bd2 ba1.3k sqftGrant Road Addition, East Wenatchee, WA 98802ActiveMLS ID #2540833, Jolene K. Baker. NWMLS as distributed by MLS GRID
- $489,0003 bd2 ba1.2k sqft3935 NE Vista Del Rey Drive, East Wenatchee, WA 98802ActiveMLS ID #2524254, Kurt Grossarth. NWMLS as distributed by MLS GRID
- $548,0004 bd3 ba1.8k sqftNorth Plateau, East Wenatchee, WA 98802ActiveMLS ID #2519047, Maria Lopez. NWMLS as distributed by MLS GRID
- $475,0002 bd2 ba1.6k sqftStoneridge Condos, East Wenatchee, WA 98802ActiveMLS ID #2516426, Cindy Seyster. NWMLS as distributed by MLS GRID
- $399,9003 bd1 ba1.9k sqftBurtons First Block 1 Lot 2 0.1200 Acres, Wenatchee, WA 98801ActiveMLS ID #2557714, Jayme Manring. NWMLS as distributed by MLS GRID
