Updated spacious one level home with great private setting, in convenient East Wenatchee location. This 3 bedroom 2 bath home has large living, new vinyl hardwoods & paint, with plenty of storage, dining and open kitchen space. Primary bedroom features large nice master with oversized soaker tub. Huge back covered deck is perfect for entertaining with western exposure. Recent updates include new exterior paint, HVAC in 2019, and new roof in 2020, new perimeter fencing 2023, new paint and flooring throughout. Large shop area with work space plenty of room for extra vehicles/RV. Close proximity to shopping, schools and parks. More interior photos coming soon!
Sold
Listed by: Kelly Right RE of Seattle LLC • Kristen Danielson
Bought with: Real Broker LLC
$400,000
470 N Joseph Avenue, East Wenatchee, WA 98802
3beds
1,344sqft
Manufactured Home, Manufactured On Land
Built in 1978
9,583 Square Feet Lot
$-- Zestimate®
$298/sqft
$1,920 Estimated rent
Home value
Not available
Estimated sales range
Not available
$1,920/mo
Zestimate® history
Owner options
List your home for rent
$1,920/mo
Rent Zestimate®
Find your next renter with Zillow Rental Manager. Plus, with online applications, you can quickly screen prospective tenants – for free.
$1,920/mo
Rent Zestimate®
Refinance and save
$2,449/mo
Est. payment
Refinancing to a lower rate could help reduce your monthly payments and save thousands over the life of the loan.
$2,449/mo
Est. payment
Explore your selling options
Work with a Zillow partner agent
Leverage their expertise and Zillow's premium Showcase listings to get your home seen by more buyers.
Get startedList with your own agent
Get your home in front of millions of buyers by listing it on Zillow.
Learn how to do itSell it yourself
Take full control of how buyers see your home on Zillow by listing For Sale by Owner (FSBO).
List your homeWhat's special
Huge back covered deckLarge shop areaLarge livingOpen kitchen spaceLarge nice masterNew exterior paintPlenty of storage
Zillow last checked:
Listing updated:
Listed by:
Kristen Danielson,
Kelly Right RE of Seattle LLC
Bought with:
Maria Lopez, 21025806
Real Broker LLC
Source: NWMLS as distributed by MLS GRID,MLS#: 2215655
Facts & features
Interior
Bedrooms & bathrooms
- Bedrooms: 3
- Bathrooms: 2
- Full bathrooms: 2
- Main level bathrooms: 2
- Main level bedrooms: 3
Primary bedroom
- Level: Main
Bedroom
- Level: Main
Bedroom
- Level: Main
Bathroom full
- Level: Main
Bathroom full
- Level: Main
Dining room
- Level: Main
Heating
- Heat Pump, Electric
Cooling
- Heat Pump
Appliances
- Included: Dishwashers_, Refrigerators_, StovesRanges_, Dishwasher(s), Refrigerator(s), Stove(s)/Range(s), Water Heater: Electric, Water Heater Location: Laundry
Features
- Bath Off Primary, Dining Room
- Flooring: Laminate, Vinyl
- Basement: None
- Has fireplace: No
Interior area
- Total structure area: 1,344
- Total interior livable area: 1,344 sqft
Property
Parking
- Parking features: Driveway, Off Street
Features
- Levels: One
- Stories: 1
- Patio & porch: Laminate, Bath Off Primary, Sprinkler System, Dining Room, Water Heater
Lot
- Size: 9,583 Square Feet
Details
- Parcel number: 60100200404
- Special conditions: Standard
Construction
Type & style
- Home type: MobileManufactured
- Architectural style: See Remarks,Manuf-Double Wide
- Property subtype: Manufactured Home, Manufactured On Land
Materials
- Metal/Vinyl
- Roof: Composition
Condition
- Average
- Year built: 1978
- Major remodel year: 1978
Details
- Builder model: Prestige
Utilities & green energy
- Electric: Company: PUD
- Sewer: Sewer Connected
- Water: Public
Community & HOA
Community
- Subdivision: East Wenatchee
Location
- Region: East Wenatchee
Financial & listing details
- Price per square foot: $298/sqft
- Tax assessed value: $64,600
- Annual tax amount: $1,681
- Date on market: 6/16/2024
- Cumulative days on market: 766 days
- Listing terms: Conventional
- Inclusions: Dishwashers, Refrigerators, StovesRanges
- Body type: Double Wide
Price history
| Date | Event | Price |
|---|---|---|
| 6/26/2024 | Sold | $400,000+0.8%$298/sqft |
Source:  NWMLS as distributed by MLS GRID #2215655 Report a problem NWMLS as distributed by MLS GRID #2215655 Report a problem | ||
| 4/9/2024 | Pending sale | $396,900$295/sqft |
Source: NWMLS as distributed by MLS GRID #2215655 Report a problem | ||
| 3/29/2024 | Listed for sale | $396,900+13.4%$295/sqft |
Source: NWMLS as distributed by MLS GRID #2215655 Report a problem | ||
| 5/11/2022 | Sold | $350,000-5.1%$260/sqft |
Source: NWMLS as distributed by MLS GRID #1894815 Report a problem | ||
| 4/2/2022 | Pending sale | $369,000$275/sqft |
Source: NWMLS as distributed by MLS GRID #1894815 Report a problem | ||
| 4/1/2022 | Listed for sale | $369,000$275/sqft |
Source: NWMLS as distributed by MLS GRID #1894815 Report a problem | ||
| 3/29/2022 | Pending sale | $369,000$275/sqft |
Source: NWMLS as distributed by MLS GRID #1894815 Report a problem | ||
| 3/22/2022 | Price change | $369,000-2.9%$275/sqft |
Source: NWMLS as distributed by MLS GRID #1894815 Report a problem | ||
| 3/1/2022 | Listed for sale | $379,900$283/sqft |
Source: NWMLS as distributed by MLS GRID #1894815 Report a problem | ||
Public tax history
| Year | Property taxes | Tax assessment |
|---|---|---|
| 2018 | -- | $64,600 |
| 2017 | $740 | $64,600 -12.5% |
| 2016 | $740 -4.9% | $73,800 +37.9% |
| 2015 | $778 +30.4% | $53,500 |
| 2014 | $597 -4.1% | $53,500 |
| 2013 | $623 | $53,500 +51.6% |
| 2011 | -- | $35,300 |
| 2010 | -- | $35,300 -1.7% |
| 2009 | -- | $35,900 +18.5% |
| 2008 | $357 -3.3% | $30,300 |
| 2007 | $370 -2.5% | $30,300 +15.2% |
| 2005 | $379 | $26,300 |
Find assessor info on the county website
Neighborhood: 98802
Nearby homes
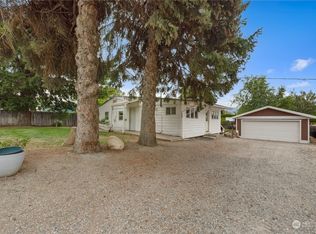
- $370,0002 bd1 ba988 sqft1240 5th St NE, East Wenatchee, WA 98802Sold
- $505,0004 bd2 ba2.1k sqft476 N James Ave, East Wenatchee, WA 98802Sold
- $675,0005 bd3 ba2.7k sqft471 N Iowa Ave, East Wenatchee, WA 98802Sold
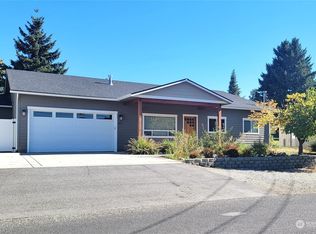
- $439,0003 bd2 ba1.2k sqft447 N Iowa Ave, East Wenatchee, WA 98802Sold
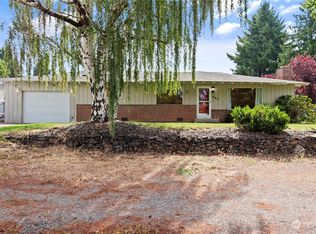
- $421,7503 bd2 ba1.4k sqft333 N Joseph Ave, East Wenatchee, WA 98802Sold
- $430,0003 bd1 ba1.3k sqft601 N Jennifer Ln, East Wenatchee, WA 98802Sold
- $385,0003 bd2 ba1.3k sqft481 N June Ave, East Wenatchee, WA 98802Sold
- $490,0003 bd2 ba2.7k sqft326 N James Ave, East Wenatchee, WA 98802Sold
Nearby schools
GreatSchools rating
- 5/10Kenroy Elementary SchoolGrades: K-6Distance: 0.2 mi
- 3/10Eastmont Junior High SchoolGrades: 7-9Distance: 0.5 mi
- 4/10Eastmont Senior High SchoolGrades: 10-12Distance: 0.2 mi
Schools provided by the listing agent
- High: Eastmont Snr High
Source: NWMLS as distributed by MLS GRID. This data may not be complete. We recommend contacting the local school district to confirm school assignments for this home.
- Washington
- Douglas County
- East Wenatchee
- 98802
- 470 N Joseph Avenue
Nearby cities
Nearby neighborhoods
Nearby zip codes
Other East Wenatchee Topics
