Discover this original 1959 mid century rambler w/ a basement, a true hidden gem! This spacious home features 4 beds and 1.75 baths, providing a fantastic canvas for your personal touch. With 2 wood burning fireplaces, one on each level, and oak hardwood flooring hidden beneath the carpet in the living room and two bedrooms, the potential here is limitless. The roomy galley kitchen and beautifully maintained grounds set the stage for both relaxation and entertaining. Plus, the two car garage and expansive shop with RV parking make this a dream for hobbyists and adventurers alike. Located just moments from schools and community amenities, this property presents a remarkable opportunity to create your dream home in a charming neighborhood.
Sold
Street View
Listed by: Premier One Properties • Jordan Uecker
Bought with: Nick McLean Real Estate Group
$505,000
476 N James, East Wenatchee, WA 98802
4beds
2,125sqft
Single Family Residence
Built in 1959
0.26 Acres Lot
$512,500 Zestimate®
$238/sqft
$2,861 Estimated rent
Home value
$512,500
$384,000 - $682,000
$2,861/mo
Zestimate® history
Owner options
List your home for rent
$2,861/mo
Rent Zestimate®
Find your next renter with Zillow Rental Manager. Plus, with online applications, you can quickly screen prospective tenants – for free.
$2,861/mo
Rent Zestimate®
Refinance and save
$3,141/mo
Est. payment
Refinancing to a lower rate could help reduce your monthly payments and save thousands over the life of the loan.
$3,141/mo
Est. payment
Explore your selling options
Work with a Zillow partner agent
Leverage their expertise and Zillow's premium Showcase listings to get your home seen by more buyers.
Get startedList with your own agent
Get your home in front of millions of buyers by listing it on Zillow.
Learn how to do itSell it yourself
Take full control of how buyers see your home on Zillow by listing For Sale by Owner (FSBO).
List your homeWhat's special
Wood burning fireplacesRoomy galley kitchenTwo car garageOak hardwood flooringBeautifully maintained groundsSpacious home
Zillow last checked:
Listing updated:
Listed by:
Jordan Uecker,
Premier One Properties
Bought with:
Liz Stewart, 24010570
Nick McLean Real Estate Group
Source: NWMLS as distributed by MLS GRID,MLS#: 2421222
Facts & features
Interior
Bedrooms & bathrooms
- Bedrooms: 4
- Bathrooms: 2
- Full bathrooms: 1
- 3/4 bathrooms: 1
- Main level bathrooms: 1
- Main level bedrooms: 3
Bedroom
- Level: Main
Bedroom
- Level: Main
Bedroom
- Level: Main
Bedroom
- Level: Lower
Bathroom full
- Level: Main
Bathroom three quarter
- Level: Lower
Entry hall
- Level: Main
Family room
- Level: Lower
Kitchen with eating space
- Level: Main
Living room
- Level: Main
Utility room
- Level: Lower
Heating
- Fireplace, Baseboard, Electric
Cooling
- Insert, Wall Unit(s)
Appliances
- Included: Dishwasher(s), Disposal, Double Oven, Refrigerator(s), Stove(s)/Range(s), Washer(s), Garbage Disposal, Water Heater: Electric, Water Heater Location: Basement Laundry
Features
- Ceiling Fan(s), Dining Room
- Flooring: Laminate, Carpet
- Basement: Daylight,Finished
- Number of fireplaces: 2
- Fireplace features: Wood Burning, Lower Level: 1, Main Level: 1, Fireplace
Interior area
- Total structure area: 2,125
- Total interior livable area: 2,125 sqft
Property
Parking
- Total spaces: 4
- Parking features: Driveway, Attached Garage, RV Parking
- Attached garage spaces: 4
Features
- Levels: One
- Stories: 1
- Entry location: Main
- Patio & porch: Ceiling Fan(s), Dining Room, Fireplace, Sprinkler System, Water Heater
- Has view: Yes
- View description: Territorial
Lot
- Size: 0.26 Acres
- Features: Paved, Fenced-Partially, Irrigation, Outbuildings, RV Parking, Shop, Sprinkler System
- Topography: Level,Partial Slope
- Residential vegetation: Garden Space
Details
- Parcel number: 60100100203
- Zoning: R-L
- Zoning description: Jurisdiction: City
- Special conditions: Standard
- Other equipment: Leased Equipment: No
Construction
Type & style
- Home type: SingleFamily
- Architectural style: Craftsman,1 Story w/Bsmnt.
- Property subtype: Single Family Residence
Materials
- Metal/Vinyl
- Foundation: Poured Concrete
- Roof: Composition
Condition
- Good
- Year built: 1959
- Major remodel year: 1959
Utilities & green energy
- Electric: Company: PUD
- Sewer: Sewer Connected
- Water: Public, Company: East Wenatchee
Community & HOA
Community
- Subdivision: East Wenatchee
Location
- Region: East Wenatchee
Financial & listing details
- Price per square foot: $238/sqft
- Tax assessed value: $391,900
- Annual tax amount: $677
- Date on market: 10/20/2025
- Cumulative days on market: 275 days
- Listing terms: Conventional,FHA,VA Loan
- Inclusions: Dishwasher(s), Double Oven, Garbage Disposal, Leased Equipment, Refrigerator(s), Stove(s)/Range(s), Washer(s)
Price history
| Date | Event | Price |
|---|---|---|
| 9/22/2025 | Sold | $505,000+1.2%$238/sqft |
Source:  NWMLS as distributed by MLS GRID #2421222 Report a problem NWMLS as distributed by MLS GRID #2421222 Report a problem | ||
| 8/17/2025 | Pending sale | $499,000$235/sqft |
Source: NWMLS as distributed by MLS GRID #2421222 Report a problem | ||
| 8/14/2025 | Listed for sale | $499,000$235/sqft |
Source: NWMLS as distributed by MLS GRID #2421222 Report a problem | ||
Public tax history
| Year | Property taxes | Tax assessment |
|---|---|---|
| 2024 | $1,078 +8.9% | $391,900 +9% |
| 2023 | $990 -27.5% | $359,700 +10.4% |
| 2022 | $1,364 | $325,900 +12.3% |
| 2021 | -- | $290,300 +2% |
| 2020 | $1,055 -3.5% | $284,700 +32.1% |
| 2018 | $1,093 | $215,600 |
| 2017 | $1,093 +2.2% | $215,600 +18.9% |
| 2016 | $1,069 -4.3% | $181,300 +7.9% |
| 2015 | $1,118 -40.4% | $168,100 +7.3% |
| 2014 | $1,875 +2.9% | $156,600 +1.7% |
| 2013 | $1,822 | $154,000 -10.2% |
| 2011 | -- | $171,500 |
| 2010 | -- | $171,500 -11.6% |
| 2009 | -- | $193,900 +43.7% |
| 2008 | $1,591 -3.3% | $134,900 |
| 2007 | $1,646 +6.1% | $134,900 +23.1% |
| 2005 | $1,551 | $109,600 |
Find assessor info on the county website
Neighborhood: 98802
Nearby homes
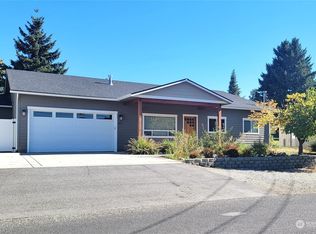
- $675,0005 bd3 ba2.7k sqft471 N Iowa Ave, East Wenatchee, WA 98802Sold
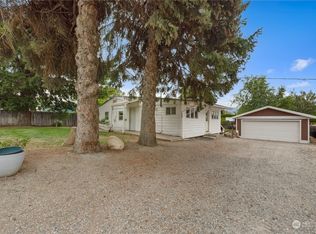
- $370,0002 bd1 ba988 sqft1240 5th St NE, East Wenatchee, WA 98802Sold
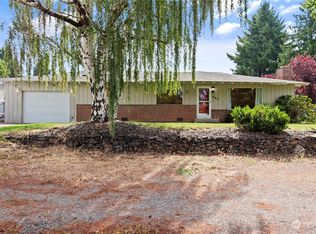
- $439,0003 bd2 ba1.2k sqft447 N Iowa Ave, East Wenatchee, WA 98802Sold
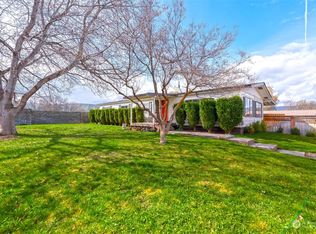
- $400,0003 bd2 ba1.3k sqft470 N Joseph Ave, East wenatchee, WA 98802Sold
- $430,0003 bd1 ba1.3k sqft601 N Jennifer Ln, East Wenatchee, WA 98802Sold
- $490,0003 bd2 ba2.7k sqft326 N James Ave, East Wenatchee, WA 98802Sold
- $421,7503 bd2 ba1.4k sqft333 N Joseph Ave, East Wenatchee, WA 98802Sold
- $429,0003 bd2 ba1.8k sqft615 N Jerome Ln, East Wenatchee, WA 98802Pending
Nearby schools
GreatSchools rating
- 5/10Eastmont AcademyGrades: K-6Distance: 0.1 mi
- 6/10Sterling Junior High SchoolGrades: 7-9Distance: 0.1 mi
- 4/10Eastmont Senior High SchoolGrades: 10-12Distance: 0.2 mi
Schools provided by the listing agent
- Elementary: Kenroy Elem
- Middle: Sterling K-7
- High: Eastmont Snr High
Source: NWMLS as distributed by MLS GRID. This data may not be complete. We recommend contacting the local school district to confirm school assignments for this home.


Get pre-qualified for a loan
At Zillow Home Loans, we can pre-qualify you in as little as 5 minutes with no impact to your credit score.An equal housing lender. NMLS #10287.
- Washington
- Douglas County
- East Wenatchee
- 98802
- 476 N James
Nearby cities
Nearby neighborhoods
Nearby zip codes
Other East Wenatchee Topics
