Welcome home to this beautifully maintained 5-bedroom, 2-bath property, thoughtfully designed for generational living and everyday comfort alike. The layout offers 2 bedrooms upstairs and 3 downstairs, plus an extra-large bonus room — giving everyone their own space while keeping the household connected. Step inside to find freshly painted interiors and tastefully remodeled bathrooms, showcasing gorgeous tile finishes and flooring that bring a crisp, updated feel throughout. The extra-large bonus room, complete with its own closet and window, is currently used as a 5th bedroom (note: no egress), offering flexible options for a guest room, office, or hobby space. Downstairs, the expansive basement delivers even more room to live and store, featuring a spacious dedicated laundry room and a cozy living area — perfect for movie nights or a private retreat. Outside, the amenities keep coming: a generous 2-car garage, a powered, heated and air-conditioned wood shed with a concrete floor, RV parking, and ample space for all your recreational toys and gear. Enjoy a private backyard framed by stunning southern views, all tucked just outside city limits for the rare best of both worlds — peaceful, low-traffic surroundings just minutes from downtown convenience. With its updated bathrooms, abundant living space, breathtaking views, and unbeatable location, this home is ready to welcome its next chapter. (Home is partially virtually staged.)
Active
Listed by: John L. Scott Mill Creek • Maria Christina Gion
Price cut: $30K (9/12)
$480,000
2207 Grant Road, East Wenatchee, WA 98802
5beds
2,080sqft
Single Family Residence
Built in 1973
8,276 Square Feet Lot
$-- Zestimate®
$231/sqft
$-- HOA
What's special
Rv parkingBreathtaking viewsAbundant living spaceFreshly painted interiors
- --
- on Zillow
- 780
- views
- 30
- saves
Zillow last checked:
Listing updated:
Offers reviewed: Sep 19
Listed by:
Maria Christina Gion,
John L. Scott Mill Creek
Source: NWMLS as distributed by MLS GRID,MLS#: 2567384
Facts & features
Interior
Bedrooms & bathrooms
- Bedrooms: 5
- Bathrooms: 2
- Full bathrooms: 2
- Main level bathrooms: 1
- Main level bedrooms: 1
Primary bedroom
- Level: Main
Bedroom
- Level: Lower
Bedroom
- Level: Lower
Bedroom
- Level: Lower
Bedroom
- Level: Lower
Bathroom full
- Level: Main
Bathroom full
- Level: Lower
Dining room
- Level: Main
Entry hall
- Level: Main
Great room
- Level: Lower
Living room
- Level: Main
Utility room
- Level: Lower
Heating
- Forced Air, Electric, Propane
Cooling
- Forced Air
Appliances
- Included: Disposal, Stove(s)/Range(s), Washer, Garbage Disposal, Washer(s)
Features
- Ceiling Fan(s), Dining Room
- Flooring: Ceramic Tile, Laminate, See Remarks
- Windows: Dbl Pane/Storm Window
- Basement: Finished
- Has fireplace: No
Interior area
- Total structure area: 2,080
- Total interior livable area: 2,080 sqft
Property
Parking
- Total spaces: 2
- Parking features: Driveway, Attached Garage, RV Parking
- Has attached garage: Yes
- Covered spaces: 2
Features
- Levels: One
- Stories: 1
- Entry location: Main
- Patio & porch: Ceiling Fan(s), Dbl Pane/Storm Window, Dining Room, Security System, Sprinkler System
- Has view: Yes
- View description: Mountain(s), Partial, Territorial
Lot
- Size: 8,276 Square Feet
- Features: Curbs, Open Lot, Paved, Sidewalk, Fenced-Fully, Gated Entry, High Speed Internet, Outbuildings, Patio, Propane, RV Parking, Sprinkler System
- Topography: Terraces
- Residential vegetation: Garden Space
Details
- Parcel number: 75100001102
- Zoning description: Jurisdiction: County
- Special conditions: Standard
Construction
Type & style
- Home type: SingleFamily
- Architectural style: 1 Story w/Bsmnt.
- Property subtype: Single Family Residence
Materials
- Brick, Metal/Vinyl, Wood Products
- Foundation: Poured Concrete
- Roof: Composition
Condition
- Year built: 1973
- Major remodel year: 1973
Utilities & green energy
- Electric: Company: Douglas County PUD
- Sewer: Septic Tank, Company: East Wenatchee District
- Water: Public, Company: East Wenatchee District
Community & HOA
Community
- Security: Security System
- Subdivision: East Wenatchee
Location
- Region: East Wenatchee
Financial & listing details
- Price per square foot: $231/sqft
- Tax assessed value: $460,200
- Annual tax amount: $4,015
- Offers reviewed: 09/19/2026
- Date on market: 8/11/2026
- Listing terms: Conventional,FHA,USDA Loan,VA Loan
- Inclusions: Garbage Disposal, Stove(s)/Range(s), Washer(s)
Estimated market value
Not available
Estimated sales range
Not available
Not available
Price history
| Date | Event | Price |
|---|---|---|
| 9/12/2026 | Price change | $480,000-5.9%$231/sqft |
Source:  NWMLS as distributed by MLS GRID #2567384 Report a problem NWMLS as distributed by MLS GRID #2567384 Report a problem | ||
| 8/31/2026 | Price change | $510,000-1.9%$245/sqft |
Source: NWMLS as distributed by MLS GRID #2567384 Report a problem | ||
| 8/22/2026 | Price change | $520,000-1.1%$250/sqft |
Source: NWMLS as distributed by MLS GRID #2567384 Report a problem | ||
| 8/21/2026 | Price change | $525,999-1.7%$253/sqft |
Source: NWMLS as distributed by MLS GRID #2567384 Report a problem | ||
| 8/11/2026 | Listed for sale | $535,000+66.7%$257/sqft |
Source: NWMLS as distributed by MLS GRID #2567384 Report a problem | ||
| 3/14/2019 | Sold | $321,000+0.6%$154/sqft |
Source: NWMLS as distributed by MLS GRID #1302098 Report a problem | ||
| 2/11/2019 | Pending sale | $319,000$153/sqft |
Source: Keller Williams Realty NCW #1302098 Report a problem | ||
| 2/1/2019 | Price change | $319,000+6.7%$153/sqft |
Source: Keller Williams Realty NCW #1302098 Report a problem | ||
| 10/3/2018 | Listed for sale | $299,000$144/sqft |
Source: Keller Williams Realty NCW #1302098 Report a problem | ||
| 7/5/2018 | Pending sale | $299,000$144/sqft |
Source: Keller Williams Realty NCW #1302098 Report a problem | ||
| 6/30/2018 | Price change | $299,000-9.4%$144/sqft |
Source: Keller Williams Realty NCW #1302098 Report a problem | ||
| 5/31/2018 | Listed for sale | $330,000+14.2%$159/sqft |
Source: NCW Real Estate, LLC #1302098 Report a problem | ||
| 7/26/2017 | Sold | $288,900+1.4%$139/sqft |
Source: NWMLS as distributed by MLS GRID #1126268 Report a problem | ||
| 6/27/2017 | Listed for sale | $284,900$137/sqft |
Source: CENTURY 21 Exclusively #713058 Report a problem | ||
| 6/27/2017 | Pending sale | $284,900+17.7%$137/sqft |
Source: CENTURY 21 Exclusively #713058 Report a problem | ||
| 12/30/2015 | Sold | $242,000-1.2%$116/sqft |
Source: NWMLS as distributed by MLS GRID #820467 Report a problem | ||
| 11/13/2015 | Pending sale | $244,900$118/sqft |
Source: John L Scott Real Estate #820467 Report a problem | ||
| 10/22/2015 | Price change | $244,900-2%$118/sqft |
Source: John L Scott Real Estate #820467 Report a problem | ||
| 9/13/2015 | Price change | $250,000-3.3%$120/sqft |
Source: John L Scott Real Estate #820467 Report a problem | ||
| 7/21/2015 | Listed for sale | $258,500$124/sqft |
Source: John L Scott Real Estate #820467 Report a problem | ||
Public tax history
| Year | Property taxes | Tax assessment |
|---|---|---|
| 2025 | $3,788 -11% | $460,200 -1% |
| 2024 | $4,257 +7.5% | $464,700 +11.2% |
| 2023 | $3,960 +2.4% | $417,900 +19.9% |
| 2022 | $3,869 +7.6% | $348,400 +13.6% |
| 2021 | $3,596 +5.3% | $306,600 +2.1% |
| 2020 | $3,416 +17.5% | $300,300 +30.8% |
| 2018 | $2,907 | $229,500 |
| 2017 | $2,907 +9% | $229,500 +7.7% |
| 2016 | $2,667 +16.2% | $213,100 +8.9% |
| 2015 | $2,296 +3.2% | $195,600 +8.4% |
| 2014 | $2,224 +4% | $180,400 +2% |
| 2013 | $2,139 | $176,900 -3.8% |
| 2011 | -- | $183,800 |
| 2010 | -- | $183,800 -12% |
| 2009 | -- | $208,800 +37.1% |
| 2008 | $1,825 -5.3% | $152,300 |
| 2007 | $1,927 +2.8% | $152,300 +17.2% |
| 2005 | $1,874 | $130,000 |
Find assessor info on the county website
Monthly payment
Est. payment
Payment breakdown
Explore the cost of this home by adjusting the details. Changes won't be saved.Climate risks
Neighborhood: 98802
Nearby schools
Schools provided by the listing agent
- Elementary: Sterling K-7
- Middle: Eastmont Jnr High
- High: Eastmont Snr High
Source: NWMLS as distributed by MLS GRID. This data may not be complete. We recommend contacting the local school district to confirm school assignments for this home.


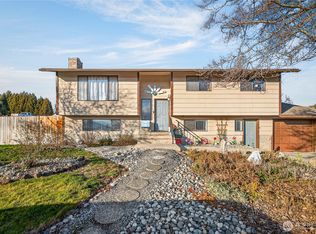

Similar homes
- $499,0004 bd2 ba1.4k sqft7 S Roland Avenue, East Wenatchee, WA 98802Active
 MLS ID #2579910, Wilber Zaldivar. NWMLS as distributed by MLS GRID
 - $475,0004 bd5 ba2k sqft728 11th Street NE, East Wenatchee, WA 98802Active
 MLS ID #2575078, Jared English. NWMLS as distributed by MLS GRID
 - $495,0004 bd2 ba2.3k sqft203 SE 1st, East Wenatchee, WA 98802Active
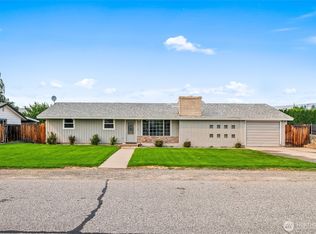 MLS ID #2566126, Sarah Lopeman. NWMLS as distributed by MLS GRID
 - $499,9994 bd2 ba2.1k sqftKenroy Third Addition, East Wenatchee, WA 98802Active
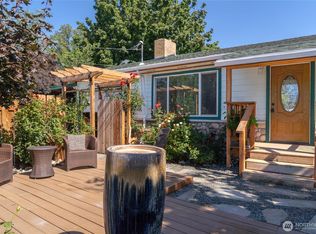 MLS ID #2467931, Angie Coleman. NWMLS as distributed by MLS GRID
