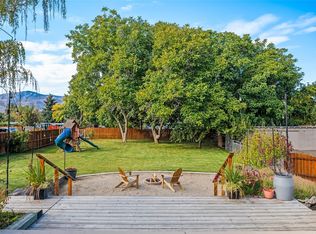
Nestled on a private cul-de-sac this beautifully updated 5-bedroom, 2.5-bath home offers comfort, style, and functionality. Enjoy a spacious floor plan featuring a family room, gorgeous wood flooring, and quality finishes throughout. The primary bedroom includes. half bath with d/w and sliding glass doors leading directly to a huge entertainment-sized deck, perfect for gatherings, outdoor dining, and relaxing in your private backyard setting. Recent updates provide peace of mind, including a roof replacement approximately 4 years ago, a central HVAC system replaced approximately 4 years ago, and exterior paint completed about 6 years ago. Updated bathrooms, solid hardwood interior bedroom and closet doors add to the home's quality craftsmanship and appeal. With ample living space, RV parking, and thoughtful upgrades throughout, this exceptional property offers the perfect combination of privacy, convenience, and room to grow. Don't miss this opportunity to own a beautifully maintained home in a desirable cul-de-sac location!
Active
Listed by: CB Cascade RE - Lake Chelan • Jolene K. Baker • 509-264-7348
Price cut: $40K (10/17)
$559,000
624 Sheri Court, East Wenatchee, WA 98802
5beds
2,484sqft
Single Family Residence
Built in 1986
7,840 Square Feet Lot
$555,700 Zestimate®
$225/sqft
$-- HOA
What's special
Rv parkingUpdated bathroomsFamily roomPrivate cul-de-sacSpacious floor planQuality finishes throughoutAmple living space
- --
- on Zillow
- 223
- views
- 26
- saves
Zillow last checked:
Listing updated:
Listed by:
Jolene K. Baker 509-264-7348 jolene@cbchelan.com,
CB Cascade RE - Lake Chelan
Source: NWMLS as distributed by MLS GRID,MLS#: 2578617
Facts & features
Interior
Bedrooms & bathrooms
- Bedrooms: 5
- Bathrooms: 3
- 3/4 bathrooms: 2
- 1/2 bathrooms: 1
- Main level bathrooms: 2
- Main level bedrooms: 3
Primary bedroom
- Level: Main
Bedroom
- Level: Lower
Bedroom
- Level: Lower
Bedroom
- Level: Main
Bedroom
- Level: Main
Bathroom three quarter
- Level: Lower
Bathroom three quarter
- Level: Main
Other
- Level: Main
Dining room
- Level: Main
Entry hall
- Level: Split
Family room
- Level: Lower
Living room
- Level: Main
Utility room
- Level: Lower
Heating
- Fireplace, Forced Air, Heat Pump, Electric
Cooling
- Forced Air, Heat Pump
Appliances
- Included: Dishwasher, Disposal, Dryer, Microwave, Refrigerator, Washer, Dishwasher(s), Dryer(s), Garbage Disposal, Microwave(s), Refrigerator(s), Washer(s), Water Heater: Electric, Water Heater Location: Basement
Features
- Bath Off Primary, Ceiling Fan(s), Dining Room
- Flooring: Laminate, Vinyl, Carpet
- Basement: Daylight,Finished
- Number of fireplaces: 1
- Fireplace features: Wood Burning, Main Level: 1, Fireplace
Interior area
- Total structure area: 2,484
- Total interior livable area: 2,484 sqft
Property
Parking
- Total spaces: 4
- Parking features: Driveway, Off Street, RV Parking
- Uncovered spaces: 4
Features
- Levels: Multi/Split
- Entry location: Split
- Patio & porch: Bath Off Primary, Ceiling Fan(s), Dining Room, Fireplace, Vaulted Ceiling(s), Water Heater
- Has view: Yes
- View description: Mountain(s), Territorial
Lot
- Size: 7,840 Square Feet
- Features: Cul-De-Sac, Paved, Sidewalk, Cable TV, Deck, Fenced-Partially, Irrigation, RV Parking
- Topography: Level
Details
- Parcel number: 86300201800
- Zoning: SF Residential
- Zoning description: Jurisdiction: City
- Special conditions: Standard
Construction
Type & style
- Home type: SingleFamily
- Architectural style: Split Entry
- Property subtype: Single Family Residence
Materials
- Wood Siding
- Foundation: Poured Concrete
- Roof: Composition
Condition
- Year built: 1986
- Major remodel year: 1986
Utilities & green energy
- Electric: Company: Douglas County PUD
- Sewer: Sewer Connected, Company: E. Wenatchee
- Water: Public, Company: E. Wenatchee
Community & HOA
Community
- Subdivision: East Wenatchee
Location
- Region: East Wenatchee
Financial & listing details
- Price per square foot: $225/sqft
- Tax assessed value: $462,100
- Annual tax amount: $3,953
- Date on market: 9/4/2026
- Listing terms: Conventional,FHA,VA Loan
- Inclusions: Dishwasher(s), Dryer(s), Garbage Disposal, Microwave(s), Refrigerator(s), Washer(s)
Estimated market value
$555,700
$528,000 - $583,000
$3,243/mo
Price history
| Date | Event | Price |
|---|---|---|
| 10/17/2026 | Price change | $559,000-6.7%$225/sqft |
Source:  NWMLS as distributed by MLS GRID #2578617 Report a problem NWMLS as distributed by MLS GRID #2578617 Report a problem | ||
| 9/4/2026 | Listed for sale | $599,000$241/sqft |
Source: NWMLS as distributed by MLS GRID #2578617 Report a problem | ||
Public tax history
| Year | Property taxes | Tax assessment |
|---|---|---|
| 2025 | $3,739 -3.3% | $462,100 +2.5% |
| 2024 | $3,868 +0.6% | $450,800 +1.9% |
| 2023 | $3,846 +3.2% | $442,200 +19.6% |
| 2022 | $3,727 +5.5% | $369,800 +20.7% |
| 2021 | $3,532 +4.5% | $306,500 +1.3% |
| 2020 | $3,381 +27.8% | $302,500 +25.9% |
| 2018 | $2,645 | $240,200 |
| 2017 | $2,645 -3.9% | $240,200 +12.6% |
| 2016 | $2,753 +22.4% | $213,300 +9% |
| 2015 | $2,250 +3.1% | $195,700 +8.4% |
| 2014 | $2,183 +3.9% | $180,500 +2% |
| 2013 | $2,100 | $177,000 -10.4% |
| 2011 | -- | $197,600 |
| 2010 | -- | $197,600 -18.2% |
| 2009 | -- | $241,700 +40.7% |
| 2008 | $2,026 -3.3% | $171,800 |
| 2007 | $2,096 +14.2% | $171,800 +32.5% |
| 2005 | $1,835 | $129,700 |
Find assessor info on the county website
Monthly payment
Est. payment
Payment breakdown
Explore the cost of this home by adjusting the details. Changes won't be saved.Climate risks
Neighborhood: 98802
Nearby schools
Schools provided by the listing agent
- High: Eastmont Snr High
Source: NWMLS as distributed by MLS GRID. This data may not be complete. We recommend contacting the local school district to confirm school assignments for this home.
Similar homes
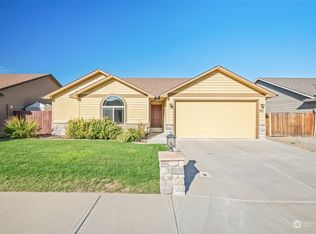
- $485,0004 bd2 ba1.6k sqft344 N Joseph Avenue, East Wenatchee, WA 98802Active
 MLS ID #2595795, Sydney Groen. NWMLS as distributed by MLS GRID
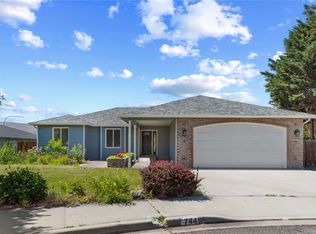
 - $544,0005 bd3 ba2.8k sqft567 Dayton Avenue, East Wenatchee, WA 98802Active
 MLS ID #2569763, Aubrey Gettman. NWMLS as distributed by MLS GRID
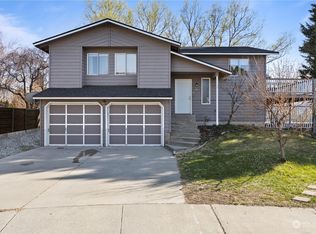
 - $570,0005 bd3 ba2.5k sqftColumbia View Terrace, East Wenatchee, WA 98802Active
 MLS ID #2484659, Naomi Harrison. NWMLS as distributed by MLS GRID
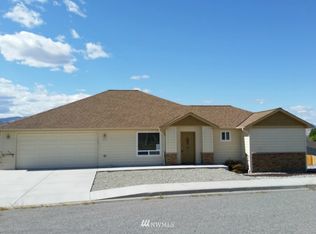
 - $599,0004 bd2 ba2k sqft824 N Kentucky Avenue, East Wenatchee, WA 98802Active
 MLS ID #2590143, Maria Christina Gion. NWMLS as distributed by MLS GRID
