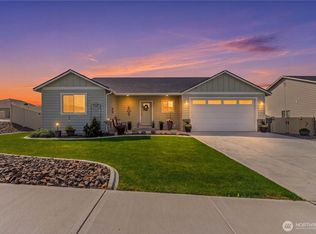
Welcome to 130 S. Mystical Ave! This clean, comfortable home features an open floor plan that's perfect for everyday living and entertaining. The main floor includes a private office, ideal for working from home, hobbies, or a playroom. The kitchen opens to the dining and living areas, creating a warm and inviting space to gather. Upstairs, you'll find a spacious primary suite and additional bedrooms. Enjoy the fully fenced backyard, perfect for kids, pets, and outdoor fun. The neighborhood also offers community parks, giving you even more space to relax and play. Don't miss this wonderful home!
Pending inspection
Listed by: Kenady Group, LLC • John Bonniwell
$549,700
130 S Mystical Avenue, East Wenatchee, WA 98802
3beds
2,155sqft
:
Get pre-qualified$3,337/mo
Single Family Residence
Built in 2020
6,098 Square Feet Lot
$547,600 Zestimate®
$255/sqft
$15/mo HOA
What's special
Open floor planPrivate officeSpacious primary suiteFully fenced backyard
- 41 days |
- 481 |
- 13 |
Likely to sell faster than
Zillow last checked:
Listing updated:
Listed by:
John Bonniwell,
Kenady Group, LLC
Source: NWMLS as distributed by MLS GRID,MLS#: 2543239
Facts & features
Interior
Bedrooms & bathrooms
- Bedrooms: 3
- Bathrooms: 3
- Full bathrooms: 2
- 1/2 bathrooms: 1
- Main level bathrooms: 1
Primary bedroom
- Level: Second
Bedroom
- Level: Second
Bedroom
- Level: Second
Bathroom full
- Level: Second
Bathroom full
- Level: Second
Other
- Level: Main
Den office
- Level: Main
Entry hall
- Level: Main
Kitchen without eating space
- Level: Main
Living room
- Level: Main
Heating
- Forced Air, Heat Pump, Electric
Cooling
- Forced Air, Heat Pump
Appliances
- Included: Dishwasher, Microwave, Refrigerator, Dishwasher(s), Microwave(s), Refrigerator(s)
Features
- Flooring: Vinyl Plank, Carpet
- Basement: None
- Has fireplace: No
Interior area
- Total structure area: 2,155
- Total interior livable area: 2,155 sqft
Property
Parking
- Total spaces: 4
- Parking features: Driveway, Attached Garage
- Has attached garage: Yes
- Covered spaces: 2
- Uncovered spaces: 2
Features
- Levels: Two
- Stories: 2
- Entry location: Main
- Patio & porch: Sprinkler System, Walk-In Closet(s)
- Has view: Yes
- View description: Mountain(s), Territorial
Lot
- Size: 6,098 Square Feet
- Features: Corner Lot, Athletic Court, Fenced-Fully, High Speed Internet, Irrigation, Sprinkler System
Details
- Parcel number: 70900015500
- Special conditions: Standard
Construction
Type & style
- Home type: SingleFamily
- Architectural style: 2 Story
- Property subtype: Single Family Residence
Materials
- Wood Products
- Foundation: Poured Concrete
- Roof: Composition
Condition
- Year built: 2020
Utilities & green energy
- Sewer: Sewer Connected
- Water: Public
Community & HOA
Community
- Subdivision: East Wenatchee
HOA
- Services included: Common Area Maintenance
- HOA fee: $184 annually
Location
- Region: East Wenatchee
Financial & listing details
- Price per square foot: $255/sqft
- Tax assessed value: $519,900
- Annual tax amount: $4,340
- Date on market: 6/19/2026
- Cumulative days on market: 42 days
- Listing terms: Conventional
- Inclusions: Dishwasher(s), Microwave(s), Refrigerator(s)
Estimated market value
$547,600
$520,000 - $575,000
$2,751/mo
Price history
| Date | Event | Price |
|---|---|---|
| 7/14/2026 | Pending sale | $549,700$255/sqft |
Source:  NWMLS as distributed by MLS GRID #2543239 Report a problem NWMLS as distributed by MLS GRID #2543239 Report a problem | ||
| 6/20/2026 | Listed for sale | $549,700+41%$255/sqft |
Source: NWMLS as distributed by MLS GRID #2543239 Report a problem | ||
| 8/31/2020 | Sold | $389,900$181/sqft |
Source: NWMLS as distributed by MLS GRID #1601884 Report a problem | ||
Public tax history
| Year | Property taxes | Tax assessment |
|---|---|---|
| 2024 | $4,677 +0.2% | $519,900 +3.3% |
| 2023 | $4,670 -6% | $503,300 +9.1% |
| 2022 | $4,969 +17% | $461,200 +28% |
| 2021 | $4,246 +1864.4% | $360,200 +1795.8% |
| 2020 | $216 | $19,000 |
Find assessor info on the county website
Monthly payment
Est. payment
Payment breakdown
Explore the cost of this home by adjusting the details. Changes won't be saved.Climate risks
Neighborhood: 98802
Nearby schools
GreatSchools rating
- 7/10Grant Elementary SchoolGrades: K-6Distance: 0.8 mi
- 3/10Eastmont Junior High SchoolGrades: 7-9Distance: 1.6 mi
- 4/10Eastmont Senior High SchoolGrades: 10-12Distance: 1.4 mi
Schools provided by the listing agent
- Middle: Eastmont Jnr High
- High: Eastmont Snr High
Source: NWMLS as distributed by MLS GRID. This data may not be complete. We recommend contacting the local school district to confirm school assignments for this home.
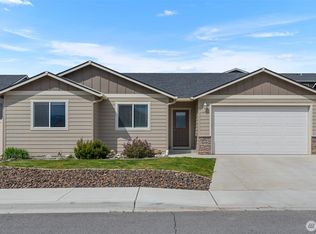
- $499,5003 bd2 ba1.7k sqft2259 S Mystical Loop, East Wenatchee, WA 98802Sold
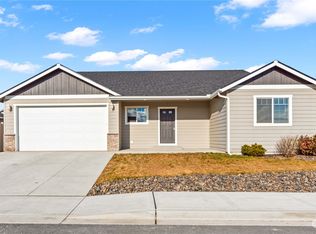
- $519,0003 bd2 ba1.8k sqft2212 S Mystical Loop, East Wenatchee, WA 98802Sold
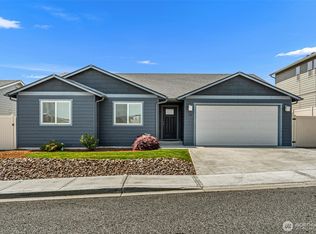
- $500,0003 bd2 ba1.7k sqft138 S Nevada Ave, East Wenatchee, WA 98802Sold
- $535,0003 bd2 ba1.7k sqft165 S Mystical Ave, East Wenatchee, WA 98802Pending

- $496,0003 bd3 ba1.7k sqft2243 S Mystical Loop, East Wenatchee, WA 98802Sold
- $544,0003 bd3 ba1.6k sqft2247 S Mystical Loop, East Wenatchee, WA 98802For Sale
- $485,0003 bd2 ba1.4k sqft156 S Nevada Ave, East Wenatchee, WA 98802Sold
- $475,0003 bd2 ba1.7k sqft166 S Nevada Ave, East Wenatchee, WA 98802Sold
A local agent can set up tours, give advice and negotiate with sellers.
A local lender can help you make sure your offer is ready when you are.
Similar homes
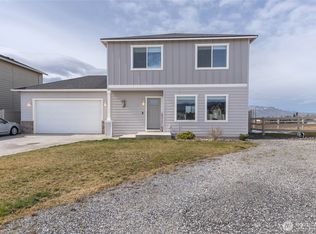
- $544,0003 bd3 ba1.6k sqft2247 S Mystical Loop, East Wenatchee, WA 98802Active
 MLS ID #2485264, Kurt Grossarth. NWMLS as distributed by MLS GRID
 - $589,0003 bd2 ba1.9k sqft2164 Millwood Lane SE, East Wenatchee, WA 98802Active
 MLS ID #2511731, Roselle Wood. NWMLS as distributed by MLS GRID
 - $619,0004 bd3 ba2.2k sqftMaryhill Estates Div 4, East Wenatchee, WA 98802Active
 MLS ID #2535663, Shannon Kraft. NWMLS as distributed by MLS GRID
 - $600,0004 bd2 ba1.6k sqft1720 Soden Street SE, East Wenatchee, WA 98802Active
 MLS ID #2558230, Jorden Jessup Bullock. NWMLS as distributed by MLS GRID
 - $519,9003 bd3 ba1.6k sqft121 Manhattan Square, East Wenatchee, WA 98802ActiveMLS ID #2541410, Vikki L. Gilden. NWMLS as distributed by MLS GRID
- $505,0003 bd2 ba1.3k sqftMaryhill Estates East, East Wenatchee, WA 98802ActiveMLS ID #2515651, Stephanie J Cuthill. NWMLS as distributed by MLS GRID
- $548,0004 bd3 ba1.8k sqftNorth Plateau, East Wenatchee, WA 98802ActiveMLS ID #2519047, Maria Lopez. NWMLS as distributed by MLS GRID
- $479,9003 bd2 ba1.4k sqft1133 S New Oak Lane, East Wenatchee, WA 98802ActiveMLS ID #2553322, Debbie Senseney. NWMLS as distributed by MLS GRID
- $639,0004 bd3 ba2.2k sqft1453 Copper Loop, East Wenatchee, WA 98802ActiveMLS ID #2535532, Brooke Johnson. NWMLS as distributed by MLS GRID
- $519,0003 bd2 ba1.5k sqftCanyon Hills Div 6, East Wenatchee, WA 98802ContingentMLS ID #2508829, Trevor King. NWMLS as distributed by MLS GRID
- $639,0003 bd2 ba2k sqft1747 S Blanchard Loop, East Wenatchee, WA 98802ActiveMLS ID #2499133, Carole Keane. NWMLS as distributed by MLS GRID
- $515,0004 bd2 ba2.1k sqftKenroy Third Addition, East Wenatchee, WA 98802ActiveMLS ID #2467931, Angie Coleman. NWMLS as distributed by MLS GRID
- $529,0003 bd2 ba1.6k sqftSouthview Subdivision, East Wenatchee, WA 98802ActiveMLS ID #2466408, Kurt Grossarth. NWMLS as distributed by MLS GRID
- $534,0003 bd3 ba1.6k sqftEdgewater Cottages, East Wenatchee, WA 98802ActiveMLS ID #2522979, Kathy Emerick. NWMLS as distributed by MLS GRID
- $619,0003 bd2 ba1.7k sqftChinook Fancher Village, East Wenatchee, WA 98802ActiveMLS ID #2515709, Melody Shipley. NWMLS as distributed by MLS GRID
- $659,9003 bd3 ba2k sqftNorth Plateau Div 05, East Wenatchee, WA 98802ActiveMLS ID #2535038, Stephen L. Bishop. NWMLS as distributed by MLS GRID
- $739,0004 bd3 ba2.5k sqft2028 SE Legacy Place, East Wenatchee, WA 98802ActiveMLS ID #2522946, Becky Kay Scott. NWMLS as distributed by MLS GRID
- $629,9005 bd3 ba2.5k sqftApricot Ridge, East Wenatchee, WA 98802ActiveMLS ID #2546621, Kristen Bryant. NWMLS as distributed by MLS GRID
- $599,0003 bd3 ba2.3k sqftCorum Place Sub, East Wenatchee, WA 98802ActiveMLS ID #2549723, Michael Cranstoun. NWMLS as distributed by MLS GRID
- $739,0003 bd3 ba2.1k sqftMountain Springs Ph 1, East Wenatchee, WA 98802ActiveMLS ID #2487695, Rafael Gonzalez. NWMLS as distributed by MLS GRID
