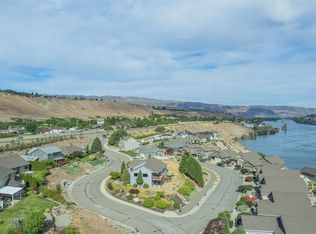
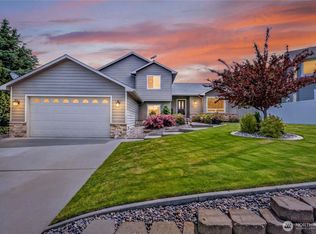
Discover this spacious 2,568 sq ft home, featuring 4 bedrooms and 3 baths, offering ample living space designed to fit your lifestyle. Set on a generous 0.19-acre lot, it provides a private outdoor haven for relaxation or entertaining with a covered deck and hot tub. The inviting interior offers a versatile layout, perfect for daily life and hosting gatherings. Main floor boasts a generous primary suite with ensuite bath, kitchen, dining, great room and second bedroom. Upstairs enjoy 2 bedrooms, full bath and a bonus family room. The 3 car garage has ample space for parking and storage with room to park a small RV or boat on the side. This residence is an incredible opportunity to craft your dream home, a perfect canvas for your unique style and cherished memories. Don't miss making this delightful property your own!
Active
Listed by: Alpine Group • Becky Kay Scott
Price cut: $10K (7/9)
$739,000
2028 SE Legacy Place, East Wenatchee, WA 98802
4beds
2,568sqft
:
Get pre-qualified$4,476/mo
Single Family Residence
Built in 2019
8,276 Square Feet Lot
$-- Zestimate®
$288/sqft
$10/mo HOA
What's special
Bonus family roomCovered deckGreat roomVersatile layoutHot tubInviting interior
- 61 days |
- 375 |
- 10 |
Zillow last checked:
Listing updated:
Listed by:
Becky Kay Scott,
Alpine Group
Source: NWMLS as distributed by MLS GRID,MLS#: 2522946
Facts & features
Interior
Bedrooms & bathrooms
- Bedrooms: 4
- Bathrooms: 3
- Full bathrooms: 3
- Main level bathrooms: 2
- Main level bedrooms: 2
Primary bedroom
- Level: Main
Bedroom
- Level: Second
Bedroom
- Level: Second
Bedroom
- Level: Main
Bathroom full
- Level: Second
Bathroom full
- Level: Main
Bathroom full
- Level: Main
Bonus room
- Level: Second
Dining room
- Level: Main
Entry hall
- Level: Main
Great room
- Level: Main
Kitchen with eating space
- Level: Main
Utility room
- Level: Main
Heating
- Fireplace, Forced Air, Heat Pump, Electric
Cooling
- Heat Pump
Appliances
- Included: Dishwasher, Disposal, Microwave, Refrigerator, Stove(s)/Range(s), Dishwasher(s), Garbage Disposal, Microwave(s), Refrigerator(s), Water Heater: Tank, Water Heater Location: Garage
Features
- Bath Off Primary
- Flooring: Ceramic Tile, Hardwood, Carpet
- Windows: Triple Pane Windows
- Basement: None
- Number of fireplaces: 1
- Fireplace features: Gas, Main Level: 1, Fireplace
Interior area
- Total structure area: 2,568
- Total interior livable area: 2,568 sqft
Property
Parking
- Total spaces: 3
- Parking features: Driveway, Attached Garage, Off Street, RV Parking
- Has attached garage: Yes
- Covered spaces: 3
Features
- Levels: Two
- Stories: 2
- Entry location: Main
- Patio & porch: Bath Off Primary, Fireplace, Hot Tub/Spa, Sprinkler System, Triple Pane Windows, Vaulted Ceiling(s), Walk-In Closet(s), Water Heater
- Has spa: Yes
- Spa features: Indoor
- Has view: Yes
- View description: Territorial
Lot
- Size: 8,276 Square Feet
- Features: Dead End Street, Paved, Fenced-Fully, High Speed Internet, Hot Tub/Spa, Irrigation, Patio, RV Parking, Sprinkler System
- Topography: Level
Details
- Parcel number: 90100002500
- Special conditions: Standard
Construction
Type & style
- Home type: SingleFamily
- Architectural style: 2 Story
- Property subtype: Single Family Residence
Materials
- Wood Products
- Foundation: Poured Concrete
- Roof: Composition
Condition
- Year built: 2019
Utilities & green energy
- Electric: Company: Douglas County PUD
- Sewer: Sewer Connected, Company: Douglas County Sewer District
- Water: Public, Company: EWWD
- Utilities for property: Spectrum
Community & HOA
Community
- Subdivision: East Wenatchee
HOA
- Services included: Common Area Maintenance
- HOA fee: $125 annually
Location
- Region: East Wenatchee
Financial & listing details
- Price per square foot: $288/sqft
- Tax assessed value: $623,700
- Annual tax amount: $5,430
- Date on market: 5/12/2026
- Cumulative days on market: 77 days
- Listing terms: Conventional,VA Loan
- Inclusions: Dishwasher(s), Garbage Disposal, Microwave(s), Refrigerator(s), Stove(s)/Range(s)
Estimated market value
Not available
Estimated sales range
Not available
Not available
Price history
| Date | Event | Price |
|---|---|---|
| 7/9/2026 | Price change | $739,000-1.3%$288/sqft |
Source:  NWMLS as distributed by MLS GRID #2522946 Report a problem NWMLS as distributed by MLS GRID #2522946 Report a problem | ||
| 5/28/2026 | Listed for sale | $749,000+53.9%$292/sqft |
Source: NWMLS as distributed by MLS GRID #2522946 Report a problem | ||
| 4/10/2019 | Sold | $486,628+1.4%$189/sqft |
Source: NWMLS as distributed by MLS GRID #1405108 Report a problem | ||
| 2/19/2019 | Pending sale | $479,990$187/sqft |
Source: Berkshire Hathaway HomeServices Jessup Real Estate #717843 Report a problem | ||
| 1/26/2019 | Listed for sale | $479,990+860%$187/sqft |
Source: Berkshire Hathaway HomeServices Jessup Real Estate #717843 Report a problem | ||
| 6/18/2018 | Sold | $50,000$19/sqft |
Source: Public Record Report a problem | ||
Public tax history
| Year | Property taxes | Tax assessment |
|---|---|---|
| 2024 | $5,234 +9.6% | $623,700 +13.8% |
| 2023 | $4,777 -13.9% | $548,200 |
| 2022 | $5,549 +12% | $548,200 +23.4% |
| 2021 | $4,953 +0.3% | $444,400 +2.3% |
| 2020 | $4,939 +544.6% | $434,200 +623.7% |
| 2018 | $766 | $60,000 |
| 2017 | $766 +9.9% | $60,000 |
| 2016 | $697 +7.9% | $60,000 |
| 2015 | $646 -5.2% | $60,000 |
| 2014 | $682 | $60,000 |
Find assessor info on the county website
Monthly payment
Est. payment
Payment breakdown
Explore the cost of this home by adjusting the details. Changes won't be saved.Climate risks
Neighborhood: East Wenatchee Bench
Nearby schools
GreatSchools rating
- 7/10Grant Elementary SchoolGrades: K-6Distance: 0.9 mi
- 3/10Eastmont Junior High SchoolGrades: 7-9Distance: 2 mi
- 4/10Eastmont Senior High SchoolGrades: 10-12Distance: 1.6 mi
Schools provided by the listing agent
- Middle: Eastmont Jnr High
- High: Eastmont Snr High
Source: NWMLS as distributed by MLS GRID. This data may not be complete. We recommend contacting the local school district to confirm school assignments for this home.
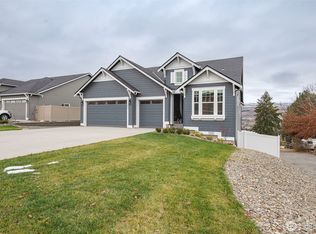
- $797,0004 bd3 ba3k sqft2056 Legacy Pl SE, East Wenatchee, WA 98802Sold
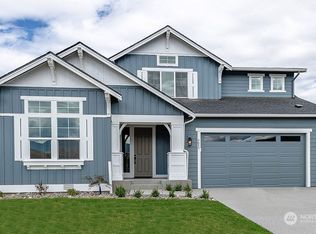
- $679,2223 bd3 ba2.1k sqft2055 Legacy Pl SE, East Wenatchee, WA 98802Sold
- $625,0003 bd3 ba1.9k sqft1972 Legacy Pl SE, East Wenatchee, WA 98802Sold

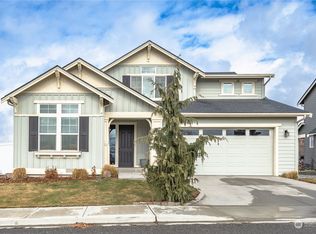
- $635,0003 bd3 ba2.3k sqft1999 Legacy Pl SE, East Wenatchee, WA 98802Sold
- $794,9903 bd3 ba2.4k sqft2080 Legacy Pl SE, East Wenatchee, WA 98802Sold
- $687,5003 bd3 ba2.1k sqft2079 Legacy Pl SE, East Wenatchee, WA 98802Sold
- $680,0003 bd3 ba2.4k sqft1983 Legendary Ln SE, East Wenatchee, WA 98802Sold
- $749,9903 bd3 ba2.4k sqft2092 Legacy Pl SE, East Wenatchee, WA 98802Sold
A local agent can set up tours, give advice and negotiate with sellers.
A local lender can help you make sure your offer is ready when you are.
Similar homes
- $739,0003 bd3 ba2.1k sqftMountain Springs Ph 1, East Wenatchee, WA 98802Active
 MLS ID #2487695, Rafael Gonzalez. NWMLS as distributed by MLS GRID
 - $799,9004 bd3 ba3k sqft661 S Juli Avenue, East Wenatchee, WA 98802Active
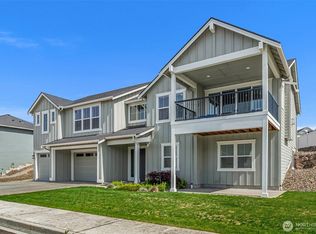 MLS ID #2529439, JoAnna Harrison. NWMLS as distributed by MLS GRID
 - $715,0004 bd3 ba3.5k sqftAspen Shores Phase 2, East Wenatchee, WA 98801Active
 MLS ID #2526483, Ashley Stanaway. NWMLS as distributed by MLS GRID
 - $639,0004 bd3 ba2.2k sqft1453 Copper Loop, East Wenatchee, WA 98802Contingent
 MLS ID #2535532, Brooke Johnson. NWMLS as distributed by MLS GRID
 - $849,9904 bd3 ba3k sqftKentucky Court, East Wenatchee, WA 98802ActiveMLS ID #2554958, Peggy Lord. NWMLS as distributed by MLS GRID
- $600,0004 bd2 ba1.6k sqft1720 Soden Street SE, East Wenatchee, WA 98802ActiveMLS ID #2558230, Jorden Jessup Bullock. NWMLS as distributed by MLS GRID
- $799,0003 bd2 ba2.5k sqft2663 7th Street SE, East Wenatchee, WA 98802ActiveMLS ID #2493990, Liz Stewart. NWMLS as distributed by MLS GRID
- $949,9994 bd5 ba3.3k sqftHandley Subdivision P #14-04, East Wenatchee, WA 98802ActiveMLS ID #2534475, NormaJean Jessup. NWMLS as distributed by MLS GRID
- $619,0004 bd3 ba2.2k sqftMaryhill Estates Div 4, East Wenatchee, WA 98802ActiveMLS ID #2535663, Shannon Kraft. NWMLS as distributed by MLS GRID
- $839,0003 bd3 ba2.7k sqft2741 SE Falcon View Drive, East Wenatchee, WA 98802ActiveMLS ID #2507510, Camiekae Lynch. NWMLS as distributed by MLS GRID
- $864,9003 bd3 ba2.5k sqft760 S Perry Avenue, East Wenatchee, WA 98802ActiveMLS ID #2521787, Susan Wall. NWMLS as distributed by MLS GRID
- $719,9004 bd3 ba2.5k sqftEmpire Crest, East Wenatchee, WA 98802ActiveMLS ID #2533708, Kaysee Stimac. NWMLS as distributed by MLS GRID
- $885,0005 bd3 ba3.6k sqft530 S Lynn, East Wenatchee, WA 98802ActiveMLS ID #2500614, Erin R. Davidson. NWMLS as distributed by MLS GRID
- $639,0003 bd2 ba2k sqft1747 S Blanchard Loop, East Wenatchee, WA 98802ActiveMLS ID #2499133, Carole Keane. NWMLS as distributed by MLS GRID
- $769,0003 bd3 ba2.5k sqft2627 Catalina Avenue, East Wenatchee, WA 98802ActiveMLS ID #2467338, Whitney Woodward. NWMLS as distributed by MLS GRID
- $674,9003 bd2 ba1.5k sqftSw Aq Of Sw Queart Of Section 8, East Wenatchee, WA 98802ActiveMLS ID #2484230, Ashley Stanaway. NWMLS as distributed by MLS GRID
- $775,0004 bd3 ba2.2k sqftAshwood Estates, East Wenatchee, WA 98802ActiveMLS ID #2538793, Michelle McClausky. NWMLS as distributed by MLS GRID
- $699,0005 bd3 ba2.9k sqft712 Vista View Place, East Wenatchee, WA 98802ActiveMLS ID #2476484, Lindsay Waymire. NWMLS as distributed by MLS GRID
- $589,0003 bd2 ba1.9k sqft2164 Millwood Lane SE, East Wenatchee, WA 98802ActiveMLS ID #2511731, Roselle Wood. NWMLS as distributed by MLS GRID
- $780,0005 bd3 ba2.7k sqft2516 Plateau Drive, East Wenatchee, WA 98802ActiveMLS ID #2497292, Estela Isenhart. NWMLS as distributed by MLS GRID
