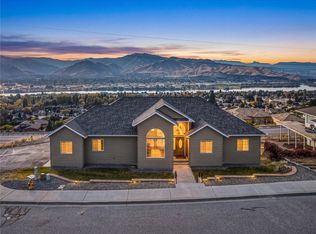
Desirable and immaculate ONE LEVEL living in an exceptional location with close proximity to the Highlander Golf Course and the Columbia River. Soaring 10' ceilings, rich 6" baseboards, and an open-concept layout create a bright, inviting feel throughout. The chef’s kitchen features an oversized quartz island, custom cabinetry, high-end Bosch appliances, a 36" induction range, beverage center, and a large walk-in pantry with abundant storage. The primary suite is a true retreat with designer accent walls, heated tile floors, a custom walk-in shower with dual rain heads, and a luxurious his-and-hers closet system. Two additional spacious bedrooms include custom closet systems, plus a vaulted office with a sliding barn door that can easily function as a fourth bedroom. Enjoy a private covered patio, fully fenced yard with privacy fencing, professional landscaping, and beautiful mountain views in a quiet neighborhood. Finished 3-car garage, level RV parking with power, and storage shed complete this better-than-new home.
Active
Listed by: Nick McLean Real Estate Group • Liz Stewart • 509-986-0499
Price cut: $4.1K (8/31)
$794,900
2663 7th Street SE, East Wenatchee, WA 98802
3beds
2,532sqft
Single Family Residence
Built in 2021
10,450 Square Feet Lot
$793,000 Zestimate®
$314/sqft
$8/mo HOA
What's special
Designer accent wallsBeautiful mountain viewsHeated tile floorsLuxurious his-and-hers closet systemHigh-end bosch appliancesPrivate covered patioSpacious corner lot
- --
- on Zillow
- 178
- views
- 4
- saves
Zillow last checked:
Listing updated:
Listed by:
Liz Stewart 509-986-0499 liz@nickmclean.com,
Nick McLean Real Estate Group
Source: NWMLS as distributed by MLS GRID,MLS#: 2493990
Facts & features
Interior
Bedrooms & bathrooms
- Bedrooms: 3
- Bathrooms: 2
- Full bathrooms: 2
- Main level bathrooms: 2
- Main level bedrooms: 3
Primary bedroom
- Level: Main
Bedroom
- Level: Main
Bedroom
- Level: Main
Bathroom full
- Level: Main
Bathroom full
- Level: Main
Den office
- Level: Main
Den office
- Level: Main
Dining room
- Level: Main
Entry hall
- Level: Main
Great room
- Level: Main
Kitchen with eating space
- Level: Main
Living room
- Level: Main
Utility room
- Level: Main
Heating
- Fireplace, Heat Pump, High Efficiency (Unspecified), Recirculation Pump, Electric
Cooling
- Has cooling: Yes
Appliances
- Included: Dishwasher, Disposal, Double Oven, Refrigerator, Stove(s)/Range(s), Dishwasher(s), Garbage Disposal, Refrigerator(s), Water Heater: Electric, Water Heater Location: Garage
Features
- Bath Off Primary, Ceiling Fan(s), Dining Room, Pantry
- Flooring: Ceramic Tile, Laminate, Carpet
- Windows: Dbl Pane/Storm Window
- Basement: None
- Number of fireplaces: 1
- Fireplace features: Electric, Main Level: 1, Fireplace
Interior area
- Total structure area: 2,532
- Total interior livable area: 2,532 sqft
Property
Parking
- Total spaces: 3
- Parking features: Driveway, Attached Garage, RV Parking
- Has attached garage: Yes
- Covered spaces: 3
Features
- Levels: One
- Stories: 1
- Entry location: Main
- Patio & porch: Bath Off Primary, Ceiling Fan(s), Dbl Pane/Storm Window, Dining Room, Fireplace, Pantry, SMART Wired, Sprinkler System, Vaulted Ceiling(s), Walk-In Closet(s), Water Heater, Wine/Beverage Refrigerator
- Has view: Yes
- View description: Mountain(s), Territorial
Lot
- Size: 10,450 Square Feet
- Features: Corner Lot, Curbs, Paved, Sidewalk, Electric Car Charging, Fenced-Fully, Irrigation, Outbuildings, Patio, RV Parking, Sprinkler System
- Topography: Level
- Residential vegetation: Garden Space
Details
- Parcel number: 740000005500
- Zoning description: Jurisdiction: County
- Special conditions: Standard
Construction
Type & style
- Home type: SingleFamily
- Architectural style: 1 Story
- Property subtype: Single Family Residence
Materials
- Wood Products
- Foundation: Poured Concrete
- Roof: Composition
Condition
- Very Good
- Year built: 2021
- Major remodel year: 2021
Details
- Builder name: DJ Custom Homes
Utilities & green energy
- Electric: Company: Douglas County PUD
- Sewer: Sewer Connected, Company: Douglas County Sewer
- Water: Public, Company: PUD
Community & HOA
Community
- Features: CCRs
- Subdivision: East Wenatchee
HOA
- Services included: Common Area Maintenance
- HOA fee: $100 annually
Location
- Region: East Wenatchee
Financial & listing details
- Price per square foot: $314/sqft
- Tax assessed value: $778,700
- Annual tax amount: $6,659
- Date on market: 3/24/2026
- Listing terms: Conventional,VA Loan
- Inclusions: Dishwasher(s), Double Oven, Garbage Disposal, Refrigerator(s), Stove(s)/Range(s)
Estimated market value
$793,000
$753,000 - $833,000
$3,046/mo
Price history
| Date | Event | Price |
|---|---|---|
| 8/31/2026 | Price change | $794,900-0.5%$314/sqft |
Source:  NWMLS as distributed by MLS GRID #2493990 Report a problem NWMLS as distributed by MLS GRID #2493990 Report a problem | ||
| 5/21/2026 | Listed for sale | $799,000$316/sqft |
Source: NWMLS as distributed by MLS GRID #2493990 Report a problem | ||
| 4/23/2026 | Pending sale | $799,000$316/sqft |
Source: NWMLS as distributed by MLS GRID #2493990 Report a problem | ||
| 3/24/2026 | Listed for sale | $799,000+0.6%$316/sqft |
Source: NWMLS as distributed by MLS GRID #2493990 Report a problem | ||
| 6/11/2025 | Sold | $794,500$314/sqft |
Source: NWMLS as distributed by MLS GRID #2342870 Report a problem | ||
| 4/30/2025 | Pending sale | $794,500$314/sqft |
Source: NWMLS as distributed by MLS GRID #2342870 Report a problem | ||
| 4/14/2025 | Price change | $794,500-0.7%$314/sqft |
Source: NWMLS as distributed by MLS GRID #2342870 Report a problem | ||
| 3/13/2025 | Price change | $799,950-1.2%$316/sqft |
Source: NWMLS as distributed by MLS GRID #2342870 Report a problem | ||
| 3/11/2025 | Price change | $809,950+1.3%$320/sqft |
Source: NWMLS as distributed by MLS GRID #2342870 Report a problem | ||
| 2/26/2025 | Price change | $799,950-0.6%$316/sqft |
Source: Owner Report a problem | ||
| 2/21/2025 | Price change | $804,950-0.6%$318/sqft |
Source: Owner Report a problem | ||
| 2/18/2025 | Listed for sale | $809,950-3.5%$320/sqft |
Source: Owner Report a problem | ||
| 2/23/2024 | Listing removed | -- |
Source: Zillow Rentals Report a problem | ||
| 2/2/2024 | Listed for rent | $3,550+4.4%$1/sqft |
Source: Zillow Rentals Report a problem | ||
| 12/10/2023 | Listing removed | -- |
Source: Zillow Rentals Report a problem | ||
| 11/21/2023 | Price change | $3,399+3%$1/sqft |
Source: Zillow Rentals Report a problem | ||
| 11/19/2023 | Price change | $3,300-4.3%$1/sqft |
Source: Zillow Rentals Report a problem | ||
| 11/4/2023 | Price change | $3,450-4.2%$1/sqft |
Source: Zillow Rentals Report a problem | ||
| 10/20/2023 | Listed for rent | $3,600$1/sqft |
Source: Zillow Rentals Report a problem | ||
| 10/20/2023 | Listing removed | -- |
Source: Owner Report a problem | ||
| 7/27/2023 | Price change | $839,000+0.5%$331/sqft |
Source: Owner Report a problem | ||
| 7/14/2023 | Price change | $835,000-0.5%$330/sqft |
Source: Owner Report a problem | ||
| 7/4/2023 | Listed for sale | $839,000$331/sqft |
Source: Owner Report a problem | ||
Public tax history
| Year | Property taxes | Tax assessment |
|---|---|---|
| 2025 | $6,409 -1.6% | $778,700 +3.5% |
| 2024 | $6,516 +5.7% | $752,500 +10.5% |
| 2023 | $6,162 -11.1% | $680,700 +3% |
| 2022 | $6,932 +331% | $661,000 +7961% |
| 2021 | $1,608 | $8,200 |
Find assessor info on the county website
Monthly payment
Est. payment
Payment breakdown
Explore the cost of this home by adjusting the details. Changes won't be saved.Climate risks
Neighborhood: 98802
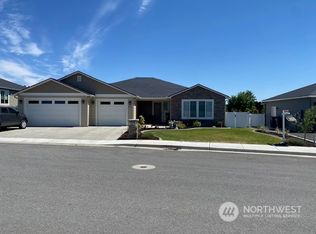
- $759,5003 bd2 ba2.2k sqft2637 7th St SE, East Wenatchee, WA 98802For Sale

- $772,7003 bd2 ba2.1k sqft675 S Perry Ave, East Wenatchee, WA 98802Off Market
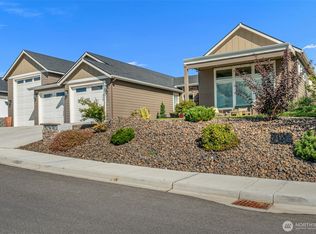
- $900,0004 bd4 ba2.6k sqft2659 Parkette St SE, East Wenatchee, WA 98802For Sale
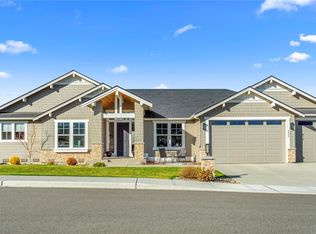
- $892,4504 bd3 ba2.7k sqft2645 Parkette St SE, East Wenatchee, WA 98802Sold
Similar homes
- $799,0003 bd3 ba2.7k sqft2741 SE Falcon View Drive, East Wenatchee, WA 98802Active
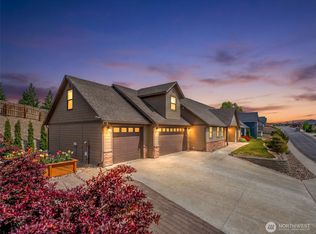 MLS ID #2507510, Camiekae Lynch. NWMLS as distributed by MLS GRID
 - $900,0004 bd4 ba2.6k sqft2659 Parkette St SE, East Wenatchee, WA 98802ActiveMLS ID #2576692, Christie Kay. NWMLS as distributed by MLS GRID
- $769,9004 bd3 ba3.5k sqft566 Lower Daniels Drive, East Wenatchee, WA 98802Active
 MLS ID #2582765, Heidi S. Favor. NWMLS as distributed by MLS GRID
 - $799,0004 bd2 ba2.5k sqft613 S Perry Avenue, East Wenatchee, WA 98802Active
 MLS ID #2488367, Cindy A. Smith. NWMLS as distributed by MLS GRID
