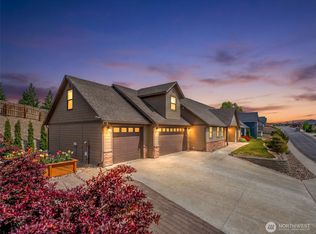
Amazing curb appeal welcomes you to this beautifully designed, single-level home situated on a spacious lot with a 3-car garage and RV parking. Top-notch landscaping in the front yard is hard to miss. Step inside to a warm and cozy entry featuring beautiful hard-surface flooring and large picture windows that fill the home with natural light. The well-appointed kitchen offers gorgeous granite countertops, stainless steel appliances, a generous eating island, and pantry, while the adjoining dining area provides plenty of space for entertaining.Step outside to enjoy the fenced backyard with irrigation water and a beautiful covered patio —an ideal space for outdoor dining, relaxing, and entertaining. With its thoughtful floor plan, abundant natural light, RV parking, and impressive indoor and outdoor spaces, this home has so much to offer. Located near the Highlander Golf Course....
Active
Listed by: Premier One Properties • Heidi S. Favor • 509-741-2548
Price cut: $25K (10/10)
$699,900
625 S Perry Avenue, East Wenatchee, WA 98802
3beds
2,120sqft
Single Family Residence
Built in 2020
9,583 Square Feet Lot
$697,500 Zestimate®
$330/sqft
$10/mo HOA
What's special
Rv parkingWell-appointed kitchenWarm and cozy entryAbundant natural lightBeautiful hard-surface flooringGenerous eating islandThoughtful floor plan
- --
- on Zillow
- 456
- views
- 23
- saves
Zillow last checked:
Listing updated:
Listed by:
Heidi S. Favor 509-741-2548 heidi@premierone.biz,
Premier One Properties
Source: NWMLS as distributed by MLS GRID,MLS#: 2574167
Facts & features
Interior
Bedrooms & bathrooms
- Bedrooms: 3
- Bathrooms: 3
- Full bathrooms: 2
- 1/2 bathrooms: 1
- Main level bathrooms: 3
- Main level bedrooms: 3
Primary bedroom
- Level: Main
Bedroom
- Level: Main
Bedroom
- Level: Main
Bathroom full
- Level: Main
Bathroom full
- Level: Main
Other
- Level: Main
Dining room
- Level: Main
Entry hall
- Level: Main
Great room
- Level: Main
Kitchen with eating space
- Level: Main
Utility room
- Level: Main
Heating
- Fireplace, Forced Air, Heat Pump, Electric
Cooling
- Ductless, Forced Air, Heat Pump
Appliances
- Included: Dishwasher, Disposal, Dryer, Microwave, Refrigerator, Stove(s)/Range(s), Washer, Dishwasher(s), Dryer(s), Garbage Disposal, Microwave(s), Refrigerator(s), Washer(s)
Features
- Bath Off Primary, Dining Room
- Flooring: Ceramic Tile, Vinyl Plank, Carpet
- Basement: None
- Number of fireplaces: 1
- Fireplace features: Electric, Main Level: 1, Fireplace
Interior area
- Total structure area: 2,120
- Total interior livable area: 2,120 sqft
Property
Parking
- Total spaces: 6
- Parking features: Attached Garage, RV Parking
- Has attached garage: Yes
- Covered spaces: 3
- Uncovered spaces: 3
Features
- Levels: One
- Stories: 1
- Entry location: Main
- Patio & porch: Bath Off Primary, Dining Room, Fireplace, Vaulted Ceiling(s), Walk-In Closet(s)
- Has view: Yes
- View description: Golf Course, Mountain(s)
Lot
- Size: 9,583 Square Feet
- Features: Paved, Sidewalk, Fenced-Fully, Irrigation, Patio, RV Parking, Sprinkler System
- Topography: Level
Details
- Parcel number: 74000003800
- Zoning: R
- Zoning description: Jurisdiction: County
- Special conditions: Standard
Construction
Type & style
- Home type: SingleFamily
- Architectural style: 1 Story
- Property subtype: Single Family Residence
Materials
- Wood Products
- Foundation: Poured Concrete
- Roof: Composition
Condition
- Very Good
- Year built: 2020
- Major remodel year: 2020
Utilities & green energy
- Electric: Company: DO CO PUD
- Sewer: Sewer Connected, Company: DO CO SEWER
- Water: Public, Company: EWWD
Community & HOA
Community
- Features: CCRs
- Subdivision: East Wenatchee
HOA
- Services included: Common Area Maintenance
- HOA fee: $125 annually
Location
- Region: East Wenatchee
Financial & listing details
- Price per square foot: $330/sqft
- Tax assessed value: $703,200
- Annual tax amount: $6,024
- Date on market: 8/28/2026
- Listing terms: Conventional
- Inclusions: Dishwasher(s), Dryer(s), Garbage Disposal, Microwave(s), Refrigerator(s), Stove(s)/Range(s), Washer(s)
Estimated market value
$697,500
$663,000 - $732,000
$3,047/mo
Price history
| Date | Event | Price |
|---|---|---|
| 10/10/2026 | Price change | $699,900-3.4%$330/sqft |
Source:  NWMLS as distributed by MLS GRID #2574167 Report a problem NWMLS as distributed by MLS GRID #2574167 Report a problem | ||
| 9/27/2026 | Price change | $724,900-2%$342/sqft |
Source: NWMLS as distributed by MLS GRID #2574167 Report a problem | ||
| 8/28/2026 | Listed for sale | $739,900+49.5%$349/sqft |
Source: NWMLS as distributed by MLS GRID #2574167 Report a problem | ||
| 12/17/2020 | Sold | $495,000$233/sqft |
Source: Public Record Report a problem | ||
Public tax history
| Year | Property taxes | Tax assessment |
|---|---|---|
| 2025 | $5,788 -3.8% | $703,200 +1.9% |
| 2024 | $6,019 +5.9% | $690,200 +10.6% |
| 2023 | $5,685 -11.1% | $624,000 +2.9% |
| 2022 | $6,396 +12.3% | $606,400 +7295.1% |
| 2021 | $5,696 | $8,200 |
Find assessor info on the county website
Monthly payment
Est. payment
Payment breakdown
Explore the cost of this home by adjusting the details. Changes won't be saved.Climate risks
Neighborhood: 98802
Nearby schools
Schools provided by the listing agent
- High: Eastmont Snr High
Source: NWMLS as distributed by MLS GRID. This data may not be complete. We recommend contacting the local school district to confirm school assignments for this home.
- $809,9004 bd2 ba2.5k sqft613 S Perry Ave, East Wenatchee, WA 98802For Sale

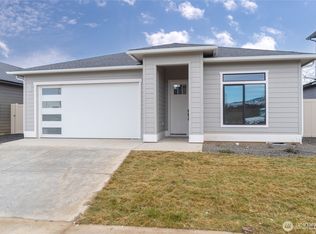
- $550,0003 bd2 ba1.5k sqft579 S Perry Ave LOT 3, East Wenatchee, WA 98802Sold
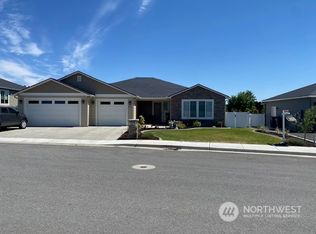
- $765,7003 bd2 ba2.1k sqft675 S Perry Ave, East Wenatchee, WA 98802Off Market
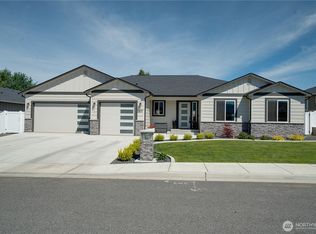
- $745,0003 bd2 ba2.1k sqft2637 Patriot Way SE, East Wenatchee, WA 98802Sold
Similar homes
- $794,9003 bd2 ba2.5k sqft2663 7th Street SE, East Wenatchee, WA 98802Active
 MLS ID #2493990, Liz Stewart. NWMLS as distributed by MLS GRID
 - $699,0004 bd3 ba2.5k sqft2028 SE Legacy Place, East Wenatchee, WA 98802Active
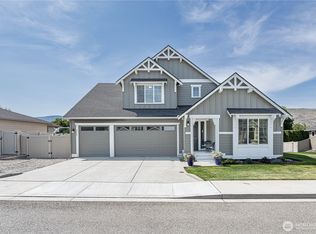 MLS ID #2522946, Becky Kay Scott. NWMLS as distributed by MLS GRID
 - $799,0003 bd3 ba2.7k sqft2741 SE Falcon View Drive, East Wenatchee, WA 98802Active
 MLS ID #2507510, Camiekae Lynch. NWMLS as distributed by MLS GRID
 - $699,0003 bd3 ba2.3k sqftKentucky Court, East Wenatchee, WA 98802Active
 MLS ID #2554754, Lindsay Waymire. NWMLS as distributed by MLS GRID
