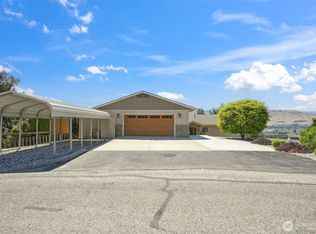
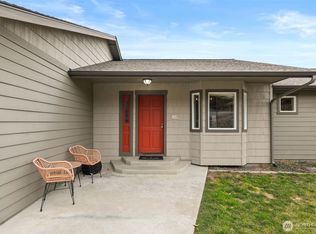
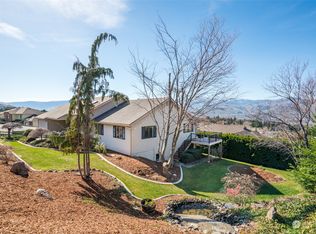
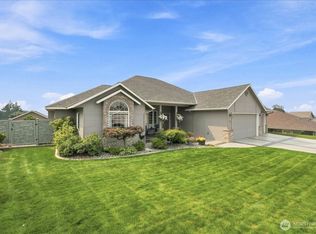
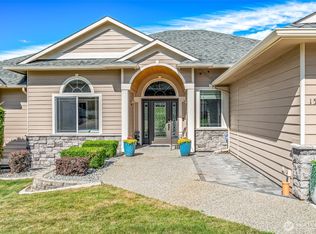
Meticulously maintained and lovingly cared for by the original owners, this beautiful Harper Homes built one level home shows true pride of ownership throughout. Built in 2006, it offers 2,403 sq ft with 3 bedrooms and 2.5 baths and a spacious layout designed for comfortable everyday living. The kitchen features granite countertops, custom cabinetry, a new cooktop and a walk in pantry, while hardwood floors add warmth and character throughout the home. Additional updates and conveniences include a hot water recirculation system, a water heater replaced approximately one year ago and three new toilets. The home also features a central vacuum system with convenient built in vacuum toe kicks, allowing you to simply sweep debris toward the cabinet base and have it whisked away. An oversized garage and additional RV parking provide plenty of room for vehicles, toys and storage. Step outside to a private backyard oasis surrounded by mature landscaping, beautiful water features and a spacious deck perfect for relaxing or entertaining. Enjoy the peaceful setting and views from a yard that has been thoughtfully designed and cared for over the years. A wonderful opportunity for true one level living in a quality built home that has been exceptionally well cared for inside and out.
Active
Listed by: Premier One Properties • Casi Montoya Tarr • 509-741-0407
$775,000
609 NE 19th Street, East Wenatchee, WA 98802
3beds
2,403sqft
Single Family Residence
Built in 2006
0.34 Acres Lot
$761,500 Zestimate®
$323/sqft
$-- HOA
What's special
Kitchen features granite countertopsOversized garageHot water recirculation systemBeautiful water featuresWalk in pantryCustom cabinetryNew cooktop
- --
- on Zillow
- 539
- views
- 30
- saves
Zillow last checked:
Listing updated:
Listed by:
Casi Montoya Tarr 509-741-0407 casi@premierone.biz,
Premier One Properties
Source: NWMLS as distributed by MLS GRID,MLS#: 2583297
Facts & features
Interior
Bedrooms & bathrooms
- Bedrooms: 3
- Bathrooms: 3
- Full bathrooms: 2
- 1/2 bathrooms: 1
- Main level bathrooms: 3
- Main level bedrooms: 3
Primary bedroom
- Level: Main
Bedroom
- Level: Main
Bedroom
- Level: Main
Bathroom full
- Level: Main
Bathroom full
- Level: Main
Other
- Level: Main
Dining room
- Level: Main
Entry hall
- Level: Main
Kitchen with eating space
- Level: Main
Living room
- Level: Main
Utility room
- Level: Main
Heating
- Fireplace, 90%+ High Efficiency, Forced Air, Heat Pump, Electric
Cooling
- 90%+ High Efficiency, Forced Air, Heat Pump
Appliances
- Included: Dishwasher, Disposal, Dryer, Microwave, Refrigerator, Stove(s)/Range(s), Washer, Dishwasher(s), Dryer(s), Garbage Disposal, Microwave(s), Refrigerator(s), Washer(s)
Features
- Bath Off Primary, Central Vacuum, Ceiling Fan(s), Dining Room, Pantry
- Flooring: Ceramic Tile, Hardwood, Carpet
- Windows: Dbl Pane/Storm Window
- Basement: None
- Number of fireplaces: 1
- Fireplace features: Gas, Main Level: 1, Fireplace
Interior area
- Total structure area: 2,403
- Total interior livable area: 2,403 sqft
Property
Parking
- Total spaces: 8
- Parking features: Driveway, Attached Garage, Off Street, RV Parking
- Has attached garage: Yes
- Covered spaces: 3
- Uncovered spaces: 5
Features
- Levels: One
- Stories: 1
- Entry location: Main
- Patio & porch: Bath Off Primary, Built-In Vacuum, Ceiling Fan(s), Dbl Pane/Storm Window, Dining Room, Fireplace, Hot Tub/Spa, Pantry, Walk-In Closet(s)
- Has spa: Yes
- Spa features: Indoor
- Has view: Yes
- View description: City, Mountain(s)
Lot
- Size: 0.34 Acres
- Features: Cul-De-Sac, Curbs, Dead End Street, Paved, Sidewalk, Value In Land, Fenced-Fully, Hot Tub/Spa, Irrigation, Outdoor Fireplace, Patio, RV Parking, Sprinkler System
- Topography: Level,Partial Slope
- Residential vegetation: Garden Space
Details
- Parcel number: 79200000400
- Zoning description: Jurisdiction: City
- Special conditions: Standard
Construction
Type & style
- Home type: SingleFamily
- Architectural style: 1 Story
- Property subtype: Single Family Residence
Materials
- Stone, Wood Siding, Wood Products
- Foundation: Poured Concrete
- Roof: Composition
Condition
- Year built: 2006
- Major remodel year: 2006
Utilities & green energy
- Electric: Company: Douglas County PUD
- Sewer: Sewer Connected, Company: Douglas County Sewer District
- Water: Public, Company: East Wenatchee Water District
- Utilities for property: Spectrum
Community & HOA
Community
- Subdivision: East Wenatchee
Location
- Region: East Wenatchee
Financial & listing details
- Price per square foot: $323/sqft
- Tax assessed value: $645,300
- Annual tax amount: $5,469
- Date on market: 9/16/2026
- Listing terms: Conventional,FHA,VA Loan
- Inclusions: Dishwasher(s), Dryer(s), Garbage Disposal, Microwave(s), Refrigerator(s), Stove(s)/Range(s), Washer(s)
Estimated market value
$761,500
$723,000 - $800,000
$3,063/mo
Price history
| Date | Event | Price |
|---|---|---|
| 9/16/2026 | Listed for sale | $775,000$323/sqft |
Source:  NWMLS as distributed by MLS GRID #2583297 Report a problem | ||
Public tax history
| Year | Property taxes | Tax assessment |
|---|---|---|
| 2025 | $5,222 -0.1% | $645,300 |
| 2024 | $5,225 -2.7% | $645,300 0% |
| 2023 | $5,372 -6.1% | $645,600 +9.2% |
| 2022 | $5,721 +4.8% | $591,100 +26.5% |
| 2021 | $5,461 +10.5% | $467,300 +5.7% |
| 2020 | $4,943 +12.6% | $442,200 +10.9% |
| 2018 | $4,390 | $398,700 |
| 2017 | $4,390 -3.9% | $398,700 +6.3% |
| 2016 | $4,570 +15.5% | $375,000 +21.5% |
| 2015 | $3,956 +14.9% | $308,700 |
| 2014 | $3,444 -4.1% | $308,700 |
| 2013 | $3,592 | $308,700 -9% |
| 2011 | -- | $339,300 |
| 2010 | -- | $339,300 -8.8% |
| 2009 | -- | $372,100 +29.1% |
| 2008 | $3,399 -3.3% | $288,200 |
| 2007 | $3,516 | $288,200 |
Find assessor info on the county website
Monthly payment
Est. payment
Payment breakdown
Explore the cost of this home by adjusting the details. Changes won't be saved.Climate risks
Neighborhood: 98802
Nearby schools
Schools provided by the listing agent
- Elementary: Lee Elementary
- Middle: Sterling K-7
- High: Eastmont Snr High
Source: NWMLS as distributed by MLS GRID. This data may not be complete. We recommend contacting the local school district to confirm school assignments for this home.

Similar homes
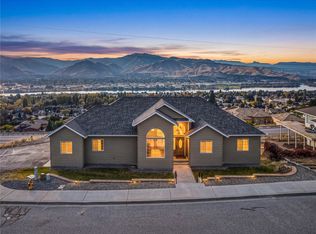
- $769,9004 bd3 ba3.5k sqft566 Lower Daniels Drive, East Wenatchee, WA 98802Active
 MLS ID #2582765, Heidi S. Favor. NWMLS as distributed by MLS GRID
- $749,0003 bd4 ba2.8k sqft1690 Eastmont Avenue, East Wenatchee, WA 98802Active
 MLS ID #2563867, Gary Mullen. NWMLS as distributed by MLS GRID
- $670,0003 bd3 ba2.2k sqft628 Briarwood Drive, East Wenatchee, WA 98802Active
 MLS ID #2573002, Diane Syria. NWMLS as distributed by MLS GRID
- $699,0003 bd3 ba2.5k sqft1544 Harrington Lane, East Wenatchee, WA 98802Active
 MLS ID #2561460, Lisa Boyle. NWMLS as distributed by MLS GRID
