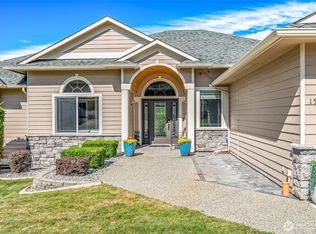
Beautifully maintained single-level home in the desirable Briarwood neighborhood! Offering 2,203 sq. ft., 3 bedrooms and 2.5 baths, this inviting home features a spacious, light-filled floor plan with vaulted ceilings, hardwood floors and large windows showcasing beautiful views. The comfortable family room centers around a gas fireplace, while the formal living and dining areas provide additional space for entertaining. The kitchen offers abundant cabinetry, generous counter space and a charming breakfast nook surrounded by windows. Retreat to the spacious primary suite featuring a walk-in closet and private bath, with dual sinks and soaking tub and a beautiful tiled walk-in shower. Outdoor living shines with a large covered deck featuring low-maintenance composite decking, distinctive hammered bronze railing and plenty of room to relax or entertain. The beautifully landscaped backyard is framed by an impressive decorative privacy fence, creating an attractive backdrop for the lush lawn and mature plantings. A welcoming covered front porch, 3-car attached garage and generous driveway parking complete this exceptionally cared-for home.
Active
Listed by: CB Cascade RE - Wenatchee • Diane Syria
$670,000
628 Briarwood Drive, East Wenatchee, WA 98802
3beds
2,203sqft
Single Family Residence
Built in 1997
0.28 Acres Lot
$661,800 Zestimate®
$304/sqft
$24/mo HOA
What's special
Generous driveway parkingBeautifully landscaped backyardHardwood floorsBeautiful tiled walk-in showerDistinctive hammered bronze railingImpressive decorative privacy fenceSpacious light-filled floor plan
- 15 hours |
- 339 |
- 20 |
Zillow last checked:
Listing updated:
Listed by:
Diane Syria,
CB Cascade RE - Wenatchee,
Kiana Black,
CB Cascade RE - Wenatchee
Source: NWMLS as distributed by MLS GRID,MLS#: 2573002
Facts & features
Interior
Bedrooms & bathrooms
- Bedrooms: 3
- Bathrooms: 3
- Full bathrooms: 2
- 1/2 bathrooms: 1
- Main level bathrooms: 3
- Main level bedrooms: 3
Primary bedroom
- Level: Main
Bedroom
- Level: Main
Bedroom
- Level: Main
Bathroom full
- Level: Main
Bathroom full
- Level: Main
Other
- Level: Main
Dining room
- Level: Main
Entry hall
- Level: Main
Family room
- Level: Main
Kitchen with eating space
- Level: Main
Living room
- Level: Main
Utility room
- Level: Main
Heating
- Fireplace, Forced Air, Heat Pump, Electric
Cooling
- Forced Air, Heat Pump
Appliances
- Included: Dishwasher, Disposal, Dryer, Microwave, Refrigerator, Stove(s)/Range(s), Washer, Dishwasher(s), Dryer(s), Garbage Disposal, Microwave(s), Refrigerator(s), Washer(s)
Features
- Bath Off Primary, Ceiling Fan(s), Dining Room
- Flooring: Ceramic Tile, Hardwood, Carpet
- Basement: None
- Number of fireplaces: 1
- Fireplace features: Gas, Main Level: 1, Fireplace
Interior area
- Total structure area: 2,203
- Total interior livable area: 2,203 sqft
Property
Parking
- Total spaces: 3
- Parking features: Driveway, Attached Garage
- Has attached garage: Yes
- Covered spaces: 3
Features
- Levels: One
- Stories: 1
- Entry location: Main
- Patio & porch: Bath Off Primary, Ceiling Fan(s), Dining Room, Fireplace, Jetted Tub, Sprinkler System, Vaulted Ceiling(s), Walk-In Closet(s)
- Spa features: Bath
- Has view: Yes
- View description: Mountain(s), Territorial
Lot
- Size: 0.28 Acres
- Features: Curbs, Paved, Cable TV, Deck, Fenced-Partially, High Speed Internet, Irrigation, Patio, Propane, Sprinkler System
- Topography: Partial Slope,Terraces
- Residential vegetation: Garden Space
Details
- Parcel number: 47900200200
- Special conditions: Standard
Construction
Type & style
- Home type: SingleFamily
- Architectural style: 1 Story
- Property subtype: Single Family Residence
Materials
- Brick, Wood Products
- Foundation: Poured Concrete
- Roof: Composition
Condition
- Year built: 1997
Utilities & green energy
- Electric: Company: Douglas County PUD
- Sewer: Sewer Connected, Company: Douglas County Sewer
- Water: Public, Company: East Wenatchee Water District
- Utilities for property: Localtel
Community & HOA
Community
- Features: CCRs
- Subdivision: East Wenatchee
HOA
- Services included: Common Area Maintenance
- HOA fee: $290 annually
Location
- Region: East Wenatchee
Financial & listing details
- Price per square foot: $304/sqft
- Tax assessed value: $617,600
- Annual tax amount: $5,006
- Date on market: 8/23/2026
- Cumulative days on market: 2 days
- Listing terms: Conventional
- Inclusions: Dishwasher(s), Dryer(s), Garbage Disposal, Microwave(s), Refrigerator(s), Stove(s)/Range(s), Washer(s)
Estimated market value
$661,800
$629,000 - $695,000
$2,979/mo
Price history
| Date | Event | Price |
|---|---|---|
| 8/24/2026 | Listed for sale | $670,000+185.1%$304/sqft |
Source:  NWMLS as distributed by MLS GRID #2573002 Report a problem NWMLS as distributed by MLS GRID #2573002 Report a problem | ||
| 5/21/2004 | Sold | $235,000$107/sqft |
Source: Agent Provided Report a problem | ||
Public tax history
| Year | Property taxes | Tax assessment |
|---|---|---|
| 2024 | $5,006 -2.6% | $617,600 |
| 2023 | $5,141 -8% | $617,600 +7% |
| 2022 | $5,589 +19.7% | $577,400 +31.3% |
| 2021 | $4,671 +0.9% | $439,600 +6.2% |
| 2020 | $4,628 +21.7% | $414,000 +27.3% |
| 2018 | $3,801 | $325,200 |
| 2017 | $3,801 +2% | $325,200 +7.5% |
| 2016 | $3,727 +16.8% | $302,500 +6.1% |
| 2015 | $3,191 +0.3% | $285,100 |
| 2014 | $3,180 -4.1% | $285,100 +7.3% |
| 2013 | $3,318 | $265,700 -9.9% |
| 2011 | -- | $294,800 |
| 2010 | -- | $294,800 -18.5% |
| 2009 | -- | $361,900 +29.3% |
| 2008 | $3,300 -3.3% | $279,800 |
| 2007 | $3,413 -1.8% | $279,800 +13.9% |
| 2005 | $3,477 | $245,700 |
Find assessor info on the county website
Monthly payment
Est. payment
Payment breakdown
Explore the cost of this home by adjusting the details. Changes won't be saved.Climate risks
Neighborhood: 98802
Nearby schools
GreatSchools rating
- 8/10Robert E Lee Elementary SchoolGrades: K-6Distance: 0.6 mi
- 6/10Sterling Junior High SchoolGrades: 7-9Distance: 1.3 mi
- 4/10Eastmont Senior High SchoolGrades: 10-12Distance: 1.5 mi
Schools provided by the listing agent
- High: Eastmont Snr High
Source: NWMLS as distributed by MLS GRID. This data may not be complete. We recommend contacting the local school district to confirm school assignments for this home.
- $585,0003 bd2 ba1.8k sqft625 Briarwood Dr, East Wenatchee, WA 98802Sold
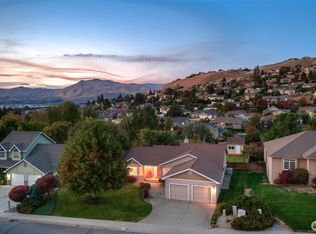
- $575,0004 bd3 ba1.8k sqft609 Briarwood Dr, East Wenatchee, WA 98802Sold
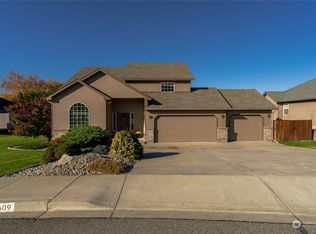
- $695,0004 bd3 ba2.4k sqft644 Briarwood Ter, East Wenatchee, WA 98802Sold
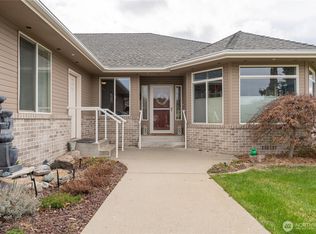
- $735,0004 bd3 ba3.2k sqft1653 Holly Ln, East Wenatchee, WA 98802Sold
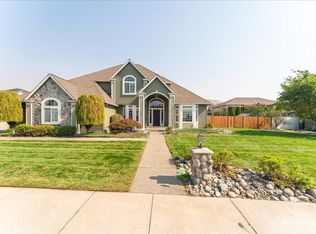
- $660,0003 bd3 ba2.1k sqft1645 Holly Ln, East Wenatchee, WA 98802Sold
- $715,0004 bd3 ba2.6k sqft1649 Huntwood Ln, East Wenatchee, WA 98802Sold
- $764,9004 bd3 ba3.4k sqft616 19th St NE, East Wenatchee, WA 98802Sold
- $642,5003 bd2 ba2.1k sqft1613 Hannah Way, East Wenatchee, WA 98802Sold
A local agent can set up tours, give advice and negotiate with sellers.
A local lender can help you make sure your offer is ready when you are.
Similar homes
- $730,0003 bd3 ba2.5k sqft1544 Harrington Lane, East Wenatchee, WA 98802Active
 MLS ID #2561460, Lisa Boyle. NWMLS as distributed by MLS GRID
 - $659,9004 bd3 ba2.1k sqftDiv 4 Canyon Hills, East Wenatchee, WA 98802Active
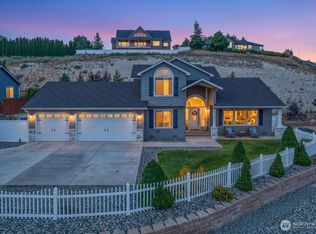 MLS ID #2530830, Kandi M Wilson. NWMLS as distributed by MLS GRID
 - $699,0005 bd3 ba2.9k sqft712 Vista View Place, East Wenatchee, WA 98802Active
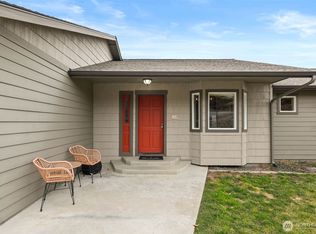 MLS ID #2476484, Lindsay Waymire. NWMLS as distributed by MLS GRID
 - $648,5003 bd3 ba2k sqft931 N Gale Avenue, East Wenatchee, WA 98802Active
 MLS ID #2563224, Nicole Turner. NWMLS as distributed by MLS GRID
 - $659,9003 bd3 ba2k sqftNorth Plateau Div 05, East Wenatchee, WA 98802ActiveMLS ID #2535038, Stephen L. Bishop. NWMLS as distributed by MLS GRID
- $530,0003 bd2 ba1.5k sqft2331 NW Columbia Avenue, East Wenatchee, WA 98802ActiveMLS ID #2572419, Ashley Blakley. NWMLS as distributed by MLS GRID
- $799,9003 bd4 ba2.8k sqft1690 Eastmont Avenue, East Wenatchee, WA 98802ActiveMLS ID #2563867, Gary Mullen. NWMLS as distributed by MLS GRID
- $649,0004 bd3 ba2.3k sqftColumbia Ridge Plat, East Wenatchee, WA 98802ActiveMLS ID #2549351, Shannon Kraft. NWMLS as distributed by MLS GRID
- $624,7003 bd3 ba2.5k sqftApricot Ridge, East Wenatchee, WA 98802ActiveMLS ID #2546621, Kristen Bryant. NWMLS as distributed by MLS GRID
- $699,9004 bd3 ba2.5k sqftEmpire Crest, East Wenatchee, WA 98802ActiveMLS ID #2566815, Kaysee Stimac. NWMLS as distributed by MLS GRID
- $689,9004 bd3 ba2.1k sqft3143 NW Delcon Court, East Wenatchee, WA 98802ActiveMLS ID #2538103, Debbie Senseney. NWMLS as distributed by MLS GRID
- $545,0004 bd2 ba2.3k sqft840 N Kentucky Avenue, East Wenatchee, WA 98802ActiveMLS ID #2570409, Susan Kim. NWMLS as distributed by MLS GRID
- $639,9003 bd3 ba2.1k sqftCascadia Development, East Wenatchee, WA 98802ActiveMLS ID #2570225, Scott Thompson. NWMLS as distributed by MLS GRID
- $595,0005 bd3 ba2.5k sqftColumbia View Terrace, East Wenatchee, WA 98802ActiveMLS ID #2484659, Naomi Harrison. NWMLS as distributed by MLS GRID
- $639,0004 bd3 ba2.2k sqft1453 Copper Loop, East Wenatchee, WA 98802ActiveMLS ID #2535532, Brooke Johnson. NWMLS as distributed by MLS GRID
- $640,0005 bd3 ba2.8k sqftEastmont Terrace, East Wenatchee, WA 98802ActiveMLS ID #2459085, Ashley Blakley. NWMLS as distributed by MLS GRID
- $534,9004 bd2 ba2.4k sqft1511 N Anne Avenue, East Wenatchee, WA 98802ActiveMLS ID #2535656, Scott Beck. NWMLS as distributed by MLS GRID
- $549,9003 bd3 ba1.8k sqftWestview Add, East Wenatchee, WA 98802ActiveMLS ID #2554075, Stephen L. Bishop. NWMLS as distributed by MLS GRID
- $495,0003 bd2 ba1.6k sqft420 N Huber Court, East Wenatchee, WA 98802ActiveMLS ID #2564864, Kady Gonzalez. NWMLS as distributed by MLS GRID
- $785,0004 bd4 ba3.1k sqft2509 NW Boston Avenue, East Wenatchee, WA 98802ActiveMLS ID #2529711, JoAnna Harrison. NWMLS as distributed by MLS GRID
