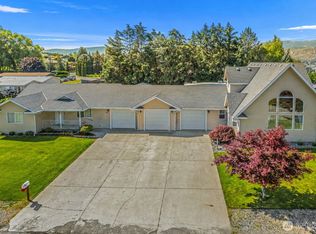
Two Homes, Two Addresses, One Property. Rare opportunity to own a versatile duplex-style property on a level half-acre lot with irrigation, offering flexibility for multi-generational living, rental income, or owner-occupied investment potential. The property consists of two separately addressed residences connected by attached garage space. 2509 Boston is the seller-occupied primary residence featuring over 2,000 sq ft with vaulted ceilings, an open-concept kitchen and living area, main-floor primary suite, office, laundry room, and convenient one-level living. Upstairs you'll find a spacious guest bedroom, full bathroom, and loft-style family room that provides additional living flexibility. 42 Hadley is a tenant-occupied rambler offering approximately 1,100 sq ft with 2 bedrooms, 2 bathrooms, open-concept living, washer/dryer hookups, fenced backyard area, and attached single-car garage. The home includes a primary suite with attached bathroom, plus a guest bedroom and guest bathroom. Currently leased for $1,695 per month through August 2026, after which the tenancy converts to month-to-month. The property offers a total of 3 attached garage bays, RV parking with hookups, and plenty of outdoor space to enjoy. Whether you're seeking supplemental income, housing for extended family, or a unique investment opportunity, this property offers options that are increasingly difficult to find. Please allow 48 hours notice for showings of the tenant-occupied residence.
Active
Listed by: CB Cascade RE - Wenatchee • JoAnna Harrison
Price cut: $30K (7/10)
$785,000
2509 NW Boston Avenue, East Wenatchee, WA 98802
4beds
3,197sqft
:
Get pre-qualified$4,687/mo
Single Family Residence
Built in 1997
0.56 Acres Lot
$778,800 Zestimate®
$246/sqft
$-- HOA
What's special
Loft-style family roomConvenient one-level livingRv parking with hookupsAttached single-car garageMain-floor primary suiteSpacious guest bedroomFenced backyard area
- 75 days |
- 670 |
- 17 |
Zillow last checked:
Listing updated:
Listed by:
JoAnna Harrison,
CB Cascade RE - Wenatchee,
Paul Harrison,
CB Cascade RE - Wenatchee
Source: NWMLS as distributed by MLS GRID,MLS#: 2529711
Facts & features
Interior
Bedrooms & bathrooms
- Bedrooms: 4
- Bathrooms: 4
- Full bathrooms: 3
- 3/4 bathrooms: 1
- Main level bathrooms: 3
- Main level bedrooms: 3
Primary bedroom
- Level: Main
Bedroom
- Level: Second
Bedroom
- Level: Main
Bedroom
- Level: Main
Bathroom full
- Level: Second
Bathroom full
- Level: Main
Bathroom full
- Level: Main
Bathroom three quarter
- Level: Main
Other
- Level: Main
Den office
- Level: Main
Entry hall
- Level: Main
Family room
- Level: Second
Kitchen with eating space
- Level: Main
Living room
- Level: Main
Utility room
- Level: Main
Heating
- Forced Air, Heat Pump, Electric
Cooling
- Forced Air, Heat Pump
Appliances
- Included: Dishwasher, Dryer, Microwave, Refrigerator, Stove(s)/Range(s), Washer, Dishwasher(s), Dryer(s), Microwave(s), Refrigerator(s), Washer(s), Water Heater: Electric
Features
- Loft
- Flooring: Ceramic Tile, Carpet
- Windows: Dbl Pane/Storm Window
- Basement: None
- Has fireplace: No
Interior area
- Total structure area: 3,197
- Total interior livable area: 3,197 sqft
Property
Parking
- Total spaces: 3
- Parking features: Driveway, Attached Garage, Off Street, RV Parking
- Has attached garage: Yes
- Covered spaces: 3
Features
- Levels: One and One Half
- Stories: 1
- Entry location: Main
- Patio & porch: Dbl Pane/Storm Window, Loft, Vaulted Ceiling(s), Water Heater
- Has view: Yes
- View description: Mountain(s), Territorial
Lot
- Size: 0.56 Acres
- Features: Corner Lot, Paved, Fenced-Partially, Irrigation, Outbuildings, Patio, RV Parking, Sprinkler System
- Topography: Level
Details
- Parcel number: 40900001020
- Zoning: RL
- Zoning description: Jurisdiction: County
- Special conditions: Standard
Construction
Type & style
- Home type: SingleFamily
- Architectural style: 1 1/2 Story
- Property subtype: Single Family Residence
Materials
- Wood Products
- Foundation: Poured Concrete
- Roof: Composition
Condition
- Good
- Year built: 1997
Utilities & green energy
- Sewer: Septic Tank
- Water: Public
Community & HOA
Community
- Subdivision: East Wenatchee
Location
- Region: East Wenatchee
Financial & listing details
- Price per square foot: $246/sqft
- Tax assessed value: $756,700
- Annual tax amount: $6,455
- Date on market: 5/30/2026
- Cumulative days on market: 72 days
- Listing terms: Conventional,VA Loan
- Inclusions: Dishwasher(s), Dryer(s), Microwave(s), Refrigerator(s), Stove(s)/Range(s), Washer(s)
Estimated market value
$778,800
$740,000 - $818,000
$3,505/mo
Price history
| Date | Event | Price |
|---|---|---|
| 7/10/2026 | Price change | $785,000-3.7%$246/sqft |
Source:  NWMLS as distributed by MLS GRID #2529711 Report a problem NWMLS as distributed by MLS GRID #2529711 Report a problem | ||
| 6/9/2026 | Listed for sale | $815,000$255/sqft |
Source: NWMLS as distributed by MLS GRID #2529711 Report a problem | ||
| 6/5/2026 | Pending sale | $815,000$255/sqft |
Source: NWMLS as distributed by MLS GRID #2529711 Report a problem | ||
| 5/26/2026 | Listed for sale | $815,000$255/sqft |
Source: NWMLS as distributed by MLS GRID #2529711 Report a problem | ||
Public tax history
| Year | Property taxes | Tax assessment |
|---|---|---|
| 2024 | $6,310 -3.6% | $756,700 0% |
| 2023 | $6,543 -7.5% | $757,000 +7.8% |
| 2022 | $7,071 +14% | $702,200 +27.6% |
| 2021 | $6,204 +11.1% | $550,200 +12.1% |
| 2020 | $5,585 +14.2% | $491,000 +17.4% |
| 2018 | $4,889 | $418,400 |
| 2017 | $4,889 +0.6% | $418,400 +2.6% |
| 2016 | $4,862 +10.6% | $407,900 +10.7% |
| 2015 | $4,395 +4.9% | $368,400 +10.2% |
| 2014 | $4,189 +5.7% | $334,300 +2.4% |
| 2013 | $3,963 | $326,400 -3.6% |
| 2011 | -- | $338,600 |
| 2010 | -- | $338,600 -22.2% |
| 2009 | -- | $435,400 +42.5% |
| 2008 | $3,662 -5.3% | $305,600 |
| 2007 | $3,866 +589.6% | $305,600 +13.2% |
| 2005 | $561 | $269,900 |
Find assessor info on the county website
Monthly payment
Est. payment
Payment breakdown
Explore the cost of this home by adjusting the details. Changes won't be saved.Climate risks
Neighborhood: East Wenatchee Bench
Nearby schools
GreatSchools rating
- 8/10Cascade Elementary SchoolGrades: K-6Distance: 0.4 mi
- 3/10Eastmont Junior High SchoolGrades: 7-9Distance: 2.3 mi
- 4/10Eastmont Senior High SchoolGrades: 10-12Distance: 2.8 mi
Schools provided by the listing agent
- Elementary: Cascade Elem
- Middle: Sterling K-7
- High: Eastmont Snr High
Source: NWMLS as distributed by MLS GRID. This data may not be complete. We recommend contacting the local school district to confirm school assignments for this home.
- $785,0004 bd4 ba3.1k sqft42 Hadley St NW, East Wenatchee, WA 98802For Sale
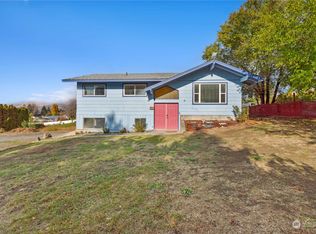
- $427,5004 bd3 ba1.8k sqft2518 Sunset Hwy, East Wenatchee, WA 98802Sold
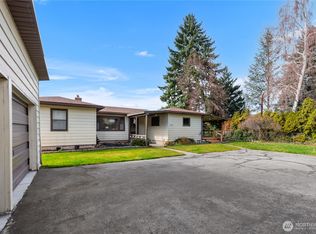
- $555,0004 bd2 ba2.9k sqft2434 NW Alan Ave, East Wenatchee, WA 98802Sold
- $80,0000.29 acres2430 NW Alan Ave, East Wenatchee, WA 98802Sold

- $199,0003 bd1 ba1k sqft147 Lloyd Pl, East Wenatchee, WA 98802Sold
- $237,0003 bd2 ba1.5k sqft2501 Sunset Hwy, East Wenatchee, WA 98802Sold
- $289,9002 bd2 ba1.1k sqft2601 NW Boston Ave, East Wenatchee, WA 98802Pending
- $204,8003 bd2 ba1k sqft2605 NW Boston Ave, East Wenatchee, WA 98802Off Market
A local agent can set up tours, give advice and negotiate with sellers.
A local lender can help you make sure your offer is ready when you are.
Similar homes
- $785,0004 bd4 ba3.1k sqft42 Hadley Street NW, East Wenatchee, WA 98802ActiveMLS ID #2542727, JoAnna Harrison. NWMLS as distributed by MLS GRID
- $839,9003 bd4 ba2.8k sqft1690 Eastmont Avenue, East Wenatchee, WA 98802Active
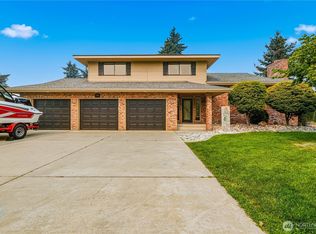 MLS ID #2563867, Gary Mullen. NWMLS as distributed by MLS GRID
 - $675,0004 bd3 ba2.3k sqftColumbia Ridge Plat, East Wenatchee, WA 98802Active
 MLS ID #2549351, Shannon Kraft. NWMLS as distributed by MLS GRID
 - $774,9003 bd3 ba2.3k sqft104 35th Street NW, East Wenatchee, WA 98802Active
 MLS ID #2530639, Kele Phillips. NWMLS as distributed by MLS GRID
 - $699,9004 bd3 ba2.1k sqft3143 NW Delcon Court, East Wenatchee, WA 98802ActiveMLS ID #2538103, Debbie Senseney. NWMLS as distributed by MLS GRID
- $825,0005 bd3 ba3k sqftNason Short Plat, East Wenatchee, WA 98802ActiveMLS ID #2556081, Kiara Sundstrom. NWMLS as distributed by MLS GRID
- $730,0003 bd3 ba2.5k sqft1544 Harrington Lane, East Wenatchee, WA 98802ActiveMLS ID #2561460, Lisa Boyle. NWMLS as distributed by MLS GRID
- $769,0003 bd3 ba2.5k sqft2627 Catalina Avenue, East Wenatchee, WA 98802ActiveMLS ID #2467338, Whitney Woodward. NWMLS as distributed by MLS GRID
- $718,9007 bd5 ba3.9k sqft1428 NE Terrace Court, East Wenatchee, WA 98802ActiveMLS ID #2543955, Deanne Lynn Lipp. NWMLS as distributed by MLS GRID
- $699,0005 bd3 ba2.9k sqft712 Vista View Place, East Wenatchee, WA 98802ActiveMLS ID #2476484, Lindsay Waymire. NWMLS as distributed by MLS GRID
- $975,0003 bd3 ba2.9k sqftFancher Heights, East Wenatchee, WA 98802ActiveMLS ID #2527769, Laura Mounter. NWMLS as distributed by MLS GRID
- $999,0003 bd3 ba2.3k sqft2777 NW Arlenes Court, East Wenatchee, WA 98802ActiveMLS ID #2544341, Heidi S. Favor. NWMLS as distributed by MLS GRID
- $885,0005 bd3 ba3.6k sqft530 S Lynn, East Wenatchee, WA 98802ActiveMLS ID #2500614, Erin R. Davidson. NWMLS as distributed by MLS GRID
- $527,0004 bd2 ba2.3k sqft203 SE 1st, East Wenatchee, WA 98802ActiveMLS ID #2566126, Sarah Lopeman. NWMLS as distributed by MLS GRID
- $699,0003 bd3 ba2.9k sqft3116 Ohme Road, Wenatchee, WA 98801ActiveMLS ID #2566228, Melissa Kiser. NWMLS as distributed by MLS GRID
- $769,9004 bd3 ba2.9k sqft1632 Tanda Lane, Wenatchee, WA 98801ActiveMLS ID #2524978, Stephen L. Bishop. NWMLS as distributed by MLS GRID
- $799,0003 bd3 ba2.3k sqft2716 8th Street NE, East Wenatchee, WA 98802ActiveMLS ID #2432596, Christine Douglas. NWMLS as distributed by MLS GRID
- $715,0004 bd3 ba3.5k sqftAspen Shores Phase 2, East Wenatchee, WA 98801ActiveMLS ID #2526483, Ashley Stanaway. NWMLS as distributed by MLS GRID
- $659,9003 bd3 ba2k sqftNorth Plateau Div 05, East Wenatchee, WA 98802ActiveMLS ID #2535038, Stephen L. Bishop. NWMLS as distributed by MLS GRID
- $959,9004 bd3 ba4.7k sqft718 Briarwood Drive, East Wenatchee, WA 98802ActiveMLS ID #2509971, Kelly L. Thompson. NWMLS as distributed by MLS GRID
