Must see property! This daylight basement is a well maintained & loved home offering exceptional flexibility. Features new primary suite with deluxe bath & 2 additional bedrooms upstairs, plus 2 bedrooms downstairs with a second kitchen. Enjoy the convenience of laundry rooms on both the main and lower levels. An attached ADU and lower level with separate living amenities provides excellent potential for multigenerational living or rental opportunities. Additional highlights include new interior paint, a newer HVAC system on main level, an oversized garage/shop (think home based business) RV parking, & a sparkling pond for cooling off, all on.34 acre in city limits. No HOA
Active
Listed by: RE/MAX Advantage • Deanne Lynn Lipp
Price cut: $15K (7/19)
$733,900
1428 NE Terrace Court, East Wenatchee, WA 98802
7beds
3,938sqft
:
Get pre-qualified$4,436/mo
Single Family Residence
Built in 1959
0.34 Acres Lot
$-- Zestimate®
$186/sqft
$-- HOA
What's special
Sparkling pondRv parkingDaylight basementNewer hvac systemNew interior paint
- 28 days |
- 1,152 |
- 66 |
Zillow last checked:
Listing updated:
Listed by:
Deanne Lynn Lipp,
RE/MAX Advantage
Source: NWMLS as distributed by MLS GRID,MLS#: 2543955
Facts & features
Interior
Bedrooms & bathrooms
- Bedrooms: 7
- Bathrooms: 5
- Full bathrooms: 3
- 3/4 bathrooms: 2
- Main level bathrooms: 2
- Main level bedrooms: 3
Primary bedroom
- Level: Main
Bedroom
- Level: Main
Bedroom
- Level: Main
Bedroom
- Level: Lower
Bedroom
- Level: Lower
Bedroom
- Level: Lower
Bathroom full
- Level: Main
Bathroom three quarter
- Level: Lower
Bathroom three quarter
- Level: Main
Bathroom full
- Level: Lower
Dining room
- Level: Main
Entry hall
- Level: Main
Kitchen without eating space
- Level: Main
Kitchen without eating space
- Level: Lower
Living room
- Level: Main
Living room
- Level: Lower
Utility room
- Level: Main
Utility room
- Level: Lower
Heating
- Fireplace, Baseboard, Heat Pump, Wall Furnace, Electric, Wood
Cooling
- Heat Pump, Window Unit(s)
Appliances
- Included: Dishwasher, Disposal, Dryer, Microwave, Refrigerator, Stove(s)/Range(s), Washer, Dishwasher(s), Dryer(s), Garbage Disposal, Microwave(s), Refrigerator(s), Washer(s)
Features
- Bath Off Primary, Ceiling Fan(s), Dining Room, Pantry
- Flooring: Ceramic Tile, Hardwood, Laminate
- Doors: French Doors
- Windows: Dbl Pane/Storm Window
- Basement: Daylight,Finished
- Number of fireplaces: 2
- Fireplace features: Electric, Wood Burning, Main Level: 2, Fireplace
Interior area
- Total structure area: 3,938
- Total interior livable area: 3,938 sqft
Property
Parking
- Total spaces: 4
- Parking features: Detached Carport, Driveway, Detached Garage, RV Parking
- Has garage: Yes
- Has carport: Yes
- Covered spaces: 4
Features
- Levels: One
- Stories: 1
- Entry location: Main
- Patio & porch: Second Kitchen, Bath Off Primary, Ceiling Fan(s), Dbl Pane/Storm Window, Dining Room, Fireplace, Fireplace (Primary Bedroom), French Doors, Pantry, Vaulted Ceiling(s), Walk-In Closet(s)
- Has spa: Yes
- Has view: Yes
- View description: Mountain(s), Territorial
Lot
- Size: 0.34 Acres
- Features: Cul-De-Sac, Paved, Deck, Fenced-Fully, High Speed Internet, Hot Tub/Spa, Patio, RV Parking
- Topography: Level,Partial Slope
- Residential vegetation: Garden Space
Details
- Additional structures: ADU Beds: 1, ADU Baths: 1
- Parcel number: 72500000300
- Zoning description: Jurisdiction: City
- Special conditions: Standard
Construction
Type & style
- Home type: SingleFamily
- Architectural style: Craftsman,1 Story w/Bsmnt.
- Property subtype: Single Family Residence
Materials
- Stone, Wood Products
- Foundation: Poured Concrete
- Roof: Composition
Condition
- Good
- Year built: 1959
- Major remodel year: 1959
Utilities & green energy
- Electric: Company: Douglas County PUD
- Sewer: Sewer Connected, Company: DCSD
- Water: Public, Company: EWWD
Community & HOA
Community
- Subdivision: East Wenatchee
Location
- Region: East Wenatchee
Financial & listing details
- Price per square foot: $186/sqft
- Tax assessed value: $605,800
- Annual tax amount: $4,965
- Date on market: 7/10/2026
- Cumulative days on market: 14 days
- Listing terms: Conventional,FHA,VA Loan
- Inclusions: Dishwasher(s), Dryer(s), Garbage Disposal, Microwave(s), Refrigerator(s), Stove(s)/Range(s), Washer(s)
Estimated market value
Not available
Estimated sales range
Not available
$3,682/mo
Price history
| Date | Event | Price |
|---|---|---|
| 7/19/2026 | Price change | $733,900-2%$186/sqft |
Source:  NWMLS as distributed by MLS GRID #2543955 Report a problem NWMLS as distributed by MLS GRID #2543955 Report a problem | ||
| 7/4/2026 | Pending sale | $748,900$190/sqft |
Source: NWMLS as distributed by MLS GRID #2543955 Report a problem | ||
| 6/26/2026 | Listed for sale | $748,900$190/sqft |
Source: NWMLS as distributed by MLS GRID #2543955 Report a problem | ||
Public tax history
| Year | Property taxes | Tax assessment |
|---|---|---|
| 2024 | $4,989 +8.8% | $605,800 +10.5% |
| 2023 | $4,585 -5.9% | $548,000 +9.1% |
| 2022 | $4,875 -4.4% | $502,200 +8% |
| 2021 | $5,102 -0.4% | $465,000 +1.5% |
| 2020 | $5,123 +24.4% | $458,300 +31% |
| 2018 | $4,119 | $349,800 |
| 2017 | $4,119 +2.7% | $349,800 |
| 2016 | $4,009 +8.7% | $349,800 +10.5% |
| 2015 | $3,690 +4.5% | $316,600 +10% |
| 2014 | $3,532 +5.5% | $287,800 +2.3% |
| 2013 | $3,349 | $281,200 +2.4% |
| 2011 | -- | $274,500 |
| 2010 | -- | $274,500 -13.2% |
| 2009 | -- | $316,100 +39.8% |
| 2008 | $2,667 -3.3% | $226,100 |
| 2007 | $2,758 +3.7% | $226,100 +20.3% |
| 2005 | $2,661 | $188,000 |
Find assessor info on the county website
Monthly payment
Est. payment
Payment breakdown
Explore the cost of this home by adjusting the details. Changes won't be saved.Climate risks
Neighborhood: 98802
Nearby schools
GreatSchools rating
- 8/10Robert E Lee Elementary SchoolGrades: K-6Distance: 0.1 mi
- 6/10Sterling Junior High SchoolGrades: 7-9Distance: 1.2 mi
- 4/10Eastmont Senior High SchoolGrades: 10-12Distance: 1.3 mi
Schools provided by the listing agent
- Elementary: Lee Elementary
- Middle: Eastmont Jnr High
- High: Eastmont Snr High
Source: NWMLS as distributed by MLS GRID. This data may not be complete. We recommend contacting the local school district to confirm school assignments for this home.
- $455,0003 bd3 ba1.9k sqft1435 Terrace Ct NE, East Wenatchee, WA 98802Sold
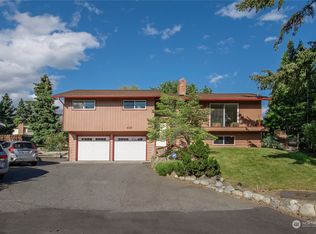
- $120,0008,712 Square Feet1410 N Capri Dr, East Wenatchee, WA 98802Sold

- $--7,840.8 Square Feet1400 N Capri Dr, East Wenatchee, WA 98802Off Market

- $389,9993 bd1 ba1.3k sqft1411 N Capri Dr, East Wenatchee, WA 98802Sold

- $450,0003 bd2 ba2k sqft1415 Capri Dr, East Wenatchee, WA 98802Sold
- $555,0003 bd2 ba1.8k sqft337 14th St NE, East Wenatchee, WA 98802Sold
- $340,0002 bd2 ba1.4k sqft351 15th St NE APT B, East Wenatchee, WA 98802Sold
- $355,0002 bd2 ba1.4k sqft351 15th St NE APT D, East Wenatchee, WA 98802Sold
A local agent can set up tours, give advice and negotiate with sellers.
A local lender can help you make sure your offer is ready when you are.
Similar homes
- $825,0005 bd3 ba3k sqftNason Short Plat, East Wenatchee, WA 98802Active
 MLS ID #2556081, Kiara Sundstrom. NWMLS as distributed by MLS GRID
 - $730,0004 bd3 ba2.3k sqftColumbia Ridge Plat, East Wenatchee, WA 98802Active
 MLS ID #2549351, Shannon Kraft. NWMLS as distributed by MLS GRID
 - $785,0004 bd4 ba3.1k sqft2509 NW Boston Avenue, East Wenatchee, WA 98802Active
 MLS ID #2529711, JoAnna Harrison. NWMLS as distributed by MLS GRID
 - $699,0005 bd3 ba2.9k sqft712 Vista View Place, East Wenatchee, WA 98802Active
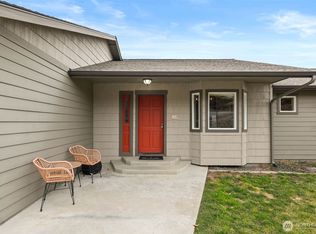 MLS ID #2476484, Lindsay Waymire. NWMLS as distributed by MLS GRID
 - $849,0004 bd4 ba3.4k sqft618 Clarissa Lane, East Wenatchee, WA 98802ActiveMLS ID #2548415, Lisa Simmons. NWMLS as distributed by MLS GRID
- $733,0004 bd3 ba2.5k sqftEmpire Crest, East Wenatchee, WA 98802ActiveMLS ID #2533708, Kaysee Stimac. NWMLS as distributed by MLS GRID
- $629,9005 bd3 ba2.5k sqftApricot Ridge, East Wenatchee, WA 98802ActiveMLS ID #2546621, Kristen Bryant. NWMLS as distributed by MLS GRID
- $649,9006 bd3 ba2.8k sqftEastmont Terrace, East Wenatchee, WA 98802ActiveMLS ID #2459085, Ashley Blakley. NWMLS as distributed by MLS GRID
- $769,0004 bd3 ba2.7k sqftFancher Heights 2-B2 Amended, East Wenatchee, WA 98802ActiveMLS ID #2526344, Sherrill L. Rini. NWMLS as distributed by MLS GRID
- $614,9006 bd3 ba3.6k sqft624 Daniels Drive NE, East Wenatchee, WA 98802ActiveMLS ID #2490196, Liz Stewart. NWMLS as distributed by MLS GRID
- $715,0004 bd3 ba3.5k sqftAspen Shores Phase 2, East Wenatchee, WA 98801ActiveMLS ID #2526483, Ashley Stanaway. NWMLS as distributed by MLS GRID
- $785,0004 bd4 ba3.1k sqft42 Hadley Street NW, East Wenatchee, WA 98802ActiveMLS ID #2542727, JoAnna Harrison. NWMLS as distributed by MLS GRID
- $775,0004 bd3 ba2.2k sqftAshwood Estates, East Wenatchee, WA 98802ActiveMLS ID #2538793, Michelle McClausky. NWMLS as distributed by MLS GRID
- $670,0005 bd3 ba4.3k sqftGrant Road Addition, East Wenatchee, WA 98802ActiveMLS ID #2460085, Yesenia Valdovinos. NWMLS as distributed by MLS GRID
- $685,0004 bd3 ba2.1k sqftDiv 4 Canyon Hills, East Wenatchee, WA 98802ActiveMLS ID #2530830, Kandi M Wilson. NWMLS as distributed by MLS GRID
- $1,095,0004 bd3 ba3.1k sqftHorizon View Estates, East Wenatchee, WA 98802ActiveMLS ID #2555681, Lorre A. Stimac. NWMLS as distributed by MLS GRID
- $599,9995 bd3 ba2.5k sqftColumbia View Terrace, East Wenatchee, WA 98802ActiveMLS ID #2484659, Naomi Harrison. NWMLS as distributed by MLS GRID
- $885,0005 bd3 ba3.6k sqft530 S Lynn, East Wenatchee, WA 98802ActiveMLS ID #2500614, Erin R. Davidson. NWMLS as distributed by MLS GRID
- $739,0004 bd3 ba2.5k sqft2028 SE Legacy Place, East Wenatchee, WA 98802ActiveMLS ID #2522946, Becky Kay Scott. NWMLS as distributed by MLS GRID
- $959,9004 bd3 ba4.7k sqft718 Briarwood Drive, East Wenatchee, WA 98802ActiveMLS ID #2509971, Kelly L. Thompson. NWMLS as distributed by MLS GRID
