Welcome to 113 N Nile Ave! This sprawling, near 2 acre parcel with 5 bedrooms and 2 and 3/4 bathrooms is ready for you to settle in and enjoy. This lot is complete with a private gated entry, is fully fenced, has ample parking, a barn ready for you to use to your enjoyment, an impressive garden area, hot tub hookups on the back deck, and is irrigated all buttoned up into one massive park like yard! Don't miss the potential ADU opportunities! Inside the open concept living area greets you with the recently updated kitchen and great daylight coming from the slider to the backyard. The main level also boasts, a primary suite with his and hers closet space, 2 additional bedrooms, one more bathroom, and an additional room ready for whatever you need! Downstairs you will find another large living space, room after room of finished space for storage or possibly create additional bedrooms, and you will also find one more bathroom and 2 more bedrooms! This home has room for everyone and is ready for you to come fall in love!
Active
Listed by: Kenady Group, LLC • Kiara Sundstrom
$825,000
113 N Nile Avenue, East Wenatchee, WA 98802
5beds
3,048sqft
:
Get pre-qualified$4,986/mo
Single Family Residence
Built in 1990
1.97 Acres Lot
$803,600 Zestimate®
$271/sqft
$-- HOA
What's special
Ample parkingImpressive garden areaPrivate gated entryRecently updated kitchen
- 13 days |
- 743 |
- 25 |
Likely to sell faster than
Zillow last checked:
Listing updated:
Listed by:
Kiara Sundstrom,
Kenady Group, LLC
Source: NWMLS as distributed by MLS GRID,MLS#: 2556081
Facts & features
Interior
Bedrooms & bathrooms
- Bedrooms: 5
- Bathrooms: 3
- Full bathrooms: 2
- 3/4 bathrooms: 1
- Main level bathrooms: 2
- Main level bedrooms: 3
Primary bedroom
- Level: Main
Bedroom
- Level: Lower
Bedroom
- Level: Lower
Bedroom
- Level: Main
Bedroom
- Level: Main
Bathroom full
- Level: Lower
Bathroom full
- Level: Main
Bathroom three quarter
- Level: Main
Bonus room
- Level: Lower
Den office
- Level: Main
Dining room
- Level: Main
Entry hall
- Level: Main
Family room
- Level: Main
Kitchen with eating space
- Level: Main
Living room
- Level: Lower
Utility room
- Level: Lower
Heating
- Heat Pump, Electric
Cooling
- Has cooling: Yes
Appliances
- Included: Dishwasher, Refrigerator, Stove(s)/Range(s), Dishwasher(s), Refrigerator(s), Water Heater: Electric, Water Heater Location: Basement
Features
- Dining Room
- Flooring: Vinyl Plank, Carpet
- Windows: Dbl Pane/Storm Window
- Basement: Finished
- Has fireplace: No
Interior area
- Total structure area: 3,048
- Total interior livable area: 3,048 sqft
Property
Parking
- Total spaces: 8
- Parking features: Driveway, Attached Garage
- Has attached garage: Yes
- Covered spaces: 2
- Uncovered spaces: 6
Features
- Levels: One
- Stories: 1
- Entry location: Main
- Patio & porch: Dbl Pane/Storm Window, Dining Room, Sprinkler System, Water Heater
- Has view: Yes
- View description: Mountain(s), Territorial
Lot
- Size: 1.97 Acres
- Features: Paved, Barn, Cable TV, Deck, Fenced-Fully, High Speed Internet, Irrigation, Sprinkler System
- Topography: Level
- Residential vegetation: Garden Space, Pasture
Details
- Parcel number: 22210830044
- Special conditions: Standard
Construction
Type & style
- Home type: SingleFamily
- Architectural style: 1 Story w/Bsmnt.
- Property subtype: Single Family Residence
Materials
- Wood Products
- Foundation: Poured Concrete
- Roof: Composition
Condition
- Updated/Remodeled
- Year built: 1990
Utilities & green energy
- Electric: Company: Douglas County PUD
- Sewer: Septic Tank, Company: City of East Wenatchee
- Water: Public, Company: City of East Wenatchee
Community & HOA
Community
- Subdivision: East Wenatchee
Location
- Region: East Wenatchee
Financial & listing details
- Price per square foot: $271/sqft
- Tax assessed value: $539,800
- Annual tax amount: $4,918
- Date on market: 7/21/2026
- Cumulative days on market: 13 days
- Listing terms: Conventional,FHA,VA Loan
- Inclusions: Dishwasher(s), Refrigerator(s), Stove(s)/Range(s)
Estimated market value
$803,600
$763,000 - $844,000
$3,548/mo
Price history
| Date | Event | Price |
|---|---|---|
| 7/22/2026 | Listed for sale | $825,000$271/sqft |
Source:  NWMLS as distributed by MLS GRID #2556081 Report a problem NWMLS as distributed by MLS GRID #2556081 Report a problem | ||
| 3/6/2024 | Listing removed | -- |
Source: Zillow Rentals Report a problem | ||
| 2/9/2024 | Listed for rent | $3,400+6.3%$1/sqft |
Source: Zillow Rentals Report a problem | ||
| 3/29/2021 | Listing removed | -- |
Source: Zillow Rental Network Premium Report a problem | ||
| 2/3/2021 | Listed for rent | $3,200$1/sqft |
Source: Zillow Rental Network Premium Report a problem | ||
Public tax history
| Year | Property taxes | Tax assessment |
|---|---|---|
| 2024 | $5,080 +1.3% | $539,800 +3.7% |
| 2023 | $5,014 -12.3% | $520,400 +0.2% |
| 2022 | $5,714 +14.2% | $519,200 +20.3% |
| 2021 | $5,003 +3% | $431,500 +1% |
| 2020 | $4,858 +30.1% | $427,100 +46.3% |
| 2018 | $3,735 | $291,900 |
| 2017 | $3,735 +10.1% | $291,900 +4.5% |
| 2016 | $3,392 +12.7% | $279,400 +8.1% |
| 2015 | $3,010 +2.4% | $258,500 +7.5% |
| 2014 | $2,939 +3.1% | $240,500 +1.8% |
| 2013 | $2,851 | $236,300 -23.4% |
| 2011 | -- | $308,600 |
| 2010 | -- | $308,600 -17.8% |
| 2009 | -- | $375,500 +62.1% |
| 2008 | $2,777 -5.3% | $231,700 |
| 2007 | $2,931 +10.2% | $231,700 +25.6% |
| 2005 | $2,660 | $184,500 |
Find assessor info on the county website
Monthly payment
Est. payment
Payment breakdown
Explore the cost of this home by adjusting the details. Changes won't be saved.Climate risks
Neighborhood: 98802
Nearby schools
GreatSchools rating
- 6/10Clovis Point Elementary SchoolGrades: K-6Distance: 1 mi
- 3/10Eastmont Junior High SchoolGrades: 7-9Distance: 1.8 mi
- 4/10Eastmont Senior High SchoolGrades: 10-12Distance: 1.6 mi
- $470,0003 bd2 ba2.3k sqft201 N Nile Ave, East Wenatchee, WA 98802Sold
- $674,9003 bd2 ba1.5k sqft225 N Nile Ave, East Wenatchee, WA 98802Pending

- $415,5003 bd2 ba1.7k sqft19 N Nile Ave, East Wenatchee, WA 98802Sold
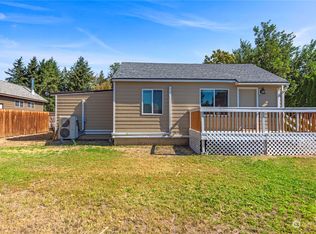
- $460,0003 bd2 ba1.5k sqft2475 1st St NE, East Wenatchee, WA 98802Sold
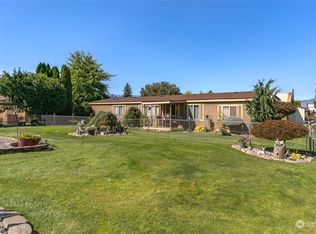
- $300,0002 bd1 ba729 sqft102 N Nile Ave, East Wenatchee, WA 98802Sold
- $535,0003 bd2 ba2k sqft11 N Nile Ave, East Wenatchee, WA 98802Sold
- $470,0003 bd2 ba1.3k sqft2525 NE Noble Loop, East Wenatchee, WA 98802Sold
- $320,0003 bd2 ba1.4k sqft302 N Nile Ave, East Wenatchee, WA 98802Sold
A local agent can set up tours, give advice and negotiate with sellers.
A local lender can help you make sure your offer is ready when you are.
Similar homes
- $950,0003 bd2 ba1.5k sqft2775 4th Street SE, East Wenatchee, WA 98802Active
 MLS ID #2561204, Jon Vandel. NWMLS as distributed by MLS GRID
 - $885,0005 bd3 ba3.6k sqft530 S Lynn, East Wenatchee, WA 98802Active
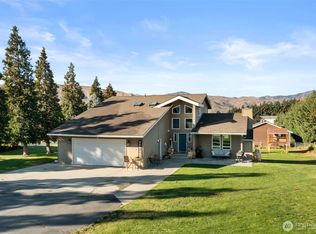 MLS ID #2500614, Erin R. Davidson. NWMLS as distributed by MLS GRID
 - $799,0003 bd3 ba2.3k sqft2716 8th Street NE, East Wenatchee, WA 98802Active
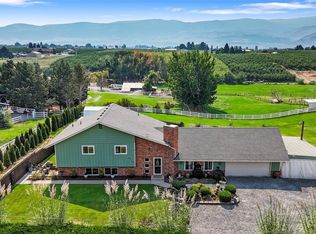 MLS ID #2432596, Christine Douglas. NWMLS as distributed by MLS GRID
 - $785,0004 bd4 ba3.1k sqft2509 NW Boston Avenue, East Wenatchee, WA 98802Active
 MLS ID #2529711, JoAnna Harrison. NWMLS as distributed by MLS GRID
 - $740,0003 bd3 ba2.5k sqft1544 Harrington Lane, East Wenatchee, WA 98802ActiveMLS ID #2561460, Lisa Boyle. NWMLS as distributed by MLS GRID
- $670,0005 bd3 ba4.3k sqftGrant Road Addition, East Wenatchee, WA 98802ActiveMLS ID #2460085, Yesenia Valdovinos. NWMLS as distributed by MLS GRID
- $571,2004 bd3 ba1.9k sqft1903 Silks Court, East Wenatchee, WA 98802ActiveMLS ID #2547071, Debbie Senseney. NWMLS as distributed by MLS GRID
- $850,0005 bd3 ba3.4k sqft3275 Burch Mountain Road, Wenatchee, WA 98801ActiveMLS ID #2552669, Jacqueline Hurst. NWMLS as distributed by MLS GRID
- $715,0004 bd3 ba3.5k sqftAspen Shores Phase 2, East Wenatchee, WA 98801ActiveMLS ID #2526483, Ashley Stanaway. NWMLS as distributed by MLS GRID
- $785,0004 bd4 ba3.1k sqft42 Hadley Street NW, East Wenatchee, WA 98802ActiveMLS ID #2542727, JoAnna Harrison. NWMLS as distributed by MLS GRID
- $699,0005 bd3 ba2.9k sqft712 Vista View Place, East Wenatchee, WA 98802ActiveMLS ID #2476484, Lindsay Waymire. NWMLS as distributed by MLS GRID
- $699,0004 bd3 ba2.3k sqftColumbia Ridge Plat, East Wenatchee, WA 98802ActiveMLS ID #2549351, Shannon Kraft. NWMLS as distributed by MLS GRID
- $649,9005 bd3 ba2.8k sqftEastmont Terrace, East Wenatchee, WA 98802ActiveMLS ID #2459085, Ashley Blakley. NWMLS as distributed by MLS GRID
- $648,5003 bd3 ba2k sqft931 N Gale Avenue, East Wenatchee, WA 98802ActiveMLS ID #2563224, Nicole Turner. NWMLS as distributed by MLS GRID
- $718,9007 bd5 ba3.9k sqft1428 NE Terrace Court, East Wenatchee, WA 98802ActiveMLS ID #2543955, Deanne Lynn Lipp. NWMLS as distributed by MLS GRID
- $699,9004 bd3 ba2.1k sqft3143 NW Delcon Court, East Wenatchee, WA 98802ActiveMLS ID #2538103, Debbie Senseney. NWMLS as distributed by MLS GRID
- $949,0003 bd3 ba4.4k sqft1220 S Webb Place, East Wenatchee, WA 98802ActiveMLS ID #2489724, Laurie Lynn Boyd. NWMLS as distributed by MLS GRID
- $775,0004 bd3 ba2.2k sqftAshwood Estates, East Wenatchee, WA 98802ActiveMLS ID #2538793, Michelle McClausky. NWMLS as distributed by MLS GRID
- $849,9003 bd2 ba2k sqftLong Legal, Malaga, WA 98828ActiveMLS ID #2511795, Ashley Stanaway. NWMLS as distributed by MLS GRID
- $789,9003 bd3 ba2.3k sqft104 35th Street NW, East Wenatchee, WA 98802ActiveMLS ID #2530639, Kele Phillips. NWMLS as distributed by MLS GRID
