Well-appointed home on over an acre offering privacy, comfort, and exceptional flexibility. This spacious property features 5 bedrooms, 3 bathrooms, a generous family room, and a thoughtfully designed lower level that provides excellent separation of living space for a variety of needs. Soaring ceilings and expansive windows fill the home with natural light, creating an open, inviting atmosphere throughout. The irrigated acreage showcases sweeping views and plenty of room to enjoy the outdoors, garden, or explore the potential for a future shop (buyer to verify). Ample parking adds to the property's versatility. Enjoy a peaceful, tucked-away setting that feels worlds away while remaining just minutes from the conveniences of town.
Active
Listed by: Premier One Properties • Erin R. Davidson
Price cut: $14.9K (7/7)
$885,000
530 S Lynn, East Wenatchee, WA 98802
5beds
3,698sqft
Single Family Residence
Built in 1993
1.09 Acres Lot
$868,000 Zestimate®
$239/sqft
$-- HOA
What's special
Irrigated lotAmple parkingNatural lightSweeping viewsSoaring ceilingsAbundant windowsGenerous family room
- 137 days |
- 301 |
- 16 |
Zillow last checked:
Listing updated:
Listed by:
Erin R. Davidson,
Premier One Properties
Source: NWMLS as distributed by MLS GRID,MLS#: 2500614
Facts & features
Interior
Bedrooms & bathrooms
- Bedrooms: 5
- Bathrooms: 3
- Full bathrooms: 1
- 3/4 bathrooms: 2
- Main level bathrooms: 1
- Main level bedrooms: 2
Primary bedroom
- Level: Second
Bedroom
- Level: Second
Bedroom
- Level: Main
Bedroom
- Level: Main
Bedroom
- Level: Lower
Bathroom three quarter
- Level: Second
Bathroom full
- Level: Main
Dining room
- Level: Main
Family room
- Level: Lower
Kitchen with eating space
- Level: Main
Living room
- Level: Main
Utility room
- Level: Main
Heating
- Fireplace, Forced Air, Electric
Cooling
- Has cooling: Yes
Appliances
- Included: Dishwasher, Dryer, Microwave, Refrigerator, Stove(s)/Range(s), Washer, Dishwasher(s), Dryer(s), Microwave(s), Refrigerator(s), Washer(s)
Features
- Dining Room
- Windows: Dbl Pane/Storm Window
- Number of fireplaces: 2
- Fireplace features: Gas, Pellet Stove, Lower Level: 1, Main Level: 1, Fireplace
Interior area
- Total structure area: 3,698
- Total interior livable area: 3,698 sqft
Video & virtual tour
Property
Parking
- Total spaces: 8
- Parking features: Attached Garage, RV Parking
- Has attached garage: Yes
- Covered spaces: 2
- Uncovered spaces: 6
Features
- Levels: One and One Half
- Stories: 1
- Patio & porch: Second Kitchen, Dbl Pane/Storm Window, Dining Room, Fireplace, Vaulted Ceiling(s), Walk-In Closet(s), Wet Bar
- Has spa: Yes
- Has view: Yes
- View description: Mountain(s), Territorial
Lot
- Size: 1.09 Acres
- Features: Deck, High Speed Internet, Hot Tub/Spa, Irrigation, Outbuildings, Patio, Propane, RV Parking, Sprinkler System
- Topography: Level
- Residential vegetation: Garden Space
Details
- Parcel number: 56100100307
- Zoning description: Jurisdiction: County
- Special conditions: Standard
Construction
Type & style
- Home type: SingleFamily
- Architectural style: 1 1/2 Stry w/Bsmt
- Property subtype: Single Family Residence
Materials
- Wood Siding, Wood Products
- Foundation: Poured Concrete
- Roof: Composition
Condition
- Good
- Year built: 1993
- Major remodel year: 1993
Utilities & green energy
- Electric: Company: Douglas County PUD
- Sewer: Septic Tank, Company: NA
- Water: Public, Company: City of East Wenatchee
Community & HOA
Community
- Subdivision: East Wenatchee
Location
- Region: East Wenatchee
Financial & listing details
- Price per square foot: $239/sqft
- Tax assessed value: $749,900
- Annual tax amount: $6,644
- Date on market: 3/31/2026
- Cumulative days on market: 139 days
- Listing terms: Conventional
- Inclusions: Dishwasher(s), Dryer(s), Microwave(s), Refrigerator(s), Stove(s)/Range(s), Washer(s)
Estimated market value
$868,000
$825,000 - $911,000
$3,925/mo
Price history
| Date | Event | Price |
|---|---|---|
| 7/7/2026 | Price change | $885,000-1.7%$239/sqft |
Source:  NWMLS as distributed by MLS GRID #2500614 Report a problem NWMLS as distributed by MLS GRID #2500614 Report a problem | ||
| 4/1/2026 | Listed for sale | $899,900+12.6%$243/sqft |
Source: NWMLS as distributed by MLS GRID #2500614 Report a problem | ||
| 4/1/2026 | Listing removed | $4,400$1/sqft |
Source: Zillow Rentals Report a problem | ||
| 3/24/2026 | Price change | $4,400-6.3%$1/sqft |
Source: Zillow Rentals Report a problem | ||
| 1/29/2026 | Listed for rent | $4,695$1/sqft |
Source: Zillow Rentals Report a problem | ||
| 5/28/2021 | Sold | $799,000-0.1%$216/sqft |
Source: NWMLS as distributed by MLS GRID #1783010 Report a problem | ||
| 3/26/2021 | Pending sale | $799,999$216/sqft |
Source: Owner Report a problem | ||
| 3/21/2021 | Listed for sale | $799,999$216/sqft |
Source: Owner Report a problem | ||
Public tax history
| Year | Property taxes | Tax assessment |
|---|---|---|
| 2024 | $6,312 -1.1% | $749,900 +2.5% |
| 2023 | $6,379 -6.2% | $731,700 +9.2% |
| 2022 | $6,802 +15.2% | $670,000 +26.3% |
| 2021 | $5,903 -0.1% | $530,500 +2.1% |
| 2020 | $5,908 +18.1% | $519,400 +23% |
| 2018 | $5,004 | $422,400 |
| 2017 | $5,004 +1.9% | $422,400 +9.5% |
| 2016 | $4,909 +18.2% | $385,600 +9.1% |
| 2015 | $4,154 +3.4% | $353,300 +5.5% |
| 2014 | $4,017 +1.2% | $334,900 +7.4% |
| 2013 | $3,970 | $311,800 -10% |
| 2011 | -- | $346,500 |
| 2010 | -- | $346,500 -25.2% |
| 2009 | -- | $463,000 +56.3% |
| 2008 | $3,551 -5.3% | $296,300 |
| 2007 | $3,748 +19.1% | $296,300 +35.7% |
| 2005 | $3,147 | $218,300 |
Find assessor info on the county website
Monthly payment
Est. payment
Payment breakdown
Explore the cost of this home by adjusting the details. Changes won't be saved.Climate risks
Neighborhood: East Wenatchee Bench
Nearby schools
GreatSchools rating
- 6/10Clovis Point Elementary SchoolGrades: K-6Distance: 0.3 mi
- 3/10Eastmont Junior High SchoolGrades: 7-9Distance: 1.8 mi
- 4/10Eastmont Senior High SchoolGrades: 10-12Distance: 1.4 mi
Schools provided by the listing agent
- High: Eastmont Snr High
Source: NWMLS as distributed by MLS GRID. This data may not be complete. We recommend contacting the local school district to confirm school assignments for this home.
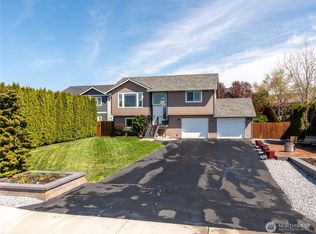
- $504,5003 bd2 ba1.5k sqft501 S Lynn Ave, East Wenatchee, WA 98802Sold
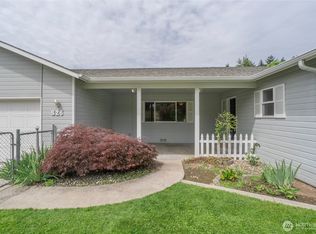
- $485,0003 bd2 ba1.8k sqft526 S Lyle Ave, East Wenatchee, WA 98802Sold
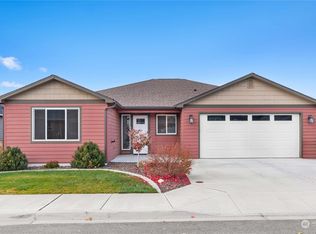
- $600,0003 bd2 ba2k sqft478 S Mason Ave, East Wenatchee, WA 98802Sold
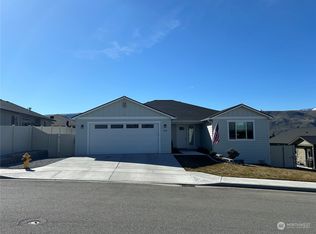
- $605,0003 bd2 ba1.9k sqft438 S Mason Ave, East Wenatchee, WA 98802Sold
- $565,0005 bd3 ba2.8k sqft530 S Mary Ave, East Wenatchee, WA 98802Sold
- $790,0004 bd3 ba2.4k sqft1819 6th St SE, East Wenatchee, WA 98802Sold
- $508,0003 bd2 ba1.2k sqft1989 4th St SE, East Wenatchee, WA 98802Sold
- $559,0003 bd3 ba2k sqft1856 4th St SE, East Wenatchee, WA 98802Sold
A local agent can set up tours, give advice and negotiate with sellers.
A local lender can help you make sure your offer is ready when you are.
Similar homes
- $825,0005 bd3 ba3k sqftNason Short Plat, East Wenatchee, WA 98802Active
 MLS ID #2556081, Kiara Sundstrom. NWMLS as distributed by MLS GRID
 - $745,0004 bd4 ba4k sqftColumbia Circle, East Wenatchee, WA 98802Active
 MLS ID #2568045, Daniel Zavala. NWMLS as distributed by MLS GRID
 - $975,0004 bd5 ba3.3k sqftHandley Subdivision P #14-04, East Wenatchee, WA 98802Active
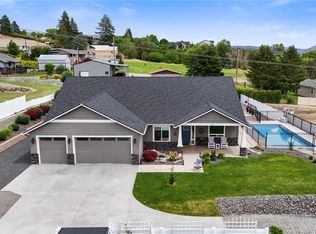 MLS ID #2534475, NormaJean Jessup. NWMLS as distributed by MLS GRID
 - $615,0004 bd3 ba2.2k sqftMaryhill Estates Div. 4 P#15-04, East Wenatchee, WA 98802Active
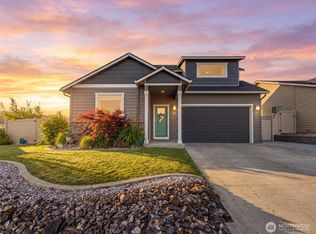 MLS ID #2569296, Sara Wagg. NWMLS as distributed by MLS GRID
 - $975,0003 bd3 ba2.9k sqftFancher Heights, East Wenatchee, WA 98802ActiveMLS ID #2527769, Laura Mounter. NWMLS as distributed by MLS GRID
- $785,0004 bd4 ba3.1k sqft2509 NW Boston Avenue, East Wenatchee, WA 98802ActiveMLS ID #2529711, JoAnna Harrison. NWMLS as distributed by MLS GRID
- $799,9003 bd4 ba2.8k sqft1690 Eastmont Avenue, East Wenatchee, WA 98802ActiveMLS ID #2563867, Gary Mullen. NWMLS as distributed by MLS GRID
- $949,0003 bd3 ba4.4k sqft1220 S Webb Place, East Wenatchee, WA 98802ActiveMLS ID #2489724, Laurie Lynn Boyd. NWMLS as distributed by MLS GRID
- $959,9004 bd3 ba4.7k sqft718 Briarwood Drive, East Wenatchee, WA 98802ActiveMLS ID #2509971, Kelly L. Thompson. NWMLS as distributed by MLS GRID
- $799,0003 bd3 ba2.7k sqft2741 SE Falcon View Drive, East Wenatchee, WA 98802ActiveMLS ID #2507510, Camiekae Lynch. NWMLS as distributed by MLS GRID
- $699,0005 bd3 ba2.9k sqft712 Vista View Place, East Wenatchee, WA 98802ActiveMLS ID #2476484, Lindsay Waymire. NWMLS as distributed by MLS GRID
- $715,0004 bd3 ba3.5k sqftAspen Shores Phase 2, East Wenatchee, WA 98801ActiveMLS ID #2526483, Ashley Stanaway. NWMLS as distributed by MLS GRID
- $999,9006 bd4 ba4.8k sqft2429 Fancher Heights Blvd, East Wenatchee, WA 98802ActiveMLS ID #2468180, Erin R. Davidson. NWMLS as distributed by MLS GRID
- $895,0004 bd3 ba2.7k sqft1030 Canyonside Road, Wenatchee, WA 98801ActiveMLS ID #2556227, JoAnna Harrison. NWMLS as distributed by MLS GRID
- $799,0003 bd3 ba2.3k sqft2716 8th Street NE, East Wenatchee, WA 98802ActiveMLS ID #2432596, Christine Douglas. NWMLS as distributed by MLS GRID
- $625,0005 bd3 ba4.3k sqftGrant Road Addition, East Wenatchee, WA 98802ActiveMLS ID #2460085, Dane Lewman. NWMLS as distributed by MLS GRID
- $571,2004 bd3 ba1.9k sqft1903 Silks Court, East Wenatchee, WA 98802ActiveMLS ID #2547071, Debbie Senseney. NWMLS as distributed by MLS GRID
- $899,0006 bd3 ba4k sqft1202 S Hills Drive, Wenatchee, WA 98801ActiveMLS ID #2541231, Liz Stewart. NWMLS as distributed by MLS GRID
- $639,0004 bd3 ba2.2k sqft1453 Copper Loop, East Wenatchee, WA 98802ActiveMLS ID #2535532, Brooke Johnson. NWMLS as distributed by MLS GRID
- $785,0004 bd4 ba3.1k sqft42 Hadley Street NW, East Wenatchee, WA 98802ActiveMLS ID #2542727, JoAnna Harrison. NWMLS as distributed by MLS GRID
