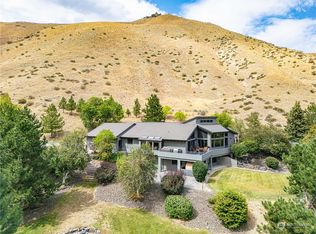
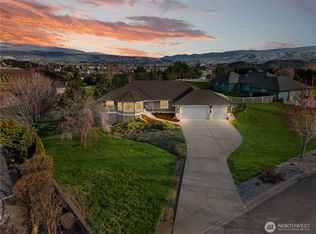
Prepare to be WOWED! Step inside a home where every detail has been thoughtfully reimagined with timeless Mid-Century Modern design. Sunlight pours through the welcoming entry, where natural flagstone flooring, dual French doors and views to the private courtyard create an unforgettable first impression. Vaulted ceilings and a dramatic wall of floor-to-ceiling windows frame sweeping East Wenatchee views, while new oak hardwood floors extend throughout the entire main level, including all bedrooms. The custom kitchen features beautifully crafted cabinetry, quartz countertops and flows seamlessly into the inviting den, where a wood-burning fireplace with a matching stone surround creates a warm architectural focal point. Main-floor living includes three bedrooms, highlighted by a spacious primary suite with a walk-in closet and beautifully remodeled bath, plus a full guest bath with a custom vanity and conveniently located laundry area. The lower level offers additional flexibility with a generous family room, a fourth bedroom with a Murphy bed and a half bath. Outside, the fully fenced backyard is designed for both relaxation and entertaining with a tranquil water feature, multiple seating areas and a dedicated firepit viewpoint. New septic system installed May 2025. Every square foot reflects exceptional craftsmanship, thoughtful design and a cohesive Mid-Century Modern aesthetic that is rarely found.
Active
Listed by: CB Cascade RE - Wenatchee • JoAnna Harrison
Price cut: $40K (8/1)
$895,000
1030 Canyonside Road, Wenatchee, WA 98801
4beds
2,768sqft
Single Family Residence
Built in 1983
1.02 Acres Lot
$878,100 Zestimate®
$323/sqft
$-- HOA
What's special
Beautifully crafted cabinetryCustom kitchenSweeping east wenatchee viewsHalf bathSpacious primary suiteWalk-in closetDual french doors
- 60 days
- 1,103
- 64
Likely to sell faster than
Zillow last checked:
Listing updated:
Listed by:
JoAnna Harrison,
CB Cascade RE - Wenatchee
Source: NWMLS as distributed by MLS GRID,MLS#: 2556227
Facts & features
Interior
Bedrooms & bathrooms
- Bedrooms: 4
- Bathrooms: 3
- Full bathrooms: 2
- 1/2 bathrooms: 1
- Main level bathrooms: 2
- Main level bedrooms: 3
Primary bedroom
- Level: Main
Bedroom
- Level: Lower
Bedroom
- Level: Main
Bedroom
- Level: Main
Bathroom full
- Level: Main
Bathroom full
- Level: Main
Other
- Level: Lower
Den office
- Level: Main
Entry hall
- Level: Main
Family room
- Level: Lower
Kitchen with eating space
- Level: Main
Living room
- Level: Main
Utility room
- Level: Main
Heating
- Fireplace, Forced Air, Heat Pump, Electric
Cooling
- Forced Air, Heat Pump
Appliances
- Included: Dishwasher, Refrigerator, Stove(s)/Range(s), Dishwasher(s), Refrigerator(s), Water Heater: electric, Water Heater Location: Basement
Features
- Bath Off Primary
- Flooring: Concrete, Hardwood, Slate, Carpet
- Doors: French Doors
- Windows: Dbl Pane/Storm Window, Skylight(s)
- Basement: Daylight,Finished
- Number of fireplaces: 1
- Fireplace features: Wood Burning, Main Level: 1, Fireplace
Interior area
- Total structure area: 2,768
- Total interior livable area: 2,768 sqft
Property
Parking
- Total spaces: 6
- Parking features: Attached Garage
- Has attached garage: Yes
- Covered spaces: 2
- Uncovered spaces: 4
Features
- Levels: One
- Stories: 1
- Entry location: Main
- Patio & porch: Bath Off Primary, Dbl Pane/Storm Window, Fireplace, French Doors, Skylight(s), Vaulted Ceiling(s), Walk-In Closet(s), Water Heater
- Has view: Yes
- View description: City, Mountain(s), Territorial
Lot
- Size: 1.02 Acres
- Features: Corner Lot, Curbs, Paved, Fenced-Partially, Patio, Sprinkler System
- Topography: Level,Sloped,Terraces
Details
- Parcel number: 222008505100
- Zoning: RR2.5
- Zoning description: Jurisdiction: County
- Special conditions: Standard
Construction
Type & style
- Home type: SingleFamily
- Architectural style: 1 Story w/Bsmnt.
- Property subtype: Single Family Residence
Materials
- Wood Products
- Foundation: Poured Concrete, Slab
- Roof: Composition
Condition
- Updated/Remodeled
- Year built: 1983
Utilities & green energy
- Electric: Company: Chelan county pud
- Sewer: Septic Tank
- Water: Public, Company: Chelan county PUD
- Utilities for property: Starlink
Community & HOA
Community
- Subdivision: Wenatchee
Location
- Region: Wenatchee
Financial & listing details
- Price per square foot: $323/sqft
- Tax assessed value: $477,745
- Annual tax amount: $5,027
- Date on market: 7/15/2026
- Cumulative days on market: 62 days
- Listing terms: Conventional,VA Loan
- Inclusions: Dishwasher(s), Refrigerator(s), Stove(s)/Range(s)
Estimated market value
$878,100
$834,000 - $922,000
$3,415/mo
Price history
| Date | Event | Price |
|---|---|---|
| 8/1/2026 | Price change | $895,000-4.3%$323/sqft |
Source:  NWMLS as distributed by MLS GRID #2556227 Report a problem NWMLS as distributed by MLS GRID #2556227 Report a problem | ||
| 7/16/2026 | Listed for sale | $935,000+19.9%$338/sqft |
Source: NWMLS as distributed by MLS GRID #2556227 Report a problem | ||
| 5/5/2025 | Sold | $780,000-2.4%$282/sqft |
Source: NWMLS as distributed by MLS GRID #2345766 Report a problem | ||
| 3/27/2025 | Pending sale | $799,500$289/sqft |
Source: NWMLS as distributed by MLS GRID #2345766 Report a problem | ||
| 3/24/2025 | Listed for sale | $799,500$289/sqft |
Source: NWMLS as distributed by MLS GRID #2345766 Report a problem | ||
Public tax history
| Year | Property taxes | Tax assessment |
|---|---|---|
| 2024 | $4,091 -8.5% | $477,745 -10.5% |
| 2023 | $4,471 -6.7% | $533,736 -1.6% |
| 2022 | $4,790 +11.2% | $542,441 +23.4% |
| 2021 | $4,308 +28.6% | $439,440 +38.8% |
| 2020 | $3,350 +4.3% | $316,669 -1% |
| 2018 | $3,211 +6.2% | $319,959 +29.4% |
| 2017 | $3,022 +6.9% | $247,258 +3.7% |
| 2016 | $2,826 | $238,361 +1.2% |
| 2015 | $2,826 | $235,471 +3.1% |
| 2013 | $2,826 | $228,416 +2% |
| 2012 | -- | $223,946 -11.5% |
| 2011 | $2,960 -1.7% | $253,122 -12.9% |
| 2010 | $3,010 | $290,484 +44.8% |
| 2008 | -- | $200,672 |
| 2007 | -- | $200,672 |
| 2006 | -- | $200,672 |
Find assessor info on the county website
Monthly payment
Est. payment
Payment breakdown
Explore the cost of this home by adjusting the details. Changes won't be saved.Climate risks
Neighborhood: 98801
Nearby schools
Schools provided by the listing agent
- Elementary: Washington Elementary
- Middle: Orchard Mid
- High: Wenatchee High
Source: NWMLS as distributed by MLS GRID. This data may not be complete. We recommend contacting the local school district to confirm school assignments for this home.

Similar homes
- $889,0003 bd3 ba2.8k sqft3808 School Street, Wenatchee, WA 98801Active
 MLS ID #2573140, Naomi Harrison. NWMLS as distributed by MLS GRID
 - $975,0003 bd3 ba3.2k sqftAnton Addtn, Wenatchee, WA 98801Active
 MLS ID #2578880, Steven R. Schwind. NWMLS as distributed by MLS GRID
 - $799,0003 bd3 ba2.8k sqftProwells Orchard, Wenatchee, WA 98801Active
 MLS ID #2550559, Shaunna Larson. NWMLS as distributed by MLS GRID
 - $859,9004 bd3 ba3.3k sqft3555 Westridge Place, Wenatchee, WA 98801Active
 MLS ID #2499116, Frederick Lenard. NWMLS as distributed by MLS GRID
