Lifestyle Luxury / Resort Living Discover elevated Wenatchee Valley living at 821 S Mary Ave — a modern luxury residence with over 3,300 sq ft of refined design and premium finishes, plus a private, resort-style outdoor retreat. Built in 2021 and meticulously maintained, this home offers the sophistication, scale, and serenity discerning buyers seek. A light-filled great room welcomes you, with motorized window shades and a seamless indoor-outdoor flow. The chef’s kitchen is a centerpiece of the home, featuring custom soft-close cabinetry, pull-out shelving, granite countertops, and a Thermador stainless-steel gas cooktop — a true culinary environment designed for beauty and performance. With four private en-suite bedrooms and a half bath, the home offers exceptional comfort and privacy. The main-level primary suite is a sanctuary, featuring leather-wrapped quartz surfaces, a dual-head walk-in shower, premium flooring, and a spacious walk-in closet. A dedicated home office and an exceptional laundry room with ample cabinetry provide added convenience and functionality. Upstairs, a spacious family room offers a flexible second living area, ideal for media, recreation, or guest accommodations — a rare luxury at this price point. Outside, the property transforms into a private resort with custom 36×15 heated in-ground pool features an electric cover and elegant in-pool lighting. Tucked away on a private 1/2 Acre in established neighborhood. Mountain Views are incredible
Active
Listed by: BHHS Jessup Real Estate • NormaJean Jessup
Price cut: $25K (7/25)
$949,999
821 S Mary Avenue, East Wenatchee, WA 98802
4beds
3,371sqft
:
Get pre-qualified$5,775/mo
Single Family Residence
Built in 2021
0.49 Acres Lot
$943,500 Zestimate®
$282/sqft
$33/mo HOA
What's special
Private resort-style outdoor retreatPremium flooringDedicated home officeDual-head walk-in showerElegant in-pool lightingLight-filled great roomMotorized window shades
- 57 days |
- 815 |
- 25 |
Likely to sell faster than
Zillow last checked:
Listing updated:
Listed by:
NormaJean Jessup,
BHHS Jessup Real Estate
Source: NWMLS as distributed by MLS GRID,MLS#: 2534475
Facts & features
Interior
Bedrooms & bathrooms
- Bedrooms: 4
- Bathrooms: 5
- Full bathrooms: 4
- 1/2 bathrooms: 1
- Main level bathrooms: 3
- Main level bedrooms: 2
Primary bedroom
- Level: Main
Bedroom
- Level: Second
Bedroom
- Level: Second
Bedroom
- Level: Main
Bathroom full
- Level: Main
Bathroom full
- Level: Main
Bathroom full
- Level: Second
Bathroom full
- Level: Second
Other
- Level: Main
Den office
- Level: Main
Dining room
- Level: Main
Entry hall
- Level: Main
Family room
- Level: Second
Kitchen with eating space
- Level: Main
Living room
- Level: Main
Utility room
- Level: Main
Heating
- Fireplace, Heat Pump, Electric, Propane
Cooling
- Heat Pump
Appliances
- Included: Dishwasher, Disposal, Double Oven, Microwave, Refrigerator, Stove(s)/Range(s), Dishwasher(s), Garbage Disposal, Microwave(s), Refrigerator(s), Water Heater: Electric, Water Heater Location: Garage 80 gallon
Features
- Bath Off Primary, Dining Room
- Flooring: Ceramic Tile, Vinyl Plank, Carpet
- Basement: None
- Number of fireplaces: 1
- Fireplace features: Gas, Main Level: 1, Fireplace
Interior area
- Total structure area: 3,371
- Total interior livable area: 3,371 sqft
Video & virtual tour
Property
Parking
- Total spaces: 6
- Parking features: Driveway, Attached Garage, RV Parking
- Has attached garage: Yes
- Covered spaces: 3
- Uncovered spaces: 3
Features
- Levels: Two
- Stories: 2
- Entry location: Main
- Patio & porch: Bath Off Primary, Dining Room, Fireplace, Sprinkler System, Water Heater
- Pool features: In Ground, In-Ground
- Has view: Yes
- View description: Mountain(s), Territorial
Lot
- Size: 0.49 Acres
- Features: Cul-De-Sac, Dead End Street, Paved, Cabana/Gazebo, Fenced-Partially, High Speed Internet, Irrigation, Outbuildings, Patio, Propane, RV Parking, Sprinkler System
- Topography: Level
Details
- Parcel number: 61500000400
- Zoning: Res
- Zoning description: Jurisdiction: County
- Special conditions: Standard
- Other equipment: Leased Equipment: propane tank
Construction
Type & style
- Home type: SingleFamily
- Architectural style: 2 Story
- Property subtype: Single Family Residence
Materials
- Wood Products
- Foundation: Poured Concrete
- Roof: Composition
Condition
- Very Good
- Year built: 2021
- Major remodel year: 2021
Details
- Builder name: HCD Homes
Utilities & green energy
- Electric: Company: Douglas County PUD
- Sewer: Sewer Connected, Company: Douglas County Sewer
- Water: Public, Company: East Wenatchee Water
Community & HOA
Community
- Features: CCRs
- Subdivision: East Wenatchee
HOA
- Services included: Snow Removal
- HOA fee: $400 annually
- HOA phone: 509-582-0704
Location
- Region: East Wenatchee
Financial & listing details
- Price per square foot: $282/sqft
- Tax assessed value: $825,100
- Annual tax amount: $7,521
- Date on market: 6/3/2026
- Cumulative days on market: 59 days
- Listing terms: Conventional
- Inclusions: Dishwasher(s), Double Oven, Garbage Disposal, Leased Equipment, Microwave(s), Refrigerator(s), Stove(s)/Range(s)
Estimated market value
$943,500
$896,000 - $991,000
$4,951/mo
Price history
| Date | Event | Price |
|---|---|---|
| 7/25/2026 | Price change | $949,999-2.6%$282/sqft |
Source:  NWMLS as distributed by MLS GRID #2534475 Report a problem NWMLS as distributed by MLS GRID #2534475 Report a problem | ||
| 6/15/2026 | Price change | $975,000-2.2%$289/sqft |
Source: NWMLS as distributed by MLS GRID #2534475 Report a problem | ||
| 6/4/2026 | Listed for sale | $997,000+3.9%$296/sqft |
Source: NWMLS as distributed by MLS GRID #2534475 Report a problem | ||
| 9/26/2025 | Sold | $960,000-3%$285/sqft |
Source: NWMLS as distributed by MLS GRID #2390761 Report a problem | ||
| 8/15/2025 | Pending sale | $990,000$294/sqft |
Source: NWMLS as distributed by MLS GRID #2390761 Report a problem | ||
| 8/1/2025 | Price change | $990,000-1%$294/sqft |
Source: NWMLS as distributed by MLS GRID #2390761 Report a problem | ||
| 7/9/2025 | Price change | $999,995-4.7%$297/sqft |
Source: NWMLS as distributed by MLS GRID #2390761 Report a problem | ||
| 6/10/2025 | Listed for sale | $1,049,000-4.5%$311/sqft |
Source: NWMLS as distributed by MLS GRID #2390761 Report a problem | ||
| 6/3/2025 | Listing removed | $1,099,000$326/sqft |
Source:  Engel & Volkers #2311639 Report a problem Engel & Volkers #2311639 Report a problem | ||
| 5/6/2025 | Price change | $1,099,000-4.4%$326/sqft |
Source: Engel & Volkers #2311639 Report a problem | ||
| 3/22/2025 | Price change | $1,149,000-2.2%$341/sqft |
Source: Engel & Volkers #2311639 Report a problem | ||
| 1/16/2025 | Listed for sale | $1,175,000+53.6%$349/sqft |
Source: Engel & Volkers #2311639 Report a problem | ||
| 8/12/2021 | Sold | $764,900$227/sqft |
Source: NWMLS as distributed by MLS GRID #1773527 Report a problem | ||
| 6/3/2021 | Pending sale | $764,900$227/sqft |
Source: NWMLS as distributed by MLS GRID #1773527 Report a problem | ||
| 5/13/2021 | Listed for sale | $764,900+409.9%$227/sqft |
Source: NCWMLS #723849 Report a problem | ||
| 12/18/2020 | Sold | $150,000+11.1%$44/sqft |
Source: Public Record Report a problem | ||
| 8/21/2020 | Sold | $135,000$40/sqft |
Source: Public Record Report a problem | ||
Public tax history
| Year | Property taxes | Tax assessment |
|---|---|---|
| 2024 | $6,837 -0.8% | $825,100 +3.2% |
| 2023 | $6,892 +0.5% | $799,600 +17.3% |
| 2022 | $6,858 +7.2% | $681,400 +519.5% |
| 2021 | $6,395 +411.1% | $110,000 |
| 2020 | $1,251 | $110,000 |
Find assessor info on the county website
Monthly payment
Est. payment
Payment breakdown
Explore the cost of this home by adjusting the details. Changes won't be saved.Climate risks
Neighborhood: East Wenatchee Bench
Nearby schools
GreatSchools rating
- 4/10Rock Island Elementary SchoolGrades: K-6Distance: 4.5 mi
- 3/10Eastmont Junior High SchoolGrades: 7-9Distance: 2.2 mi
- 4/10Eastmont Senior High SchoolGrades: 10-12Distance: 1.8 mi
Schools provided by the listing agent
- Middle: Sterling K-7
- High: Eastmont Snr High
Source: NWMLS as distributed by MLS GRID. This data may not be complete. We recommend contacting the local school district to confirm school assignments for this home.
- $935,9526 bd4 ba4.2k sqft827 S Mary Ave, East Wenatchee, WA 98802Sold

- $389,0002 bd1 ba624 sqft860 S Nancy Ave, East Wenatchee, WA 98802For Sale
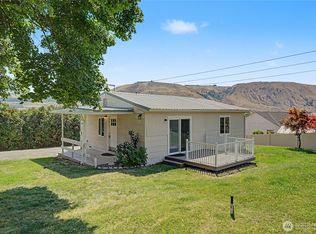
- $1,050,0005 bd3 ba4.3k sqft871 S Mary Ave, East Wenatchee, WA 98802Sold
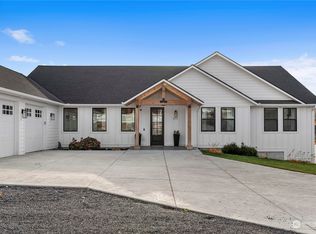
- $999,9994 bd3 ba3.8k sqft857 S Lamplight Ln, East Wenatchee, WA 98802For Sale
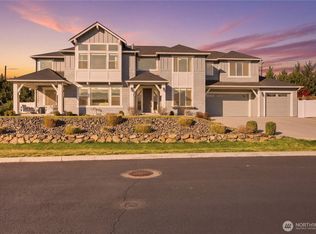
- $749,9903 bd3 ba2.4k sqft2092 Legacy Pl SE, East Wenatchee, WA 98802Sold
- $794,9903 bd3 ba2.4k sqft2080 Legacy Pl SE, East Wenatchee, WA 98802Sold
- $525,0003 bd2 ba1.7k sqft2250 8th St SE, East Wenatchee, WA 98802Pending
- $1,065,0004 bd3 ba3.9k sqft845 S Lamplight Ln, East Wenatchee, WA 98802Sold
A local agent can set up tours, give advice and negotiate with sellers.
A local lender can help you make sure your offer is ready when you are.
Similar homes
- $999,9994 bd3 ba3.8k sqftThe Braeburn Reserve, East Wenatchee, WA 98802ActiveMLS ID #2486168, Daniel Zavala. NWMLS as distributed by MLS GRID
- $885,0005 bd3 ba3.6k sqft530 S Lynn, East Wenatchee, WA 98802Active
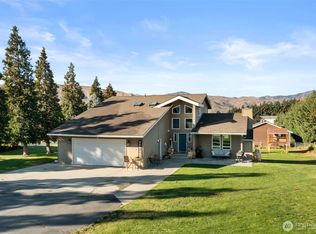 MLS ID #2500614, Erin R. Davidson. NWMLS as distributed by MLS GRID
 - $864,9003 bd3 ba2.5k sqft760 S Perry Avenue, East Wenatchee, WA 98802Active
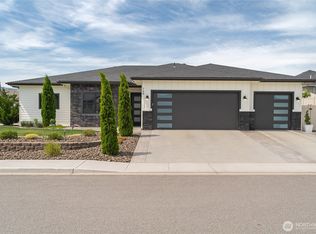 MLS ID #2521787, Susan Wall. NWMLS as distributed by MLS GRID
 - $739,0004 bd3 ba2.5k sqft2028 SE Legacy Place, East Wenatchee, WA 98802Active
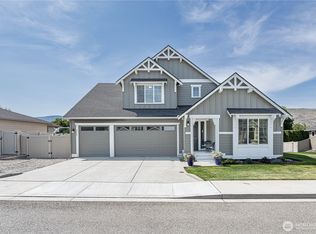 MLS ID #2522946, Becky Kay Scott. NWMLS as distributed by MLS GRID
 - $959,9004 bd3 ba4.7k sqft718 Briarwood Drive, East Wenatchee, WA 98802ActiveMLS ID #2509971, Kelly L. Thompson. NWMLS as distributed by MLS GRID
- $975,0003 bd3 ba2.9k sqftFancher Heights, East Wenatchee, WA 98802ActiveMLS ID #2527769, Laura Mounter. NWMLS as distributed by MLS GRID
- $839,0003 bd3 ba2.7k sqft2741 SE Falcon View Drive, East Wenatchee, WA 98802ActiveMLS ID #2507510, Camiekae Lynch. NWMLS as distributed by MLS GRID
- $799,9004 bd3 ba3k sqft661 S Juli Avenue, East Wenatchee, WA 98802ActiveMLS ID #2529439, JoAnna Harrison. NWMLS as distributed by MLS GRID
- $849,9904 bd3 ba3k sqftKentucky Court, East Wenatchee, WA 98802ActiveMLS ID #2554958, Peggy Lord. NWMLS as distributed by MLS GRID
- $1,095,0004 bd3 ba3.1k sqftHorizon View Estates, East Wenatchee, WA 98802ActiveMLS ID #2555681, Lorre A. Stimac. NWMLS as distributed by MLS GRID
- $799,0003 bd2 ba2.5k sqft2663 7th Street SE, East Wenatchee, WA 98802ActiveMLS ID #2493990, Liz Stewart. NWMLS as distributed by MLS GRID
- $999,0003 bd3 ba2.3k sqft2777 NW Arlenes Court, East Wenatchee, WA 98802ActiveMLS ID #2544341, Heidi S. Favor. NWMLS as distributed by MLS GRID
- $1,099,0003 bd3 ba2.9k sqft2286 Grand Avenue, East Wenatchee, WA 98802ActiveMLS ID #2544344, Heidi S. Favor. NWMLS as distributed by MLS GRID
- $699,9004 bd3 ba2.1k sqft3143 NW Delcon Court, East Wenatchee, WA 98802ActiveMLS ID #2538103, Debbie Senseney. NWMLS as distributed by MLS GRID
- $715,0004 bd3 ba3.5k sqftAspen Shores Phase 2, East Wenatchee, WA 98801ActiveMLS ID #2526483, Ashley Stanaway. NWMLS as distributed by MLS GRID
- $739,0003 bd3 ba2.1k sqftMountain Springs Ph 1, East Wenatchee, WA 98802ActiveMLS ID #2487695, Rafael Gonzalez. NWMLS as distributed by MLS GRID
- $769,0004 bd3 ba2.7k sqftFancher Heights 2-B2 Amended, East Wenatchee, WA 98802ActiveMLS ID #2526344, Sherrill L. Rini. NWMLS as distributed by MLS GRID
- $999,9006 bd4 ba4.8k sqft2429 Fancher Heights Blvd, East Wenatchee, WA 98802ActiveMLS ID #2468180, Erin R. Davidson. NWMLS as distributed by MLS GRID
- $1,130,0005 bd3 ba3.5k sqft521 23rd Street NE, East Wenatchee, WA 98802ActiveMLS ID #2505070, Sydney Groen. NWMLS as distributed by MLS GRID
- $1,395,0003 bd4 ba3.8k sqft262 42nd Court NW, East Wenatchee, WA 98802ActiveMLS ID #2547073, Debbie Senseney. NWMLS as distributed by MLS GRID
