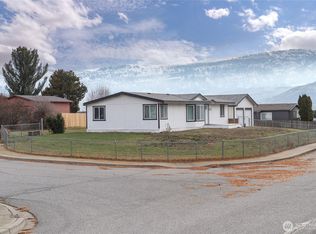
Motivated Seller! This charming farmhouse offers spectacular views in a peaceful, scenic country setting, surrounded by high-end homes and just minutes from Highlander Golf Course and Costco. With extensive updates throughout, this home offers the comfort and functionality of a newer build. Substantial upgrades include: updated siding and windows, plumbing and electrical, new hot water tank, an expansive view deck, stamped concrete walk-way, luxury vinyl plank flooring throughout the entire home, refreshed interior paint, trim, and doors, stainless steel kitchen appliances, central heating and air, and more. The main floor features the kitchen, dining area, living room, two bedrooms and one full bathroom. The walk-out basement has its own private access, making it ideal for multigenerational living or potential rental income, and includes a spacious family room and laundry area. The lower level also features a private primary suite complete with a custom-designed walk-in concrete shower and a new walk-in closet. Be sure to note the new shed, offering convenient additional storage space plus an additional shed which is extra storage for your yard tools. There is also plenty of room for easy In-and-Out RV Parking/Boat Parking! This turn-key property is truly move-in ready!
Pending
Listed by: Windermere Real Estate/NCW • Jacqueline Hurst
Price cut: $25K (6/26)
$525,000
2250 8th Street SE, East Wenatchee, WA 98802
3beds
1,756sqft
:
Get pre-qualified$3,173/mo
Single Family Residence
Built in 1954
0.41 Acres Lot
$522,600 Zestimate®
$299/sqft
$-- HOA
What's special
Stainless steel kitchen appliancesSpectacular viewsCentral heating and airPeaceful scenic country settingExpansive view deckUpdated siding and windows
- 99 days |
- 357 |
- 16 |
Zillow last checked:
Listing updated:
Listed by:
Jacqueline Hurst,
Windermere Real Estate/NCW
Source: NWMLS as distributed by MLS GRID,MLS#: 2505067
Facts & features
Interior
Bedrooms & bathrooms
- Bedrooms: 3
- Bathrooms: 2
- Full bathrooms: 1
- 3/4 bathrooms: 1
- Main level bathrooms: 1
- Main level bedrooms: 2
Primary bedroom
- Level: Lower
Bedroom
- Level: Main
Bedroom
- Level: Main
Bathroom full
- Level: Main
Bathroom three quarter
- Level: Lower
Entry hall
- Level: Main
Family room
- Level: Lower
Kitchen with eating space
- Level: Main
Living room
- Level: Main
Utility room
- Level: Lower
Heating
- Heat Pump, Electric
Cooling
- Heat Pump
Appliances
- Included: Dishwasher, Disposal, Dryer, Microwave, Refrigerator, Stove(s)/Range(s), Washer, Dishwasher(s), Dryer(s), Garbage Disposal, Microwave(s), Refrigerator(s), Washer(s)
Features
- Bath Off Primary
- Flooring: Vinyl Plank
- Windows: Dbl Pane/Storm Window
- Basement: Daylight
- Has fireplace: No
Interior area
- Total structure area: 1,756
- Total interior livable area: 1,756 sqft
Property
Parking
- Parking features: None
Features
- Levels: One
- Stories: 1
- Entry location: Main
- Patio & porch: Bath Off Primary, Dbl Pane/Storm Window, Walk-In Closet(s)
- Has view: Yes
- View description: Mountain(s), Territorial
Lot
- Size: 0.41 Acres
- Features: Deck, Fenced-Partially, High Speed Internet, Outbuildings, Patio, Sprinkler System
- Topography: Level,Sloped
Details
- Parcel number: 41000000304
- Special conditions: Standard
Construction
Type & style
- Home type: SingleFamily
- Architectural style: 1 Story w/Bsmnt.
- Property subtype: Single Family Residence
Materials
- Wood Products
- Foundation: Poured Concrete
- Roof: Composition
Condition
- Year built: 1954
Utilities & green energy
- Electric: Company: Douglas County PUD
- Sewer: Septic Tank, Company: NA
- Water: Public, Company: E Wenatchee Water District
- Utilities for property: Local Tel
Community & HOA
Community
- Subdivision: East Wenatchee
Location
- Region: East Wenatchee
Financial & listing details
- Price per square foot: $299/sqft
- Tax assessed value: $352,200
- Annual tax amount: $3,090
- Date on market: 4/18/2026
- Cumulative days on market: 99 days
- Listing terms: Conventional,FHA,VA Loan
- Inclusions: Dishwasher(s), Dryer(s), Garbage Disposal, Microwave(s), Refrigerator(s), Stove(s)/Range(s), Washer(s)
Estimated market value
$522,600
$496,000 - $549,000
$2,672/mo
Price history
| Date | Event | Price |
|---|---|---|
| 7/2/2026 | Pending sale | $525,000$299/sqft |
Source:  NWMLS as distributed by MLS GRID #2505067 Report a problem NWMLS as distributed by MLS GRID #2505067 Report a problem | ||
| 6/26/2026 | Price change | $525,000-4.5%$299/sqft |
Source: NWMLS as distributed by MLS GRID #2505067 Report a problem | ||
| 5/21/2026 | Price change | $550,000-4.3%$313/sqft |
Source: NWMLS as distributed by MLS GRID #2505067 Report a problem | ||
| 4/18/2026 | Listed for sale | $575,000+25%$327/sqft |
Source: NWMLS as distributed by MLS GRID #2505067 Report a problem | ||
| 6/24/2022 | Sold | $460,000+2.4%$262/sqft |
Source: NWMLS as distributed by MLS GRID #1937559 Report a problem | ||
| 5/22/2022 | Pending sale | $449,000$256/sqft |
Source:  NCWMLS #725898 Report a problem NCWMLS #725898 Report a problem | ||
| 5/19/2022 | Listed for sale | $449,000+95.2%$256/sqft |
Source: NCWMLS #725898 Report a problem | ||
| 10/29/2009 | Sold | $230,000$131/sqft |
Source: Public Record Report a problem | ||
Public tax history
| Year | Property taxes | Tax assessment |
|---|---|---|
| 2024 | $2,942 -1.2% | $352,200 +1% |
| 2023 | $2,979 -8.4% | $348,800 +6.9% |
| 2022 | $3,251 +30.5% | $326,200 +46.2% |
| 2021 | $2,491 -1.7% | $223,100 +0.1% |
| 2020 | $2,534 +16.7% | $222,800 +17.6% |
| 2018 | $2,171 | $189,400 |
| 2017 | $2,171 -1.4% | $189,400 +7.6% |
| 2016 | $2,201 +16% | $176,100 +7.1% |
| 2015 | $1,897 +1.5% | $164,400 +4.2% |
| 2014 | $1,869 0% | $157,700 +5.6% |
| 2013 | $1,870 | $149,400 -18.6% |
| 2011 | -- | $183,500 |
| 2010 | -- | $183,500 +8.6% |
| 2009 | -- | $169,000 +60.6% |
| 2008 | $1,261 -5.3% | $105,200 |
| 2007 | $1,331 +3.5% | $105,200 +17.9% |
| 2005 | $1,286 | $89,200 |
Find assessor info on the county website
Monthly payment
Est. payment
Payment breakdown
Explore the cost of this home by adjusting the details. Changes won't be saved.Climate risks
Neighborhood: 98802
Nearby schools
GreatSchools rating
- 4/10Rock Island Elementary SchoolGrades: K-6Distance: 4.4 mi
- 3/10Eastmont Junior High SchoolGrades: 7-9Distance: 2.2 mi
- 4/10Eastmont Senior High SchoolGrades: 10-12Distance: 1.9 mi
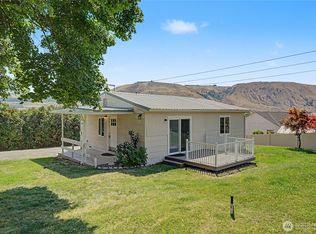
- $389,0002 bd1 ba624 sqft860 S Nancy Ave, East Wenatchee, WA 98802For Sale
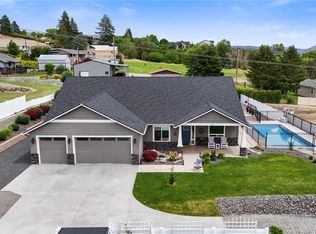
- $949,9994 bd5 ba3.3k sqft821 S Mary Ave, East Wenatchee, WA 98802For Sale
- $935,9526 bd4 ba4.2k sqft827 S Mary Ave, East Wenatchee, WA 98802Sold

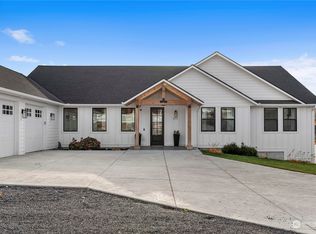
- $1,050,0005 bd3 ba4.3k sqft871 S Mary Ave, East Wenatchee, WA 98802Sold
- $1,240,0003 bd4 ba2.1k sqft633 S Monte Verde Dr, East Wenatchee, WA 98802Sold
- $1,350,0003 bd4 ba2.4k sqft643 S Monte Verde Dr E, East Wenatchee, WA 98802Sold
- $692,0003 bd3 ba2.5k sqft2109 Canal Blvd S, East Wenatchee, WA 98802Off Market
- $749,9903 bd3 ba2.4k sqft2092 Legacy Pl SE, East Wenatchee, WA 98802Sold
A local agent can set up tours, give advice and negotiate with sellers.
A local lender can help you make sure your offer is ready when you are.
Similar homes
- $600,0004 bd2 ba1.6k sqft1720 Soden Street SE, East Wenatchee, WA 98802Active
 MLS ID #2558230, Jorden Jessup Bullock. NWMLS as distributed by MLS GRID
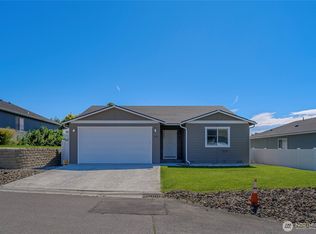
 - $479,9003 bd2 ba1.4k sqft1133 S New Oak Lane, East Wenatchee, WA 98802Active
 MLS ID #2553322, Debbie Senseney. NWMLS as distributed by MLS GRID
 - $515,0004 bd2 ba2.1k sqftKenroy Third Addition, East Wenatchee, WA 98802Active
 MLS ID #2467931, Angie Coleman. NWMLS as distributed by MLS GRID
 - $529,0003 bd2 ba1.6k sqftSouthview Subdivision, East Wenatchee, WA 98802Active
 MLS ID #2466408, Kurt Grossarth. NWMLS as distributed by MLS GRID
 - $519,0003 bd2 ba1.5k sqftCanyon Hills Div 6, East Wenatchee, WA 98802ContingentMLS ID #2508829, Trevor King. NWMLS as distributed by MLS GRID
- $544,0003 bd3 ba1.6k sqft2247 S Mystical Loop, East Wenatchee, WA 98802ActiveMLS ID #2485264, Kurt Grossarth. NWMLS as distributed by MLS GRID
- $589,0003 bd2 ba1.9k sqft2164 Millwood Lane SE, East Wenatchee, WA 98802ActiveMLS ID #2511731, Roselle Wood. NWMLS as distributed by MLS GRID
- $505,0003 bd2 ba1.3k sqftMaryhill Estates East, East Wenatchee, WA 98802ActiveMLS ID #2515651, Stephanie J Cuthill. NWMLS as distributed by MLS GRID
- $595,0002 bd3 ba1.2k sqft92 S Stark Avenue, East Wenatchee, WA 98802ActiveMLS ID #2526403, Kari Johnson. NWMLS as distributed by MLS GRID
- $619,0004 bd3 ba2.2k sqftMaryhill Estates Div 4, East Wenatchee, WA 98802ActiveMLS ID #2535663, Shannon Kraft. NWMLS as distributed by MLS GRID
- $674,9003 bd2 ba1.5k sqftSw Aq Of Sw Queart Of Section 8, East Wenatchee, WA 98802ActiveMLS ID #2484230, Ashley Stanaway. NWMLS as distributed by MLS GRID
- $525,0003 bd2 ba1.7k sqftCherry Meadows, Wenatchee, WA 98801ActiveMLS ID #2554469, Ashley Stanaway. NWMLS as distributed by MLS GRID
- $535,0003 bd3 ba1.6k sqftSaddle Rock Ranch, Wenatchee, WA 98801ActiveMLS ID #2546151, Kaysee Stimac. NWMLS as distributed by MLS GRID
- $548,0004 bd3 ba1.8k sqftNorth Plateau, East Wenatchee, WA 98802ActiveMLS ID #2519047, Maria Lopez. NWMLS as distributed by MLS GRID
- $495,0003 bd2 ba1.3k sqftOrchard Vista, East Wenatchee, WA 98802ActiveMLS ID #2540915, Daniel Zavala. NWMLS as distributed by MLS GRID
- $639,9993 bd2 ba1.7k sqftChinook Fancher Village, East Wenatchee, WA 98802ActiveMLS ID #2515709, Melody Shipley. NWMLS as distributed by MLS GRID
- $545,0004 bd2 ba2.1k sqft1216 Crawford Avenue, Wenatchee, WA 98801ActiveMLS ID #2521108, Anna Thomas. NWMLS as distributed by MLS GRID
- $639,0004 bd3 ba2.2k sqft1453 Copper Loop, East Wenatchee, WA 98802ContingentMLS ID #2535532, Brooke Johnson. NWMLS as distributed by MLS GRID
- $755,0003 bd2 ba2.1k sqft2637 Patriot Way SE, East Wenatchee, WA 98802ActiveMLS ID #2496244, Jacqueline Hurst. NWMLS as distributed by MLS GRID
- $534,0003 bd3 ba1.6k sqftEdgewater Cottages, East Wenatchee, WA 98802ActiveMLS ID #2522979, Kathy Emerick. NWMLS as distributed by MLS GRID
