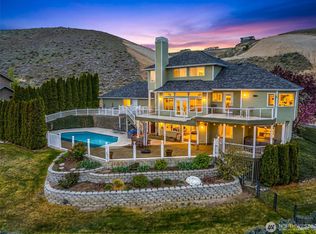
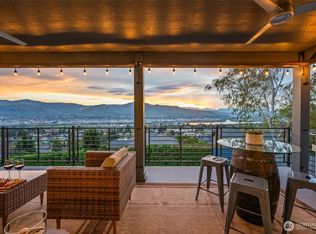
Stunning Northwest Contemporary home with incredible Columbia River & Cascade Mountain Views. Not a detail was missed in this high end home. Wide plank hardwood floors in main living areas with spectacular view windows. Large covered concrete deck w/iron rail & glass panels to enjoy this unobstructed view! Striking kitchen w/ 2 tone black + natural and wood cabinetry and white quartz countertops. The primary suite is spacious and well appointed with a walk-in shower, dual sinks and oversized walk-in closet. Easy-care stained concrete on lower level where you'll find 2 bedrooms and full bath. Many extra's include: Flat Hardie siding and smooth wall interior finish, unique shadow bead trim to base, fully insulated walls and floors for sound/comfort. Black sill window w/sun blocking 366 glass, Central Vac System, Oversized Garage, indoor sprinkler system throughout home for fire protection and rear covered patio complete this home.
Active
Listed by: Premier One Properties • Lorre A. Stimac
$1,095,000
481 Lower Daniels Drive, East Wenatchee, WA 98802
4beds
3,108sqft
:
Get pre-qualified$6,331/mo
Single Family Residence
Built in 2022
0.46 Acres Lot
$1,071,000 Zestimate®
$352/sqft
$-- HOA
What's special
Rear covered patioWhite quartz countertopsOversized garageOversized walk-in closetDual sinksFlat hardie sidingWalk-in shower
- 15 days |
- 704 |
- 29 |
Zillow last checked:
Listing updated:
Listed by:
Lorre A. Stimac,
Premier One Properties
Source: NWMLS as distributed by MLS GRID,MLS#: 2555681
Facts & features
Interior
Bedrooms & bathrooms
- Bedrooms: 4
- Bathrooms: 3
- Full bathrooms: 1
- 3/4 bathrooms: 1
- 1/2 bathrooms: 1
Primary bedroom
- Description: Gorgeous river views
- Level: Second
Bedroom
- Description: Privately located
- Level: Second
Bedroom
- Description: Nice views! Great bdr or office space
- Level: Lower
Bedroom
- Description: Nice bdr or workout space
- Level: Lower
Bathroom three quarter
- Description: Primary-dual sinks, large shower,quartz ctrs
- Level: Second
Bathroom full
- Description: Beautiful shower,concrete floors
- Level: Lower
Other
- Description: Tile Flooring
- Level: Second
Dining room
- Description: Access to view deck
- Level: Second
Kitchen with eating space
- Description: Extensive custom Kitchen w/pantry
- Level: Second
Living room
- Description: Beautiful view windows & fireplace
- Level: Second
Heating
- Fireplace, Forced Air, Heat Pump, Electric
Cooling
- Forced Air, Heat Pump
Appliances
- Included: Dishwasher, Double Oven, Dryer, Microwave, Refrigerator, Washer, Dishwasher(s), Dryer(s), Microwave(s), Refrigerator(s), Washer(s), Water Heater: Electric
Features
- Bath Off Primary, Central Vacuum
- Flooring: Ceramic Tile, Concrete, Hardwood
- Basement: Finished
- Number of fireplaces: 1
- Fireplace features: Electric, Upper Level: 1, Fireplace
Interior area
- Total structure area: 3,108
- Total interior livable area: 3,108 sqft
Property
Parking
- Total spaces: 2
- Parking features: Attached Garage
- Has attached garage: Yes
- Covered spaces: 2
Features
- Levels: One
- Stories: 1
- Patio & porch: Bath Off Primary, Built-In Vacuum, Fireplace, Sprinkler System, Walk-In Closet(s), Water Heater
- Has view: Yes
- View description: City, Mountain(s), River
- Has water view: Yes
- Water view: River
Lot
- Size: 0.46 Acres
- Features: Dead End Street, Deck, Patio, Sprinkler System
- Topography: Level,Sloped,Terraces
Details
- Parcel number: 63500000700
- Zoning: Residential
- Zoning description: Jurisdiction: County
- Special conditions: Standard
Construction
Type & style
- Home type: SingleFamily
- Architectural style: Contemporary,1 Story w/Bsmnt.
- Property subtype: Single Family Residence
Materials
- Wood Products
- Foundation: Poured Concrete
- Roof: Composition
Condition
- Very Good
- Year built: 2022
- Major remodel year: 2022
Details
- Builder name: Beatley Construction
Utilities & green energy
- Electric: Company: Douglas County PUD
- Sewer: Sewer Connected, Company: Douglas County Sewer
- Water: Public, Company: EWWD
Community & HOA
Community
- Subdivision: East Wenatchee
Location
- Region: East Wenatchee
Financial & listing details
- Price per square foot: $352/sqft
- Tax assessed value: $739,700
- Annual tax amount: $5,989
- Date on market: 7/22/2026
- Cumulative days on market: 16 days
- Listing terms: Conventional
- Inclusions: Dishwasher(s), Double Oven, Dryer(s), Microwave(s), Refrigerator(s), Washer(s)
Estimated market value
$1,071,000
$1.02M - $1.12M
$3,801/mo
Price history
| Date | Event | Price |
|---|---|---|
| 7/23/2026 | Listed for sale | $1,095,000+9.5%$352/sqft |
Source:  NWMLS as distributed by MLS GRID #2555681 Report a problem NWMLS as distributed by MLS GRID #2555681 Report a problem | ||
| 1/3/2023 | Sold | $1,000,000-4.7%$322/sqft |
Source: NWMLS as distributed by MLS GRID #1951365 Report a problem | ||
| 11/14/2022 | Pending sale | $1,049,000$338/sqft |
Source:  NCWMLS #726078 Report a problem NCWMLS #726078 Report a problem | ||
| 9/28/2022 | Price change | $1,049,000-3.8%$338/sqft |
Source: NWMLS as distributed by MLS GRID #1951365 Report a problem | ||
| 8/10/2022 | Price change | $1,090,000-9.2%$351/sqft |
Source: NCWMLS #726078 Report a problem | ||
| 6/17/2022 | Listed for sale | $1,200,000+2151.4%$386/sqft |
Source: NWMLS as distributed by MLS GRID #1951365 Report a problem | ||
| 3/3/2006 | Sold | $53,300$17/sqft |
Source: Public Record Report a problem | ||
Public tax history
| Year | Property taxes | Tax assessment |
|---|---|---|
| 2024 | $6,034 -3.7% | $739,700 |
| 2023 | $6,267 -6.5% | $739,700 +9.2% |
| 2022 | $6,704 +42.2% | $677,600 +516% |
| 2021 | $4,716 +318.7% | $110,000 +11.1% |
| 2020 | $1,126 +6.9% | $99,000 +12.5% |
| 2018 | $1,054 | $88,000 |
| 2017 | $1,054 +3% | $88,000 +10% |
| 2016 | $1,023 +18.7% | $80,000 |
| 2015 | $862 -5.2% | $80,000 |
| 2014 | $910 +72.5% | $80,000 +81.8% |
| 2008 | $527 -5.3% | $44,000 |
| 2007 | $557 -14.2% | $44,000 -2.2% |
| 2005 | $649 | $45,000 |
Find assessor info on the county website
Monthly payment
Est. payment
Payment breakdown
Explore the cost of this home by adjusting the details. Changes won't be saved.Climate risks
Neighborhood: East Wenatchee Bench
Nearby schools
GreatSchools rating
- 8/10Robert E Lee Elementary SchoolGrades: K-6Distance: 1.1 mi
- 6/10Sterling Junior High SchoolGrades: 7-9Distance: 1.9 mi
- 4/10Eastmont Senior High SchoolGrades: 10-12Distance: 2.1 mi
Schools provided by the listing agent
- Elementary: Lee Elementary
- Middle: Sterling K-7
- High: Eastmont Snr High
Source: NWMLS as distributed by MLS GRID. This data may not be complete. We recommend contacting the local school district to confirm school assignments for this home.
- $830,0004 bd3 ba3.9k sqft482 Lower Daniels Dr, East Wenatchee, WA 98802Sold
- $773,5004 bd4 ba4.4k sqft474 Lower Daniels Dr, East Wenatchee, WA 98802Sold

- $938,5005 bd4 ba3.6k sqft591 Daniels Dr, East Wenatchee, WA 98802Sold
- $698,0004 bd3 ba2.7k sqft582 Lower Daniels Dr, East Wenatchee, WA 98802Sold

- $975,0003 bd3 ba2.9k sqft2352 Monument Pl, East Wenatchee, WA 98802For Sale
- $745,0003 bd3 ba3.6k sqft602 Daniels Dr, East Wenatchee, WA 98802Pending
- $750,0004 bd3 ba2.8k sqft2205 N Devon Ave, East Wenatchee, WA 98802Pending
- $994,6004 bd4 ba4.1k sqft2213 N Devon Ave, East Wenatchee, WA 98802Sold
A local agent can set up tours, give advice and negotiate with sellers.
A local lender can help you make sure your offer is ready when you are.
Similar homes
- $1,130,0005 bd3 ba3.5k sqft521 23rd Street NE, East Wenatchee, WA 98802Active
 MLS ID #2505070, Sydney Groen. NWMLS as distributed by MLS GRID
 - $1,099,0003 bd3 ba2.9k sqft2286 Grand Avenue, East Wenatchee, WA 98802Active
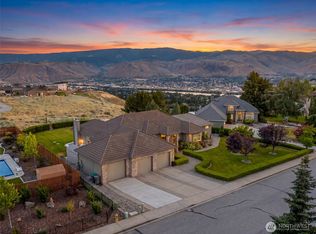 MLS ID #2544344, Heidi S. Favor. NWMLS as distributed by MLS GRID
 - $975,0003 bd3 ba2.9k sqftFancher Heights, East Wenatchee, WA 98802Active
 MLS ID #2527769, Laura Mounter. NWMLS as distributed by MLS GRID
 - $1,158,0003 bd3 ba4.4k sqftDennis Johns Short Plat, East Wenatchee, WA 98802Active
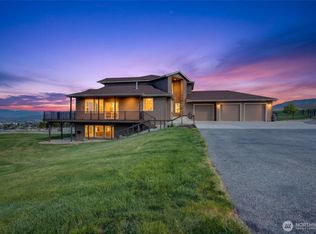 MLS ID #2504759, Caitlin Walters. NWMLS as distributed by MLS GRID
 - $949,9994 bd5 ba3.3k sqftHandley Subdivision P #14-04, East Wenatchee, WA 98802ActiveMLS ID #2534475, NormaJean Jessup. NWMLS as distributed by MLS GRID
- $1,300,0005 bd4 ba3.4k sqft185 31st Street NW, East Wenatchee, WA 98802ActiveMLS ID #2517974, Lane C Etheridge. NWMLS as distributed by MLS GRID
- $999,9994 bd3 ba3.8k sqftThe Braeburn Reserve, East Wenatchee, WA 98802ActiveMLS ID #2486168, Daniel Zavala. NWMLS as distributed by MLS GRID
- $699,9004 bd3 ba2.1k sqft3143 NW Delcon Court, East Wenatchee, WA 98802ActiveMLS ID #2538103, Debbie Senseney. NWMLS as distributed by MLS GRID
- $1,395,0003 bd4 ba3.8k sqft262 42nd Court NW, East Wenatchee, WA 98802ActiveMLS ID #2547073, Debbie Senseney. NWMLS as distributed by MLS GRID
- $699,0005 bd3 ba2.9k sqft712 Vista View Place, East Wenatchee, WA 98802ActiveMLS ID #2476484, Lindsay Waymire. NWMLS as distributed by MLS GRID
- $648,5003 bd3 ba2k sqft931 N Gale Avenue, East Wenatchee, WA 98802ActiveMLS ID #2563224, Nicole Turner. NWMLS as distributed by MLS GRID
- $769,0003 bd3 ba2.5k sqft2627 Catalina Avenue, East Wenatchee, WA 98802ActiveMLS ID #2467338, Whitney Woodward. NWMLS as distributed by MLS GRID
- $685,0004 bd3 ba2.1k sqftDiv 4 Canyon Hills, East Wenatchee, WA 98802ActiveMLS ID #2530830, Kandi M Wilson. NWMLS as distributed by MLS GRID
- $1,134,5005 bd3 ba3.6k sqft2328 Easy Street, Wenatchee, WA 98801ActiveMLS ID #2562272, Harlee Cooper. NWMLS as distributed by MLS GRID
- $780,0005 bd3 ba2.7k sqft2516 Plateau Drive, East Wenatchee, WA 98802ActiveMLS ID #2497292, Estela Isenhart. NWMLS as distributed by MLS GRID
- $675,0004 bd3 ba2.3k sqftColumbia Ridge Plat, East Wenatchee, WA 98802ActiveMLS ID #2549351, Shannon Kraft. NWMLS as distributed by MLS GRID
- $885,0005 bd3 ba3.6k sqft530 S Lynn, East Wenatchee, WA 98802ActiveMLS ID #2500614, Erin R. Davidson. NWMLS as distributed by MLS GRID
- $775,0004 bd3 ba2.2k sqftAshwood Estates, East Wenatchee, WA 98802ActiveMLS ID #2538793, Michelle McClausky. NWMLS as distributed by MLS GRID
- $864,9003 bd3 ba2.5k sqft760 S Perry Avenue, East Wenatchee, WA 98802ActiveMLS ID #2521787, Susan Wall. NWMLS as distributed by MLS GRID
- $1,050,0005 bd3 ba3.8k sqftBroadview Phase V, Wenatchee, WA 98801ActiveMLS ID #2537842, Kelly L. Thompson. NWMLS as distributed by MLS GRID
