Perched above the valley, this one-of-a-kind mid-century home captures breathtaking panoramic views of the Wenatchee and Columbia Rivers, the Cascade Mountains, Mission Ridge, and the city below. Built in the 1970s by local builder Joe Roberts and lovingly owned by the current family since the early 1980s, the home showcases authentic character with soaring ceilings, walls of glass, rich woodwork, vintage details, and a stunning floor-to-ceiling stone fireplace that anchors the living space. Recent updates include fresh interior paint, new carpet, updated flooring, and a new pool liner, blending thoughtful improvements with the home’s timeless mid-century appeal. Enjoy seamless indoor-outdoor living with view decks, expansive entertaining spaces, and a private in-ground pool overlooking the valley. Additional highlights include a heated driveway pad in front of the garage for added winter convenience, and an oversized 23’-deep 3-car garage designed to accommodate full-size trucks, plus extensive built-in workbench and storage space. A rare blend of retro style and unforgettable views—for the buyer who appreciates character over cookie-cutter.
Pending inspection
Listed by: eXp Realty • Kandi M Wilson
Price cut: $30K (6/30)
$745,000
602 Daniels Drive, East Wenatchee, WA 98802
3beds
3,653sqft
:
Get pre-qualified$4,502/mo
Single Family Residence
Built in 1978
0.32 Acres Lot
$727,000 Zestimate®
$204/sqft
$-- HOA
What's special
Rich woodworkSoaring ceilingsUpdated flooringView decksNew pool linerWalls of glassFresh interior paint
- 89 days |
- 350 |
- 16 |
Zillow last checked:
Listing updated:
Listed by:
Kandi M Wilson,
eXp Realty
Source: NWMLS as distributed by MLS GRID,MLS#: 2522057
Facts & features
Interior
Bedrooms & bathrooms
- Bedrooms: 3
- Bathrooms: 3
- Full bathrooms: 1
- 3/4 bathrooms: 2
- Main level bathrooms: 2
- Main level bedrooms: 1
Primary bedroom
- Level: Main
Bedroom
- Level: Lower
Bedroom
- Level: Lower
Bathroom full
- Level: Lower
Bathroom three quarter
- Level: Main
Bathroom three quarter
- Level: Main
Other
- Level: Lower
Dining room
- Level: Main
Entry hall
- Level: Main
Family room
- Level: Lower
Great room
- Level: Main
Kitchen with eating space
- Level: Main
Rec room
- Level: Lower
Utility room
- Level: Main
Heating
- Fireplace, Forced Air, Heat Pump, Electric
Cooling
- Forced Air, Heat Pump
Appliances
- Included: Dishwasher, Double Oven, Microwave, Refrigerator, Stove(s)/Range(s), Dishwasher(s), Microwave(s), Refrigerator(s), Water Heater: RUUD, Water Heater Location: Basement
Features
- Bath Off Primary, Dining Room
- Flooring: Vinyl, Vinyl Plank, Carpet
- Windows: Dbl Pane/Storm Window
- Basement: Daylight,Finished
- Number of fireplaces: 2
- Fireplace features: Gas, Wood Burning, Lower Level: 1, Main Level: 1, Fireplace
Interior area
- Total structure area: 3,653
- Total interior livable area: 3,653 sqft
Property
Parking
- Total spaces: 3
- Parking features: Driveway, Attached Garage
- Has attached garage: Yes
- Covered spaces: 3
Features
- Levels: One
- Stories: 1
- Entry location: Main
- Patio & porch: Bath Off Primary, Dbl Pane/Storm Window, Dining Room, Fireplace, Vaulted Ceiling(s), Walk-In Closet(s), Water Heater
- Pool features: In Ground, In-Ground
- Has view: Yes
- View description: City, Mountain(s), River, Territorial
- Has water view: Yes
- Water view: River
Lot
- Size: 0.32 Acres
- Features: Paved, Cable TV, Deck, Fenced-Partially, High Speed Internet, Patio, Sprinkler System
- Topography: Sloped,Terraces
Details
- Parcel number: 23203630007
- Zoning description: Jurisdiction: County
- Special conditions: Standard
Construction
Type & style
- Home type: SingleFamily
- Architectural style: Mid-Century Modern,1 Story w/Bsmnt.
- Property subtype: Single Family Residence
Materials
- Wood Siding
- Foundation: Poured Concrete
- Roof: Composition
Condition
- Good
- Year built: 1978
Details
- Builder name: Joe Roberts
Utilities & green energy
- Electric: Company: Douglas Co PUD
- Sewer: Sewer Connected, Company: Douglas Co sewer Dist
- Water: Public, Company: East Wenatchee Water Dist
- Utilities for property: Pud Fiber
Community & HOA
Community
- Subdivision: East Wenatchee
Location
- Region: East Wenatchee
Financial & listing details
- Price per square foot: $204/sqft
- Tax assessed value: $617,500
- Annual tax amount: $5,374
- Date on market: 5/12/2026
- Cumulative days on market: 90 days
- Listing terms: Conventional,FHA,VA Loan
- Inclusions: Dishwasher(s), Double Oven, Microwave(s), Refrigerator(s), Stove(s)/Range(s)
Estimated market value
$727,000
$691,000 - $763,000
$3,689/mo
Price history
| Date | Event | Price |
|---|---|---|
| 7/16/2026 | Pending sale | $745,000$204/sqft |
Source: eXp Realty #2522057 Report a problem | ||
| 6/30/2026 | Price change | $745,000-3.9%$204/sqft |
Source: eXp Realty #2522057 Report a problem | ||
| 5/12/2026 | Listed for sale | $775,000$212/sqft |
Source:  NWMLS as distributed by MLS GRID #2522057 Report a problem NWMLS as distributed by MLS GRID #2522057 Report a problem | ||
Public tax history
| Year | Property taxes | Tax assessment |
|---|---|---|
| 2024 | $5,101 -3.6% | $617,500 -1% |
| 2023 | $5,290 -6.3% | $623,500 +9.4% |
| 2022 | $5,644 +5.1% | $569,700 +26.1% |
| 2021 | $5,370 +8.9% | $451,800 +4.3% |
| 2020 | $4,929 +6.9% | $433,300 +5.3% |
| 2018 | $4,612 | $411,300 |
| 2017 | $4,612 -3.5% | $411,300 +2% |
| 2016 | $4,780 +10% | $403,300 +19.8% |
| 2015 | $4,345 +13.5% | $336,600 |
| 2014 | $3,827 -4.1% | $336,600 |
| 2013 | $3,990 | $336,600 -1.6% |
| 2011 | -- | $342,100 |
| 2010 | -- | $342,100 -15.1% |
| 2009 | -- | $402,800 +34.2% |
| 2008 | $3,597 -5.3% | $300,200 |
| 2007 | $3,797 +12.6% | $300,200 +28.3% |
| 2005 | $3,373 | $234,000 |
Find assessor info on the county website
Monthly payment
Est. payment
Payment breakdown
Explore the cost of this home by adjusting the details. Changes won't be saved.Climate risks
Neighborhood: East Wenatchee Bench
Nearby schools
GreatSchools rating
- 8/10Cascade Elementary SchoolGrades: K-6Distance: 0.7 mi
- 3/10Eastmont Junior High SchoolGrades: 7-9Distance: 1.5 mi
- 4/10Eastmont Senior High SchoolGrades: 10-12Distance: 2 mi
Schools provided by the listing agent
- Elementary: Cascade Elem
- Middle: Eastmont Jnr High
- High: Eastmont Snr High
Source: NWMLS as distributed by MLS GRID. This data may not be complete. We recommend contacting the local school district to confirm school assignments for this home.
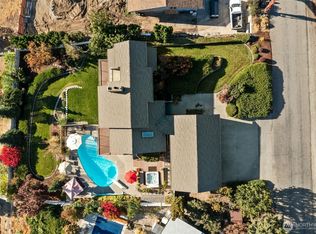
- $875,0004 bd4 ba3.4k sqft606 Ski View Dr, East Wenatchee, WA 98802Sold
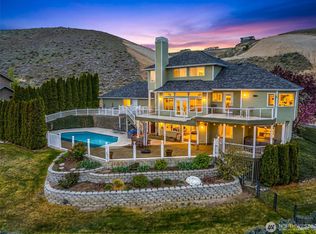
- $938,5005 bd4 ba3.6k sqft591 Daniels Dr, East Wenatchee, WA 98802Sold
- $639,0004 bd3 ba3.6k sqft1950 Valley View Blvd, East Wenatchee, WA 98802Pending

- $698,0004 bd3 ba2.7k sqft582 Lower Daniels Dr, East Wenatchee, WA 98802Sold

- $595,0004 bd2 ba3k sqft2005 Valley View Blvd, East Wenatchee, WA 98802Sold
- $1,095,0004 bd3 ba3.1k sqft481 Lower Daniels Dr, East Wenatchee, WA 98802For Sale
- $415,0000.57 acres710 NE Tyler Pl, East Wenatchee, WA 98802Lot/Land
- $439,0004 bd3 ba2.4k sqft2012 Valley View Blvd, East Wenatchee, WA 98802Sold
A local agent can set up tours, give advice and negotiate with sellers.
A local lender can help you make sure your offer is ready when you are.
Similar homes
- $839,9003 bd4 ba2.8k sqft1690 Eastmont Avenue, East Wenatchee, WA 98802Active
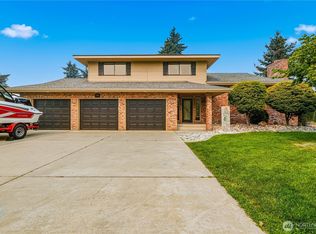 MLS ID #2563867, Gary Mullen. NWMLS as distributed by MLS GRID
 - $699,0005 bd3 ba2.9k sqft712 Vista View Place, East Wenatchee, WA 98802Active
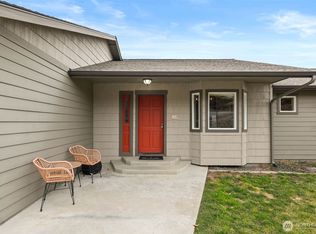 MLS ID #2476484, Lindsay Waymire. NWMLS as distributed by MLS GRID
 - $719,9004 bd3 ba2.5k sqftEmpire Crest, East Wenatchee, WA 98802Active
 MLS ID #2566815, Kaysee Stimac. NWMLS as distributed by MLS GRID
 - $685,0004 bd3 ba2.1k sqftDiv 4 Canyon Hills, East Wenatchee, WA 98802Active
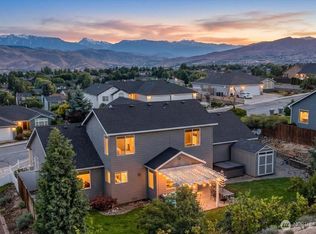 MLS ID #2530830, Kandi M Wilson. NWMLS as distributed by MLS GRID
 - $785,0004 bd4 ba3.1k sqft2509 NW Boston Avenue, East Wenatchee, WA 98802ActiveMLS ID #2529711, JoAnna Harrison. NWMLS as distributed by MLS GRID
- $614,9006 bd3 ba3.6k sqft624 Daniels Drive NE, East Wenatchee, WA 98802ActiveMLS ID #2490196, Liz Stewart. NWMLS as distributed by MLS GRID
- $674,0003 bd3 ba1.8k sqft71 Blue Grade Road, East Wenatchee, WA 98802ActiveMLS ID #2488365, Susan Wall. NWMLS as distributed by MLS GRID
- $699,9004 bd3 ba2.1k sqft3143 NW Delcon Court, East Wenatchee, WA 98802ActiveMLS ID #2538103, Debbie Senseney. NWMLS as distributed by MLS GRID
- $769,0003 bd3 ba2.5k sqft2627 Catalina Avenue, East Wenatchee, WA 98802ActiveMLS ID #2467338, Whitney Woodward. NWMLS as distributed by MLS GRID
- $675,0004 bd3 ba2.3k sqftColumbia Ridge Plat, East Wenatchee, WA 98802ActiveMLS ID #2549351, Shannon Kraft. NWMLS as distributed by MLS GRID
- $975,0003 bd3 ba2.9k sqftFancher Heights, East Wenatchee, WA 98802ActiveMLS ID #2527769, Laura Mounter. NWMLS as distributed by MLS GRID
- $648,5003 bd3 ba2k sqft931 N Gale Avenue, East Wenatchee, WA 98802ActiveMLS ID #2563224, Nicole Turner. NWMLS as distributed by MLS GRID
- $785,0004 bd4 ba3.1k sqft42 Hadley Street NW, East Wenatchee, WA 98802ActiveMLS ID #2542727, JoAnna Harrison. NWMLS as distributed by MLS GRID
- $784,5003 bd3 ba2.3k sqft104 35th Street NW, East Wenatchee, WA 98802ActiveMLS ID #2530639, Kele Phillips. NWMLS as distributed by MLS GRID
- $825,0005 bd3 ba3k sqftNason Short Plat, East Wenatchee, WA 98802ActiveMLS ID #2556081, Kiara Sundstrom. NWMLS as distributed by MLS GRID
- $499,0003 bd2 ba3.9k sqft1210 N Ashland Avenue, East Wenatchee, WA 98802ActiveMLS ID #2560701, Kristen Bryant. NWMLS as distributed by MLS GRID
- $699,0003 bd3 ba2.9k sqft3116 Ohme Road, Wenatchee, WA 98801ActiveMLS ID #2566228, Melissa Kiser. NWMLS as distributed by MLS GRID
- $659,9003 bd3 ba2k sqftNorth Plateau Div 05, East Wenatchee, WA 98802ActiveMLS ID #2535038, Stephen L. Bishop. NWMLS as distributed by MLS GRID
- $1,095,0004 bd3 ba3.1k sqftHorizon View Estates, East Wenatchee, WA 98802ActiveMLS ID #2555681, Lorre A. Stimac. NWMLS as distributed by MLS GRID
- $885,0005 bd3 ba3.6k sqft530 S Lynn, East Wenatchee, WA 98802ActiveMLS ID #2500614, Erin R. Davidson. NWMLS as distributed by MLS GRID
