Unlock the potential in this spacious daylight rambler, well suited for multi-generational living! The main level features a kitchen, two bedrooms, a full bathroom, a living room with fireplace, and a finished bonus room with a wall of windows showcasing beautiful Wenatchee Valley views on clear days. The lower level offers a second kitchen, family room with fireplace, bedroom, updated ¾ bathroom, utility room, and an additional finished bonus room. A private entrance leads through the atrium, providing a unique space for year-round growing. Outside, enjoy a gazebo area with built-in BBQs, ample entertaining space, and a fully fenced backyard ready for your vision and TLC. The lower-level shop is accessible from the rear yard or alley easement off 13th Street and includes power, plus additional open ground for a variety of uses. Now priced correctly to attract serious buyers, this rare 3,924-square-foot home sits on .35 acres within city limits and offers a shop, flexible living spaces, and impressive views. Property is being sold as-is. Don’t miss this compelling investment opportunity!
Pending
Listed by: CB Cascade RE - Wenatchee • Kristen Bryant
$499,000
1210 N Ashland Avenue, East Wenatchee, WA 98802
3beds
3,924sqft
Single Family Residence
Built in 1953
0.35 Acres Lot
$500,900 Zestimate®
$127/sqft
$-- HOA
What's special
Spacious daylight ramblerImpressive viewsFamily room with fireplaceFlexible living spacesAmple entertaining spaceFully fenced backyardUtility room
- 22 days |
- 1,330 |
- 94 |
Likely to sell faster than
Zillow last checked:
Listing updated:
Listed by:
Kristen Bryant,
CB Cascade RE - Wenatchee
Source: NWMLS as distributed by MLS GRID,MLS#: 2560701
Facts & features
Interior
Bedrooms & bathrooms
- Bedrooms: 3
- Bathrooms: 2
- Full bathrooms: 1
- 3/4 bathrooms: 1
- Main level bathrooms: 1
- Main level bedrooms: 2
Bedroom
- Level: Main
Bedroom
- Level: Main
Bedroom
- Level: Lower
Bathroom full
- Level: Main
Bathroom three quarter
- Level: Lower
Bonus room
- Level: Lower
Dining room
- Level: Main
Kitchen with eating space
- Level: Main
Kitchen with eating space
- Level: Lower
Living room
- Level: Main
Living room
- Level: Lower
Rec room
- Level: Main
Utility room
- Level: Lower
Heating
- Heat Pump, Electric
Cooling
- Forced Air
Appliances
- Included: Dishwasher, Disposal, Microwave, Refrigerator, Stove(s)/Range(s), Dishwasher(s), Garbage Disposal, Microwave(s), Refrigerator(s), Water Heater: Electric
Features
- Ceiling Fan(s), Dining Room
- Flooring: Ceramic Tile, Engineered Hardwood, Vinyl Plank
- Basement: Daylight
- Has fireplace: No
Interior area
- Total structure area: 3,924
- Total interior livable area: 3,924 sqft
Property
Parking
- Total spaces: 2
- Parking features: Driveway, Attached Garage, RV Parking
- Has attached garage: Yes
- Covered spaces: 2
Features
- Levels: One
- Stories: 1
- Patio & porch: Second Kitchen, Ceiling Fan(s), Dining Room, Solarium/Atrium, Walk-In Closet(s), Water Heater
- Has view: Yes
- View description: Mountain(s), Territorial
Lot
- Size: 0.35 Acres
- Features: Paved, Deck, Fenced-Partially, Outbuildings, Patio, RV Parking, Shop
- Topography: Level,Partial Slope
Details
- Parcel number: 06600200900
- Zoning description: Jurisdiction: City
- Special conditions: Standard
Construction
Type & style
- Home type: SingleFamily
- Architectural style: Traditional,1 Story w/Bsmnt.
- Property subtype: Single Family Residence
Materials
- Brick, Wood Siding
- Foundation: Poured Concrete
- Roof: Composition
Condition
- Good
- Year built: 1953
- Major remodel year: 1953
Utilities & green energy
- Electric: Company: Douglas County PUD
- Sewer: Sewer Connected, Company: Douglas County Sewer
- Water: Public, Company: East Wenatchee Water District
Community & HOA
Community
- Subdivision: East Wenatchee
Location
- Region: East Wenatchee
Financial & listing details
- Price per square foot: $127/sqft
- Tax assessed value: $634,600
- Annual tax amount: $5,824
- Date on market: 4/29/2026
- Cumulative days on market: 119 days
- Listing terms: Conventional
- Inclusions: Dishwasher(s), Garbage Disposal, Microwave(s), Refrigerator(s), Stove(s)/Range(s)
Estimated market value
$500,900
$476,000 - $526,000
$2,784/mo
Price history
| Date | Event | Price |
|---|---|---|
| 8/12/2026 | Pending sale | $499,000$127/sqft |
Source:  NWMLS as distributed by MLS GRID #2560701 Report a problem NWMLS as distributed by MLS GRID #2560701 Report a problem | ||
| 8/4/2026 | Listed for sale | $499,000+25.1%$127/sqft |
Source: NWMLS as distributed by MLS GRID #2560701 Report a problem | ||
| 7/15/2020 | Sold | $398,9000%$102/sqft |
Source: NWMLS as distributed by MLS GRID #1592501 Report a problem | ||
| 5/22/2020 | Pending sale | $399,000$102/sqft |
Source: John L Scott Real Estate #1592501 Report a problem | ||
| 5/12/2020 | Price change | $399,000-4.3%$102/sqft |
Source: John L Scott Real Estate #1592501 Report a problem | ||
| 4/22/2020 | Listed for sale | $417,000$106/sqft |
Source: John L Scott Real Estate #1592501 Report a problem | ||
Public tax history
| Year | Property taxes | Tax assessment |
|---|---|---|
| 2024 | $5,225 +7.9% | $634,600 +9.5% |
| 2023 | $4,844 -8.6% | $579,400 +6% |
| 2022 | $5,302 -3.8% | $546,600 +7.6% |
| 2021 | $5,513 -0.7% | $508,200 +2.4% |
| 2020 | $5,550 +35.8% | $496,500 +43.1% |
| 2018 | $4,088 +2.8% | $347,000 |
| 2017 | $3,977 | $347,000 |
| 2016 | $3,977 +8.7% | $347,000 +10.4% |
| 2015 | $3,660 +4.4% | $314,200 +10% |
| 2014 | $3,505 +5.4% | $285,700 +2.4% |
| 2013 | $3,325 | $279,100 +18.9% |
| 2011 | -- | $234,800 |
| 2010 | -- | $234,800 +26.2% |
| 2008 | $2,194 -3.3% | $186,000 |
| 2007 | $2,269 +6.5% | $186,000 +23.5% |
| 2005 | $2,131 | $150,600 |
Find assessor info on the county website
Monthly payment
Est. payment
Payment breakdown
Explore the cost of this home by adjusting the details. Changes won't be saved.Climate risks
Neighborhood: 98802
Nearby schools
GreatSchools rating
- 8/10Robert E Lee Elementary SchoolGrades: K-6Distance: 0.4 mi
- 6/10Sterling Junior High SchoolGrades: 7-9Distance: 1.3 mi
- 4/10Eastmont Senior High SchoolGrades: 10-12Distance: 1.3 mi
Schools provided by the listing agent
- High: Eastmont Snr High
Source: NWMLS as distributed by MLS GRID. This data may not be complete. We recommend contacting the local school district to confirm school assignments for this home.
- $515,0004 bd2 ba2.2k sqft1218 N Ashland Ave, East Wenatchee, WA 98802Sold
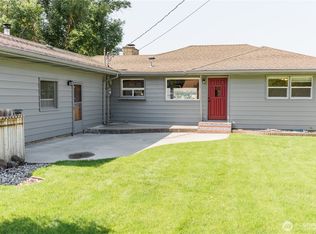
- $474,9003 bd2 ba1k sqft1219 N Ashland Ave, East Wenatchee, WA 98802Sold

- $405,0003 bd1 ba1.4k sqft1126 N Baker Ave, East Wenatchee, WA 98802Sold
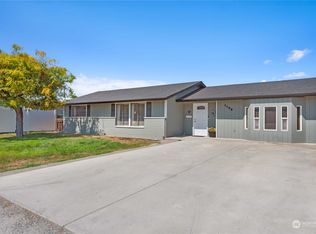
- $425,0004 bd2 ba1.5k sqft152 13th St NE, East Wenatchee, WA 98802Sold
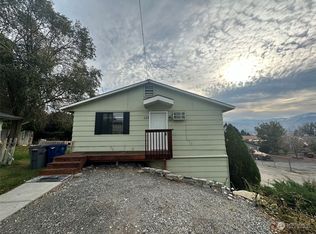
- $620,0007 bd4 ba3k sqft1310 N Baker Ave, East Wenatchee, WA 98802Sold
- $634,0003 bd3 ba1.8k sqft1330 N Arbor Ter, East Wenatchee, WA 98802Sold
- $673,1003 bd3 ba1.8k sqft1330 Arbor Ter, East Wenatchee, WA 98802Off Market
- $540,0005 bd2 ba3.1k sqft1100 N Baker Ave, East Wenatchee, WA 98802Sold
A local agent can set up tours, give advice and negotiate with sellers.
A local lender can help you make sure your offer is ready when you are.
Similar homes
- $507,0004 bd2 ba2.3k sqft203 SE 1st, East Wenatchee, WA 98802Active
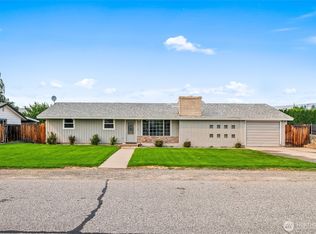 MLS ID #2566126, Sarah Lopeman. NWMLS as distributed by MLS GRID
 - $499,9994 bd2 ba2.1k sqftKenroy Third Addition, East Wenatchee, WA 98802Active
 MLS ID #2467931, Angie Coleman. NWMLS as distributed by MLS GRID
 - $534,9004 bd2 ba2.4k sqft1511 N Anne Avenue, East Wenatchee, WA 98802Active
 MLS ID #2535656, Scott Beck. NWMLS as distributed by MLS GRID
 - $495,0004 bd2 ba2.8k sqft423 Kittitas Street, Wenatchee, WA 98801Active
 MLS ID #2563724, Chris Ohta. NWMLS as distributed by MLS GRID
 - $589,0003 bd3 ba2k sqft317 S Mary Avenue, East Wenatchee, WA 98802ActiveMLS ID #2573696, Kady Gonzalez. NWMLS as distributed by MLS GRID
- $525,0004 bd2 ba2.3k sqft4 N Wilson Street, Wenatchee, WA 98801ActiveMLS ID #2561375, David E. Zehm. NWMLS as distributed by MLS GRID
- $624,7003 bd3 ba2.5k sqftApricot Ridge, East Wenatchee, WA 98802ActiveMLS ID #2546621, Kristen Bryant. NWMLS as distributed by MLS GRID
- $520,0005 bd2 ba2k sqft2207 Grant Road, East Wenatchee, WA 98802ActiveMLS ID #2567384, Maria Christina Gion. NWMLS as distributed by MLS GRID
- $648,5003 bd3 ba2k sqft931 N Gale Avenue, East Wenatchee, WA 98802ActiveMLS ID #2563224, Nicole Turner. NWMLS as distributed by MLS GRID
- $510,0005 bd3 ba3k sqft508 S Franklin Avenue, Wenatchee, WA 98801ActiveMLS ID #2529743, Daniel Zavala. NWMLS as distributed by MLS GRID
- $595,0005 bd3 ba2.5k sqftColumbia View Terrace, East Wenatchee, WA 98802ActiveMLS ID #2484659, Naomi Harrison. NWMLS as distributed by MLS GRID
- $614,9006 bd3 ba3.6k sqft624 Daniels Drive NE, East Wenatchee, WA 98802ActiveMLS ID #2490196, Liz Stewart. NWMLS as distributed by MLS GRID
- $520,0003 bd3 ba3.1k sqft106 N Franklin Avenue, Wenatchee, WA 98801ActiveMLS ID #2502173, Paul Mares. NWMLS as distributed by MLS GRID
- $625,0005 bd3 ba4.3k sqftGrant Road Addition, East Wenatchee, WA 98802ActiveMLS ID #2460085, Dane Lewman. NWMLS as distributed by MLS GRID
- $649,0004 bd3 ba2.3k sqftColumbia Ridge Plat, East Wenatchee, WA 98802ActiveMLS ID #2549351, Shannon Kraft. NWMLS as distributed by MLS GRID
- $730,0003 bd3 ba2.5k sqft1544 Harrington Lane, East Wenatchee, WA 98802ActiveMLS ID #2561460, Lisa Boyle. NWMLS as distributed by MLS GRID
- $545,0004 bd2 ba2.1k sqft1216 Crawford Avenue, Wenatchee, WA 98801ActiveMLS ID #2521108, Anna Thomas. NWMLS as distributed by MLS GRID
- $640,0005 bd3 ba2.8k sqftEastmont Terrace, East Wenatchee, WA 98802ActiveMLS ID #2459085, Ashley Blakley. NWMLS as distributed by MLS GRID
- $629,0005 bd4 ba3.3k sqft1225 Castlerock Avenue, Wenatchee, WA 98801ActiveMLS ID #2567636, Natalie L. Westbrook. NWMLS as distributed by MLS GRID
- $589,0003 bd3 ba2.3k sqftCorum Place Sub, East Wenatchee, WA 98802ActiveMLS ID #2549723, Michael Cranstoun. NWMLS as distributed by MLS GRID
