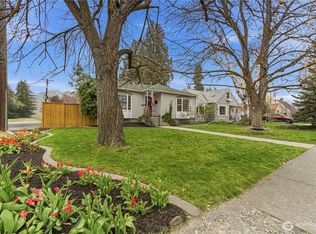
Welcome to 508 S Franklin, a classic 5 bed, 2.75 bath, 3,056 sq ft gem set on a generous 0.18-acre lot in a charming Wenatchee neighborhood. The main level greets you with warm original hardwoods, two comfortable bedrooms, a full bath, dining area and a cozy living room perfect for relaxed evenings at home. The spacious tiled kitchen offers updated countertops and ample storage, making it a great space for the home cook. Downstairs, enjoy an additional bedroom with LVP flooring, a 3/4 bath, a versatile rec room with a rustic wood-burning fireplace ideal for movie nights or hobbies, plus convenient utility space. Upstairs, two more bedrooms and a full bath create a quiet retreat for household members or guests. Outside, mature trees frame a large yard with room for a garden, a patio for outdoor dining or add value by building an ADU - RM Zoning. With parks, schools, and shopping just minutes away, this character-filled home offers the comfort, convenience, and classic Wenatchee charm you’ve been looking for, make it yours today.
Pending
Listed by: Laura Mounter Real Estate • Daniel Zavala • 509-630-6366
Price cut: $11K (8/31)
$499,000
508 S Franklin Avenue, Wenatchee, WA 98801
5beds
3,056sqft
Single Family Residence
Built in 1941
7,840 Square Feet Lot
$492,700 Zestimate®
$163/sqft
$-- HOA
What's special
Spacious tiled kitchenUpdated countertopsConvenient utility spacePatio for outdoor diningWarm original hardwoodsDining areaTwo comfortable bedrooms
- --
- on Zillow
- 27
- views
- 0
- saves
Zillow last checked:
Listing updated:
Listed by:
Daniel Zavala 509-630-6366 danny@lauramounter.com,
Laura Mounter Real Estate
Source: NWMLS as distributed by MLS GRID,MLS#: 2529743
Facts & features
Interior
Bedrooms & bathrooms
- Bedrooms: 5
- Bathrooms: 3
- Full bathrooms: 2
- 3/4 bathrooms: 1
- Main level bathrooms: 1
- Main level bedrooms: 2
Primary bedroom
- Level: Main
Bedroom
- Level: Second
Bedroom
- Level: Second
Bedroom
- Level: Lower
Bedroom
- Level: Main
Bathroom full
- Level: Second
Bathroom full
- Level: Main
Bathroom three quarter
- Level: Lower
Entry hall
- Level: Main
Family room
- Level: Lower
Kitchen with eating space
- Level: Main
Living room
- Level: Main
Utility room
- Level: Lower
Heating
- Fireplace, Forced Air, Electric
Cooling
- Has cooling: Yes
Appliances
- Included: Dishwasher, Disposal, Microwave, Refrigerator, Stove(s)/Range(s), Dishwasher(s), Garbage Disposal, Microwave(s), Refrigerator(s), Water Heater Location: downstairs
Features
- Ceiling Fan(s)
- Flooring: Ceramic Tile, Hardwood, Laminate, Vinyl Plank, Carpet
- Windows: Dbl Pane/Storm Window
- Basement: Finished
- Number of fireplaces: 1
- Fireplace features: Wood Burning, Lower Level: 1, Fireplace
Interior area
- Total structure area: 3,056
- Total interior livable area: 3,056 sqft
Property
Parking
- Total spaces: 1
- Parking features: Driveway, Detached Garage, RV Parking
- Has garage: Yes
- Covered spaces: 1
Features
- Levels: Two
- Stories: 2
- Entry location: Main
- Patio & porch: Ceiling Fan(s), Dbl Pane/Storm Window, Fireplace
- Has view: Yes
- View description: Territorial
Lot
- Size: 7,840 Square Feet
- Features: Curbs, Paved, Sidewalk, Fenced-Partially, High Speed Internet, Outbuildings, Patio, RV Parking
- Topography: Level
- Residential vegetation: Brush, Garden Space
Details
- Parcel number: 222010817420
- Zoning: Residential Moderate
- Zoning description: Jurisdiction: City
- Special conditions: Standard
Construction
Type & style
- Home type: SingleFamily
- Architectural style: 2 Stories w/Bsmnt
- Property subtype: Single Family Residence
Materials
- Metal/Vinyl, Wood Products
- Foundation: Poured Concrete
- Roof: Composition
Condition
- Year built: 1941
Utilities & green energy
- Electric: Company: Chelan County PUD
- Sewer: Sewer Connected, Company: City of Wenatchee
- Water: Public, Company: City of Wenatchee
- Utilities for property: Localtel/Other
Community & HOA
Community
- Subdivision: Wenatchee
Location
- Region: Wenatchee
Financial & listing details
- Price per square foot: $163/sqft
- Tax assessed value: $518,630
- Annual tax amount: $3,653
- Date on market: 5/27/2026
- Listing terms: Conventional
- Inclusions: Dishwasher(s), Garbage Disposal, Microwave(s), Refrigerator(s), Stove(s)/Range(s)
Estimated market value
$492,700
$468,000 - $517,000
$3,304/mo
Price history
| Date | Event | Price |
|---|---|---|
| 9/8/2026 | Pending sale | $499,000$163/sqft |
Source:  NWMLS as distributed by MLS GRID #2529743 Report a problem NWMLS as distributed by MLS GRID #2529743 Report a problem | ||
| 8/31/2026 | Price change | $499,000-2.2%$163/sqft |
Source: NWMLS as distributed by MLS GRID #2529743 Report a problem | ||
| 7/24/2026 | Price change | $510,000-2.9%$167/sqft |
Source: NWMLS as distributed by MLS GRID #2529743 Report a problem | ||
| 7/9/2026 | Price change | $525,000-3.7%$172/sqft |
Source: NWMLS as distributed by MLS GRID #2529743 Report a problem | ||
| 5/27/2026 | Listed for sale | $545,000+138%$178/sqft |
Source: NWMLS as distributed by MLS GRID #2529743 Report a problem | ||
| 4/16/2025 | Listing removed | $3,200$1/sqft |
Source: Zillow Rentals Report a problem | ||
| 3/13/2025 | Listed for rent | $3,200$1/sqft |
Source: Zillow Rentals Report a problem | ||
| 8/25/2014 | Sold | $229,000$75/sqft |
Source: Public Record Report a problem | ||
Public tax history
| Year | Property taxes | Tax assessment |
|---|---|---|
| 2025 | $4,571 +25.3% | $518,630 +23.1% |
| 2024 | $3,648 -12.4% | $421,236 -14.9% |
| 2023 | $4,164 +18.2% | $494,918 +24.6% |
| 2022 | $3,523 -8.8% | $397,293 +0.7% |
| 2021 | $3,865 +0.8% | $394,510 +7.9% |
| 2020 | $3,835 +34.6% | $365,624 +25.6% |
| 2018 | $2,849 -5.9% | $291,214 +14.9% |
| 2017 | $3,029 +73.2% | $253,441 +14.3% |
| 2016 | $1,748 | $221,704 -1.9% |
| 2015 | $1,748 | $225,986 +53.7% |
| 2013 | $1,748 | $147,037 -2.1% |
| 2012 | -- | $150,251 -6.5% |
| 2011 | $1,642 -2.9% | $160,776 -1.1% |
| 2010 | $1,690 | $162,549 +0.1% |
| 2008 | -- | $162,343 |
| 2007 | -- | $162,343 |
| 2006 | -- | $162,343 |
Find assessor info on the county website
Monthly payment
Est. payment
Payment breakdown
Explore the cost of this home by adjusting the details. Changes won't be saved.Climate risks
Neighborhood: 98801
Nearby schools
Schools provided by the listing agent
- Middle: Pioneer Mid
- High: Wenatchee High
Source: NWMLS as distributed by MLS GRID. This data may not be complete. We recommend contacting the local school district to confirm school assignments for this home.

Similar homes
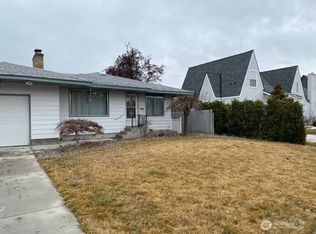
- $482,0004 bd3 ba2.8k sqftDawes & Dorner, Wenatchee, WA 98801Active
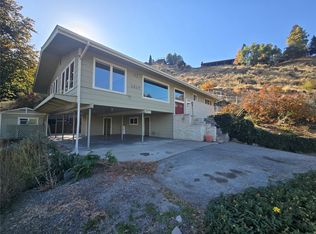 MLS ID #2559746, Lynda Harrison. NWMLS as distributed by MLS GRID
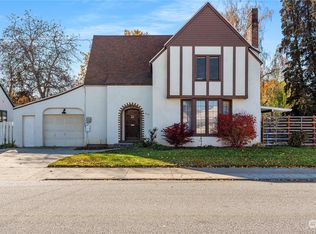
 - $549,9004 bd3 ba2.2k sqft1308 Wedgewood Avenue, Wenatchee, WA 98801Active
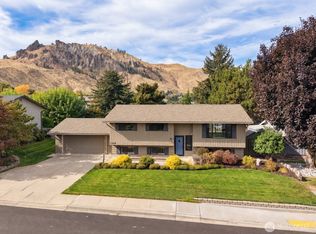 MLS ID #2592108, Kelly Boyle. NWMLS as distributed by MLS GRID
 - $619,0005 bd4 ba3.3k sqft1225 Castlerock Avenue, Wenatchee, WA 98801Active
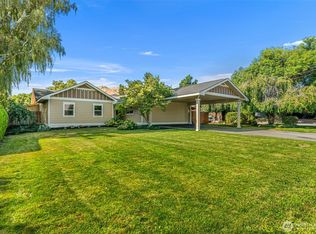 MLS ID #2567636, Natalie L. Westbrook. NWMLS as distributed by MLS GRID
 - $545,0004 bd2 ba2.1k sqft1216 Crawford Avenue, Wenatchee, WA 98801Active
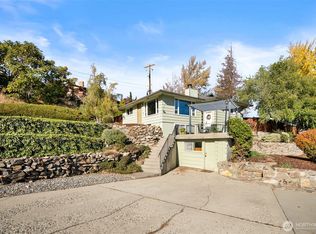 MLS ID #2521108, Anna Thomas. NWMLS as distributed by MLS GRID
