Set in a well-established neighborhood with a steady, approachable feel, this home offers something even more compelling, possibility with presence. Spanning 2,944 sq ft, the property blends solid construction with a layout designed for both everyday ease and future flexibility. The main level lives comfortably, featuring three spacious bedrooms, generous closet space, and newly uncovered hardwood floors that bring warmth and authenticity throughout. The kitchen retains the original 1950s charm, inviting a thoughtful eye to enhance rather than replace. The main bathroom has been updated with new finishes. Downstairs, the full lower level expands the opportunity. With a separate exterior entrance, rear parking access, a large family room with a fireplace, additional bedrooms, a bath, laundry, and shop space, the groundwork is already in place for a private guest suite, multi-generational living, or income potential. Step outside to experience a large covered porch, fenced yard, alley access, detached garage, and a private patio with a fireplace that create multiple spaces to gather and unwind. Tucked into the backyard, a new hot tub transforms the setting into a true retreat, an everyday luxury that invites you to slow down and stay awhile. This is a property where thoughtful updates can elevate both lifestyle and long-term value. A home with character, flexibility, and just the right amount of edge to become something exceptional.
Sold
Listed by: Engel & Voelkers Mercer Island • Kara Meloy
Bought with: Laura Mounter Real Estate
$445,000
405 Pioneer Drive, Wenatchee, WA 98801
3beds
2,944sqft
Single Family Residence
Built in 1952
6,098 Square Feet Lot
$444,900 Zestimate®
$151/sqft
$2,375 Estimated rent
Home value
$444,900
$423,000 - $467,000
$2,375/mo
Zestimate® history
Owner options
List your home for rent
$2,375/mo
Rent Zestimate®
Find your next renter with Zillow Rental Manager. Plus, with online applications, you can quickly screen prospective tenants – for free.
$2,375/mo
Rent Zestimate®
Refinance and save
$2,680/mo
Est. payment
Refinancing to a lower rate could help reduce your monthly payments and save thousands over the life of the loan.
$2,680/mo
Est. payment
Explore your selling options
Work with a Zillow partner agent
Leverage their expertise and Zillow's premium Showcase listings to get your home seen by more buyers.
Get startedList with your own agent
Get your home in front of millions of buyers by listing it on Zillow.
Learn how to do itSell it yourself
Take full control of how buyers see your home on Zillow by listing For Sale by Owner (FSBO).
List your homeWhat's special
Rear parking accessDetached garageSeparate exterior entranceGenerous closet spaceAlley accessNewly uncovered hardwood floorsFenced yard
Zillow last checked:
Listing updated:
Listed by:
Kara Meloy,
Engel & Voelkers Mercer Island
Bought with:
Juan C. Diaz, 129433
Laura Mounter Real Estate
Source: NWMLS as distributed by MLS GRID,MLS#: 2509903
Facts & features
Interior
Bedrooms & bathrooms
- Bedrooms: 3
- Bathrooms: 2
- Full bathrooms: 1
- 3/4 bathrooms: 1
- Main level bathrooms: 1
- Main level bedrooms: 3
Primary bedroom
- Level: Main
Bedroom
- Level: Main
Bedroom
- Level: Main
Bathroom full
- Level: Main
Bathroom three quarter
- Level: Lower
Entry hall
- Level: Main
Kitchen with eating space
- Level: Main
Utility room
- Level: Main
Utility room
- Level: Lower
Heating
- Fireplace, Forced Air, Electric, Wood
Cooling
- Forced Air
Appliances
- Included: Dishwasher, Dryer, Refrigerator, Stove(s)/Range(s), Washer, Dishwasher(s), Dryer(s), Refrigerator(s), Washer(s), Water Heater: Electric, Water Heater Location: Basement
Features
- Dining Room
- Flooring: Ceramic Tile, Concrete, Hardwood, Vinyl
- Basement: Partially Finished
- Number of fireplaces: 2
- Fireplace features: Wood Burning, Lower Level: 1, Main Level: 1, Fireplace
Interior area
- Total structure area: 2,944
- Total interior livable area: 2,944 sqft
Property
Parking
- Total spaces: 3
- Parking features: Driveway, Detached Garage, Off Street, RV Parking
- Has garage: Yes
- Covered spaces: 1
- Uncovered spaces: 2
Features
- Levels: One
- Stories: 1
- Entry location: Main
- Patio & porch: Dining Room, Fireplace, Hot Tub/Spa, Water Heater
- Has spa: Yes
- Spa features: Indoor
- Has view: Yes
- View description: Territorial
Lot
- Size: 6,098 Square Feet
- Dimensions: 6098.4
- Features: Curbs, Paved, Sidewalk, Deck, Fenced-Partially, High Speed Internet, Hot Tub/Spa, Patio, RV Parking, Sprinkler System
- Topography: Level
- Residential vegetation: Garden Space
Details
- Parcel number: 222010817285
- Zoning description: Jurisdiction: City
- Special conditions: Standard
Construction
Type & style
- Home type: SingleFamily
- Architectural style: 1 Story w/Bsmnt.
- Property subtype: Single Family Residence
Materials
- Wood Siding
- Foundation: Poured Concrete
- Roof: Metal
Condition
- Year built: 1952
- Major remodel year: 1952
Utilities & green energy
- Electric: Company: Chelan Co PUD
- Sewer: Sewer Connected, Company: City of Wenatchee
- Water: Public, Company: City of Wenatchee
Community & HOA
Community
- Subdivision: Wenatchee
Location
- Region: Wenatchee
Financial & listing details
- Price per square foot: $151/sqft
- Tax assessed value: $354,416
- Annual tax amount: $3,876
- Date on market: 6/20/2026
- Cumulative days on market: 32 days
- Listing terms: Conventional,VA Loan
- Inclusions: Dishwasher(s), Dryer(s), Refrigerator(s), Stove(s)/Range(s), Washer(s)
Price history
| Date | Event | Price |
|---|---|---|
| 6/18/2026 | Sold | $445,000$151/sqft |
Source:  NWMLS as distributed by MLS GRID #2509903 Report a problem NWMLS as distributed by MLS GRID #2509903 Report a problem | ||
| 5/19/2026 | Pending sale | $445,000$151/sqft |
Source: NWMLS as distributed by MLS GRID #2509903 Report a problem | ||
| 4/21/2026 | Listed for sale | $445,000+17.1%$151/sqft |
Source: NWMLS as distributed by MLS GRID #2509903 Report a problem | ||
| 2/1/2024 | Sold | $380,000-4.8%$129/sqft |
Source: NWMLS as distributed by MLS GRID #2182002 Report a problem | ||
| 1/23/2024 | Pending sale | $399,000$136/sqft |
Source: NWMLS as distributed by MLS GRID #2182002 Report a problem | ||
| 1/5/2024 | Price change | $399,000-5%$136/sqft |
Source: NWMLS as distributed by MLS GRID #2182002 Report a problem | ||
| 12/5/2023 | Price change | $420,000-3.4%$143/sqft |
Source: NWMLS as distributed by MLS GRID #2182002 Report a problem | ||
| 11/23/2023 | Listed for sale | $435,000$148/sqft |
Source: NWMLS as distributed by MLS GRID #2182002 Report a problem | ||
Public tax history
| Year | Property taxes | Tax assessment |
|---|---|---|
| 2024 | $3,097 +920.7% | $354,416 -3.3% |
| 2023 | $303 -6.5% | $366,630 +21% |
| 2022 | $325 -7.2% | $302,996 -5.6% |
| 2021 | $350 -4.8% | $321,076 +7.6% |
| 2020 | $367 -1.2% | $298,325 +36.5% |
| 2018 | $372 -4.2% | $218,584 +16.3% |
| 2017 | $388 -4% | $187,979 +13.5% |
| 2016 | $404 | $165,641 -1.4% |
| 2015 | $404 | $168,030 +28.5% |
| 2013 | $404 | $130,790 -2% |
| 2012 | -- | $133,433 -6.2% |
| 2011 | $374 -4% | $142,276 -1% |
| 2010 | $390 | $143,731 -2.4% |
| 2008 | -- | $147,208 |
| 2007 | -- | $147,208 |
| 2006 | -- | $147,208 |
Find assessor info on the county website
Neighborhood: 98801
Nearby homes
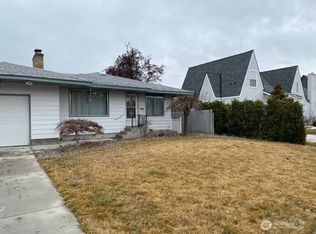
- $415,0003 bd1 ba1.7k sqft416 S Franklin Ave, Wenatchee, WA 98801Sold
- $615,0004 bd2 ba2.8k sqft320 Pioneer Dr, Wenatchee, WA 98801Pending

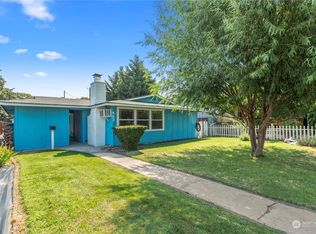
- $385,0003 bd1 ba1k sqft423 S Miller St, Wenatchee, WA 98801Sold
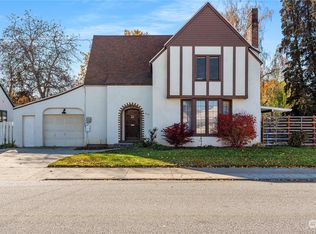
- $462,0004 bd5 ba2.8k sqft618 Hawthorne St, Wenatchee, WA 98801Sold
- $387,0004 bd2 ba1.9k sqft300 S Franklin Ave, Wenatchee, WA 98801Sold
- $510,0005 bd3 ba3k sqft508 S Franklin Ave, Wenatchee, WA 98801For Sale
- $455,0005 bd2 ba2.4k sqft910 Plum St, Wenatchee, WA 98801Sold
- $400,0003 bd1 ba2.2k sqft605 Hawthorne St, Wenatchee, WA 98801Sold
Nearby schools
GreatSchools rating
- NASpecial Education SchoolGrades: PK-9Distance: 0.6 mi
- 4/10Pioneer Middle SchoolGrades: 6-8Distance: 0.3 mi
- 5/10Wenatchee High SchoolGrades: 9-12Distance: 0.6 mi


Get pre-qualified for a loan
At Zillow Home Loans, we can pre-qualify you in as little as 5 minutes with no impact to your credit score.An equal housing lender. NMLS #10287.
- Washington
- Chelan County
- Wenatchee
- 98801
- 405 Pioneer Drive
Nearby cities
Nearby zip codes
Other Wenatchee Topics
