Nestled along one of downtown Wenatchee’s most picturesque maple-lined streets, this beautifully reimagined mid-century modern residence blends timeless architectural character with refined contemporary upgrades. Rich original oak hardwood floors set the tone throughout the light-filled main level, where thoughtful design & quality finishes create an atmosphere of understated sophistication. The updated kitchen serves as the heart of the home, featuring quartz countertops, a farmhouse sink, lighting, & newer appliances. Three well-appointed bedrooms & a beautiful ¾ bath offer comfort and functionality, while inviting living spaces are ideal for everyday living & entertaining. The fully finished lower level expands the home’s versatility with a spacious recreation area, an additional bedroom, & a remodeled full bath—ideal for guests, a home office, media room, or fitness space. Designed for year-round comfort, the home features both a charming wood-burning fireplace & a thermostat-controlled pellet stove. Outside, a fully fenced backyard with new six-foot fencing offers a peaceful retreat complete with alley access, covered parking, & additional storage. Significant improvements, including a new electrical panel, newer doors, & extensive upgrades throughout, underscore the home’s turnkey appeal. Just moments from downtown, parks, & riverfront recreation, this exceptional property offers sophisticated downtown living with timeless style, modern comfort, & enduring value.
Pending
Listed by: Windermere Real Estate/NCW • Addy Hernandez
Price cut: $20K (7/6)
$615,000
320 Pioneer Dr., Wenatchee, WA 98801
4beds
2,808sqft
:
Get pre-qualified$3,680/mo
Single Family Residence
Built in 1955
6,098 Square Feet Lot
$608,700 Zestimate®
$219/sqft
$-- HOA
What's special
Covered parkingCharming wood-burning fireplaceMaple-lined streetsUpdated kitchenPeaceful retreatFully finished lower levelFarmhouse sink
- 41 days |
- 682 |
- 40 |
Likely to sell faster than
Zillow last checked:
Listing updated:
Listed by:
Addy Hernandez,
Windermere Real Estate/NCW
Source: NWMLS as distributed by MLS GRID,MLS#: 2519541
Facts & features
Interior
Bedrooms & bathrooms
- Bedrooms: 4
- Bathrooms: 2
- Full bathrooms: 1
- 3/4 bathrooms: 1
- Main level bathrooms: 1
- Main level bedrooms: 3
Primary bedroom
- Level: Main
Bedroom
- Level: Lower
Bedroom
- Level: Main
Bedroom
- Level: Main
Bathroom full
- Level: Lower
Bathroom three quarter
- Level: Main
Bonus room
- Level: Lower
Dining room
- Level: Main
Entry hall
- Level: Main
Kitchen with eating space
- Level: Main
Living room
- Level: Main
Rec room
- Level: Lower
Utility room
- Level: Lower
Heating
- Fireplace, Heat Pump, Electric, Pellet, Wood
Cooling
- Heat Pump
Appliances
- Included: Dishwasher, Disposal, Microwave, Refrigerator, Stove(s)/Range(s), Dishwasher(s), Garbage Disposal, Microwave(s), Refrigerator(s)
Features
- Ceiling Fan(s), Dining Room
- Flooring: Ceramic Tile, Hardwood, Laminate
- Windows: Dbl Pane/Storm Window
- Basement: Finished
- Number of fireplaces: 2
- Fireplace features: Pellet Stove, Wood Burning, Main Level: 2, Fireplace
Interior area
- Total structure area: 2,808
- Total interior livable area: 2,808 sqft
Property
Parking
- Total spaces: 1
- Parking features: Attached Carport
- Carport spaces: 1
Features
- Levels: One
- Stories: 1
- Entry location: Main
- Patio & porch: Ceiling Fan(s), Dbl Pane/Storm Window, Dining Room, Fireplace, Vaulted Ceiling(s)
- Has view: Yes
- View description: Mountain(s), Territorial
Lot
- Size: 6,098 Square Feet
- Features: Curbs, Paved, Sidewalk, Fenced-Partially, High Speed Internet, Patio
- Topography: Level
- Residential vegetation: Garden Space
Details
- Parcel number: 222010817140
- Zoning: RM
- Zoning description: Jurisdiction: City
- Special conditions: Standard
Construction
Type & style
- Home type: SingleFamily
- Architectural style: 1 Story w/Bsmnt.
- Property subtype: Single Family Residence
Materials
- Wood Products
- Foundation: Poured Concrete
- Roof: Flat
Condition
- Year built: 1955
- Major remodel year: 1955
Utilities & green energy
- Electric: Company: Chelan PUD
- Sewer: Sewer Connected, Company: City of Wenatchee
- Water: Public, Company: City of Wenatchee
- Utilities for property: Localtel
Community & HOA
Community
- Subdivision: Wenatchee
Location
- Region: Wenatchee
Financial & listing details
- Price per square foot: $219/sqft
- Tax assessed value: $315,195
- Annual tax amount: $2,779
- Date on market: 6/16/2026
- Cumulative days on market: 41 days
- Listing terms: Conventional,VA Loan
- Inclusions: Dishwasher(s), Garbage Disposal, Microwave(s), Refrigerator(s), Stove(s)/Range(s)
Estimated market value
$608,700
$578,000 - $639,000
$2,850/mo
Price history
| Date | Event | Price |
|---|---|---|
| 7/8/2026 | Pending sale | $615,000$219/sqft |
Source:  NWMLS as distributed by MLS GRID #2519541 Report a problem NWMLS as distributed by MLS GRID #2519541 Report a problem | ||
| 7/6/2026 | Price change | $615,000-3.1%$219/sqft |
Source: NWMLS as distributed by MLS GRID #2519541 Report a problem | ||
| 6/16/2026 | Listed for sale | $635,000+81.4%$226/sqft |
Source: NWMLS as distributed by MLS GRID #2519541 Report a problem | ||
| 8/5/2020 | Sold | $350,000-3.8%$125/sqft |
Source: NWMLS as distributed by MLS GRID #1611115 Report a problem | ||
| 6/22/2020 | Pending sale | $364,000$130/sqft |
Source: Nick McLean Real Estate Group #1611115 Report a problem | ||
| 6/4/2020 | Listed for sale | $364,000$130/sqft |
Source: Nick McLean Real Estate Group #1611115 Report a problem | ||
Public tax history
| Year | Property taxes | Tax assessment |
|---|---|---|
| 2024 | $2,779 -6% | $315,195 -10.1% |
| 2023 | $2,956 +15.4% | $350,732 +21.6% |
| 2022 | $2,562 -0.9% | $288,338 +9.5% |
| 2021 | $2,585 -0.3% | $263,307 +6.7% |
| 2020 | $2,594 +52.6% | $246,741 +42.6% |
| 2018 | $1,699 -13.5% | $173,075 +5.5% |
| 2017 | $1,964 +20.5% | $163,975 +12.8% |
| 2016 | $1,630 | $145,311 -2.6% |
| 2015 | $1,630 | $149,263 +9.5% |
| 2013 | $1,630 | $136,334 -2% |
| 2012 | -- | $139,077 -6.3% |
| 2011 | $1,530 +0.5% | $148,485 -2% |
| 2010 | $1,523 | $151,500 +3.6% |
| 2008 | -- | $146,233 |
| 2007 | -- | $146,233 |
| 2006 | -- | $146,233 |
Find assessor info on the county website
Monthly payment
Est. payment
Payment breakdown
Explore the cost of this home by adjusting the details. Changes won't be saved.Climate risks
Neighborhood: 98801
Nearby schools
GreatSchools rating
- NASpecial Education SchoolGrades: PK-9Distance: 0.6 mi
- 4/10Pioneer Middle SchoolGrades: 6-8Distance: 0.4 mi
- 5/10Wenatchee High SchoolGrades: 9-12Distance: 0.6 mi
Schools provided by the listing agent
- Elementary: Columbia Elem
- Middle: Pioneer Mid
- High: Wenatchee High
Source: NWMLS as distributed by MLS GRID. This data may not be complete. We recommend contacting the local school district to confirm school assignments for this home.
- $385,0003 bd1 ba1k sqft423 S Miller St, Wenatchee, WA 98801Sold
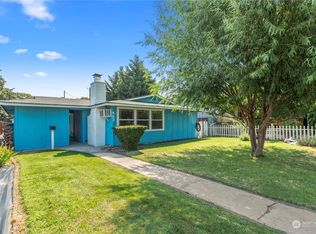
- $445,0003 bd2 ba2.9k sqft405 Pioneer Dr, Wenatchee, WA 98801Sold

- $625,0004 bd3 ba2.6k sqft216 S Miller St, Wenatchee, WA 98801Sold
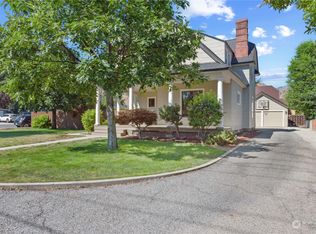
- $325,0003 bd1 ba1.5k sqft1010 Tyler St, Wenatchee, WA 98801Sold
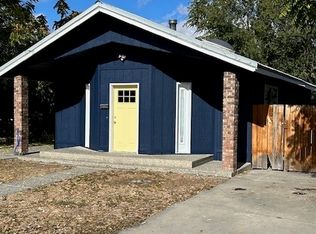
- $387,0004 bd2 ba1.9k sqft300 S Franklin Ave, Wenatchee, WA 98801Sold
- $415,0003 bd1 ba1.7k sqft416 S Franklin Ave, Wenatchee, WA 98801Sold
- $455,0005 bd2 ba2.4k sqft910 Plum St, Wenatchee, WA 98801Sold
- $365,0002 bd1 ba816 sqft1021 Castlerock Ave, Wenatchee, WA 98801Sold
A local agent can set up tours, give advice and negotiate with sellers.
A local lender can help you make sure your offer is ready when you are.
Similar homes
- $549,9004 bd2 ba2k sqft335 Whitebirch Place, Wenatchee, WA 98801Active
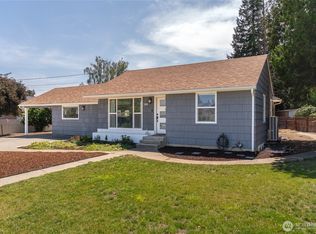 MLS ID #2550069, Angie Coleman. NWMLS as distributed by MLS GRID
 - $555,0004 bd2 ba2.5k sqft1116 Wedgewood Avenue, Wenatchee, WA 98801Active
 MLS ID #2551484, Lauren Romig. NWMLS as distributed by MLS GRID
 - $589,0003 bd3 ba2.6k sqft3 Summercreek Place, Wenatchee, WA 98801Active
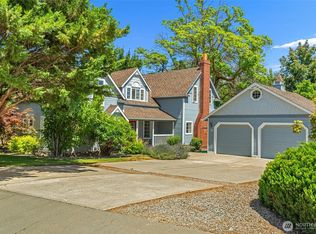 MLS ID #2548364, Kelly L. Thompson. NWMLS as distributed by MLS GRID
 - $545,0004 bd2 ba2.1k sqft1216 Crawford Avenue, Wenatchee, WA 98801Active
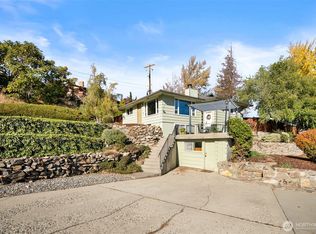 MLS ID #2521108, Anna Thomas. NWMLS as distributed by MLS GRID
 - $699,0003 bd3 ba3.3k sqftOvenden's Addition, Wenatchee, WA 98801ActiveMLS ID #2533862, DeAnn M Compton. NWMLS as distributed by MLS GRID
- $739,9003 bd2 ba2.5k sqft1310 Red Apple Road, Wenatchee, WA 98801ActiveMLS ID #2546588, Liz Stewart. NWMLS as distributed by MLS GRID
- $625,0004 bd3 ba2.2k sqftColumbia View Ph 2, Wenatchee, WA 98801ActiveMLS ID #2551583, Kandi M Wilson. NWMLS as distributed by MLS GRID
- $640,0004 bd3 ba2.9k sqft2629 Lemaister Avenue, Wenatchee, WA 98801ActiveMLS ID #2506952, Joseph Zehnder. NWMLS as distributed by MLS GRID
- $730,0003 bd3 ba2.6k sqft105 Pickens Street, Wenatchee, WA 98801ActiveMLS ID #2539076, JoAnna Harrison. NWMLS as distributed by MLS GRID
- $539,9003 bd3 ba3.1k sqft106 N Franklin Avenue, Wenatchee, WA 98801ActiveMLS ID #2502173, Paul Mares. NWMLS as distributed by MLS GRID
- $572,9003 bd3 ba1.8k sqftNoyd Add, Wenatchee, WA 98801ActiveMLS ID #2543192, Sharmon Huber. NWMLS as distributed by MLS GRID
- $669,0004 bd3 ba2.3k sqftBrooke Canyon Phase 3, Wenatchee, WA 98801ActiveMLS ID #2499495, Kurt Grossarth. NWMLS as distributed by MLS GRID
- $690,0003 bd3 ba2k sqft424 Canyon Place, Wenatchee, WA 98801ActiveMLS ID #2549443, Kara Meloy. NWMLS as distributed by MLS GRID
- $589,9004 bd4 ba1.9k sqftSunnyslope Farms, Wenatchee, WA 98801ActiveMLS ID #2521588, Kristina Kruse. NWMLS as distributed by MLS GRID
- $599,0003 bd2 ba2.1k sqftMike Nelson Subdivision, Wenatchee, WA 98801ContingentMLS ID #2452400, Kim Lohnes. NWMLS as distributed by MLS GRID
- $600,0004 bd2 ba1.6k sqft1720 Soden Street SE, East Wenatchee, WA 98802ActiveMLS ID #2558230, Jorden Jessup Bullock. NWMLS as distributed by MLS GRID
- $899,0004 bd3 ba4k sqft941 Idaho Street, Wenatchee, WA 98801ActiveMLS ID #2485602, Chase Kendrick Lak. NWMLS as distributed by MLS GRID
- $915,0005 bd3 ba3.6k sqftProwells Orchard, Wenatchee, WA 98801ActiveMLS ID #2555448, Addy Hernandez. NWMLS as distributed by MLS GRID
- $439,9003 bd2 ba1.6k sqft1119 Fuller Street, Wenatchee, WA 98801ActiveMLS ID #2540887, Melissa Kenady. NWMLS as distributed by MLS GRID
- $634,2403 bd3 ba1.6k sqft628 Craig Avenue, Wenatchee, WA 98801ActiveMLS ID #2507854, Christopher Silver. NWMLS as distributed by MLS GRID
