NEW CARPET scheduled to be installed in Sept. Enjoy an elevated east-facing setting with views across East Wenatchee and peek-a-boo glimpses of the Columbia River. This spacious, light-filled home offers vaulted ceilings, oversized windows, and an open-concept main living area designed for comfortable everyday living and entertaining.The kitchen features abundant cabinetry, center island with eating bar, pantry storage, and stainless steel appliances, opening to the dining and living areas. The thoughtful floor plan provides nice separation between the spacious primary suite and additional bedrooms. Primary suite includes a large walk-in closet and ensuite bath with dual vanity, soaking tub, and separate shower.Outdoor spaces include terraced landscaping, irrigation water, automatic sprinklers, and a private backyard patio area. The extra-deep garage offers excellent room for vehicles, storage, hobbies, or recreational gear. Convenient Wenatchee location near schools, parks, and everyday amenities. A wonderful combination of space, natural light, views, and functionality.
Active
Listed by: eXp Realty • Kandi M Wilson
Price cut: $25.1K (8/7)
$599,900
2132 W Honeysett Road, Wenatchee, WA 98801
4beds
2,246sqft
Single Family Residence
Built in 2007
6,969 Square Feet Lot
$595,800 Zestimate®
$267/sqft
$10/mo HOA
What's special
Kitchen features abundant cabinetryOversized windowsTerraced landscapingPrivate backyard patio areaVaulted ceilingsStainless steel appliancesPantry storage
- --
- on Zillow
- 501
- views
- 16
- saves
Zillow last checked:
Listing updated:
Listed by:
Kandi M Wilson,
eXp Realty
Source: NWMLS as distributed by MLS GRID,MLS#: 2551583
Facts & features
Interior
Bedrooms & bathrooms
- Bedrooms: 4
- Bathrooms: 3
- Full bathrooms: 3
- Main level bathrooms: 2
- Main level bedrooms: 2
Primary bedroom
- Level: Split
Bedroom
- Level: Lower
Bedroom
- Level: Main
Bedroom
- Level: Main
Bathroom full
- Level: Lower
Bathroom full
- Level: Main
Bathroom full
- Level: Main
Dining room
- Level: Split
Entry hall
- Level: Split
Family room
- Level: Lower
Kitchen with eating space
- Level: Split
Living room
- Level: Split
Utility room
- Level: Lower
Heating
- Forced Air, Heat Pump, Electric
Cooling
- Forced Air, Heat Pump
Appliances
- Included: Dishwasher, Disposal, Dryer, Microwave, Refrigerator, Stove(s)/Range(s), Washer, Dishwasher(s), Dryer(s), Garbage Disposal, Microwave(s), Refrigerator(s), Washer(s), Water Heater Location: garage
Features
- Bath Off Primary, Dining Room
- Flooring: Vinyl, Carpet
- Windows: Dbl Pane/Storm Window
- Basement: Finished
- Has fireplace: No
Interior area
- Total structure area: 2,246
- Total interior livable area: 2,246 sqft
Property
Parking
- Total spaces: 4
- Parking features: Attached Garage
- Has attached garage: Yes
- Covered spaces: 2
- Uncovered spaces: 2
Features
- Levels: Multi/Split
- Entry location: Split
- Patio & porch: Bath Off Primary, Dbl Pane/Storm Window, Dining Room, Vaulted Ceiling(s), Walk-In Closet(s)
- Has view: Yes
- View description: City, River, Territorial
- Has water view: Yes
- Water view: River
Lot
- Size: 6,969 Square Feet
- Features: Curbs, Paved, Sidewalk, Fenced-Partially, High Speed Internet, Irrigation, Outbuildings, Propane, Sprinkler System
- Topography: Terraces
- Residential vegetation: Garden Space
Details
- Parcel number: 232028501090
- Zoning: RM
- Zoning description: Jurisdiction: City
- Special conditions: Standard
Construction
Type & style
- Home type: SingleFamily
- Architectural style: Traditional,Split Entry
- Property subtype: Single Family Residence
Materials
- Brick, Wood Products
- Foundation: Poured Concrete
- Roof: Composition
Condition
- Good
- Year built: 2007
Utilities & green energy
- Electric: Company: Chelan CO PUD
- Sewer: Sewer Connected, Company: City of Wenatchee
- Water: Public, Company: Chelan Co PUD
- Utilities for property: Spectrum
Community & HOA
Community
- Features: CCRs
- Subdivision: Wenatchee
HOA
- Services included: Common Area Maintenance
- HOA fee: $125 annually
Location
- Region: Wenatchee
Financial & listing details
- Price per square foot: $267/sqft
- Tax assessed value: $585,317
- Annual tax amount: $5,250
- Date on market: 7/10/2026
- Listing terms: Conventional,FHA,VA Loan
- Inclusions: Dishwasher(s), Dryer(s), Garbage Disposal, Microwave(s), Refrigerator(s), Stove(s)/Range(s), Washer(s)
Estimated market value
$595,800
$566,000 - $626,000
$3,036/mo
Price history
| Date | Event | Price |
|---|---|---|
| 8/7/2026 | Price change | $599,900-4%$267/sqft |
Source:  NWMLS as distributed by MLS GRID #2551583 Report a problem NWMLS as distributed by MLS GRID #2551583 Report a problem | ||
| 7/10/2026 | Listed for sale | $625,000+61.3%$278/sqft |
Source: eXp Realty #2551583 Report a problem | ||
| 4/1/2019 | Sold | $387,500-3.1%$173/sqft |
Source: NWMLS as distributed by MLS GRID #1381265 Report a problem | ||
| 2/26/2019 | Pending sale | $399,900$178/sqft |
Source: Windermere Real Estate/NCW #1381265 Report a problem | ||
| 1/24/2019 | Price change | $399,900-2.4%$178/sqft |
Source: Windermere Real Estate/NCW #1381265 Report a problem | ||
| 10/31/2018 | Listed for sale | $409,900+26.2%$183/sqft |
Source: Windermere Real Estate/NCW #1381265 Report a problem | ||
| 11/9/2016 | Sold | $324,900+30%$145/sqft |
Source: Public Record Report a problem | ||
| 9/20/2013 | Sold | $250,000$111/sqft |
Source: Public Record Report a problem | ||
| 7/17/2013 | Listed for sale | $250,000-91.3%$111/sqft |
Source: Laura Mounter Real Estate Report a problem | ||
| 2/27/2007 | Sold | $2,870,798+1058%$1,278/sqft |
Source: Public Record Report a problem | ||
| 12/1/2006 | Sold | $247,900$110/sqft |
Source: Public Record Report a problem | ||
Public tax history
| Year | Property taxes | Tax assessment |
|---|---|---|
| 2025 | $5,250 +5.1% | $585,317 +2.2% |
| 2024 | $4,996 +9% | $572,979 +8.6% |
| 2023 | $4,583 -0.7% | $527,612 +4.5% |
| 2022 | $4,614 +15.1% | $505,008 +27.8% |
| 2021 | $4,007 -4.5% | $395,297 +2% |
| 2020 | $4,198 +40.6% | $387,481 +32.8% |
| 2018 | $2,986 -15.9% | $291,844 +2% |
| 2017 | $3,548 +47.5% | $286,208 -1.6% |
| 2016 | $2,406 | $290,975 +2.8% |
| 2015 | $2,406 | $283,171 +25.5% |
| 2013 | $2,406 | $225,619 +14.4% |
| 2012 | -- | $197,302 -6.9% |
| 2011 | $2,158 -6.8% | $212,032 -0.8% |
| 2010 | $2,316 | $213,684 -3.9% |
| 2008 | -- | $222,445 |
| 2007 | -- | $222,445 +394.3% |
| 2006 | -- | $45,000 |
Find assessor info on the county website
Monthly payment
Est. payment
Payment breakdown
Explore the cost of this home by adjusting the details. Changes won't be saved.Climate risks
Neighborhood: 98801
Nearby schools
Schools provided by the listing agent
- Elementary: Sunnyslope Elem
- Middle: Foothills Mid
- High: Wenatchee High
Source: NWMLS as distributed by MLS GRID. This data may not be complete. We recommend contacting the local school district to confirm school assignments for this home.
Similar homes
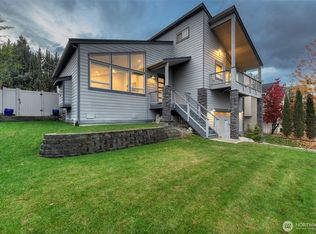
- $589,9004 bd3 ba2.4k sqft2208 Ashley Brooke, Wenatchee, WA 98801Active
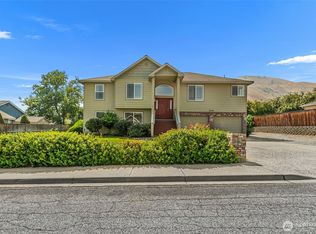 MLS ID #2562771, Melissa Bohart. NWMLS as distributed by MLS GRID
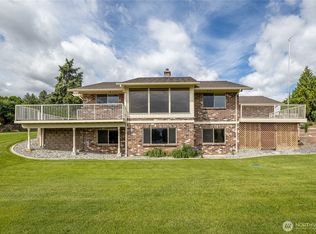
 - $625,0004 bd3 ba2.9k sqft2629 Lemaister Avenue, Wenatchee, WA 98801Active
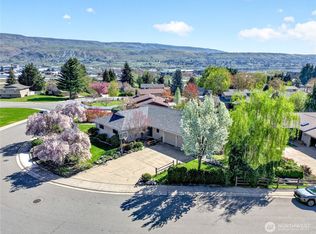 MLS ID #2506952, Joseph Zehnder. NWMLS as distributed by MLS GRID

 - $625,0004 bd3 ba2.2k sqft1726 Skeena Court, Wenatchee, WA 98801Active
 MLS ID #2574952, Anthony Rodriguez. NWMLS as distributed by MLS GRID
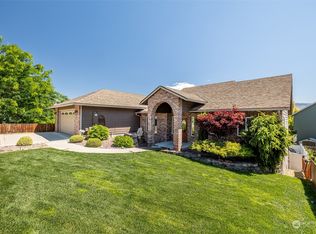
 - $769,9004 bd4 ba3.2k sqft1607 Horselake Road, Wenatchee, WA 98801Active
 MLS ID #2561292, Rachel Goetz. NWMLS as distributed by MLS GRID
