
Welcome to Sunrise Circle, where this spacious, character-filled home offers sweeping views, a generous .44-acre lot and exceptional neighborhood amenities. The daylight floor plan features 3 spacious bedrooms + dedicated office or extra finished room, and multiple living spaces. Walls of windows frame captivating Columbia River and mountain views, while vaulted ceilings and fireplace add character to the expansive living room. Hardwood floors carry through the kitchen and dining areas, with an updated kitchen featuring an eating bar and built-ins. The oversized main-level primary suite includes a beautifully refreshed bathroom and walk-in closet. Downstairs, an expansive second living/rec room offers added flexibility, along with a sauna and sliding doors to the backyard. Outside, mature landscaping creates a private, tucked-away setting, with a large patio and deck offering multiple spaces for outdoor living and taking in the views. Enjoy a community pool, tennis + basketball courts, playground and maintained common areas. A special combination of space, privacy, views and community in a neighborhood where homes don’t come available often.
Active
Listed by: eXp Realty • Stephanie Rouleau
$850,000
2137 Sunrise Circle, Wenatchee, WA 98801
3beds
3,505sqft
Single Family Residence
Built in 1974
0.44 Acres Lot
$823,500 Zestimate®
$243/sqft
$150/mo HOA
What's special
Sweeping viewsOversized main-level primary suiteWalk-in closetDaylight floor planVaulted ceilingsMultiple living spacesBeautifully refreshed bathroom
- --
- on Zillow
- 688
- views
- 45
- saves
Likely to sell faster than
Zillow last checked:
Listing updated:
Listed by:
Stephanie Rouleau,
eXp Realty
Source: NWMLS as distributed by MLS GRID,MLS#: 2578067
Facts & features
Interior
Bedrooms & bathrooms
- Bedrooms: 3
- Bathrooms: 3
- Full bathrooms: 1
- 3/4 bathrooms: 2
- Main level bathrooms: 2
- Main level bedrooms: 2
Primary bedroom
- Level: Main
Bedroom
- Level: Lower
Bedroom
- Level: Main
Bathroom full
- Level: Main
Bathroom three quarter
- Level: Lower
Bathroom three quarter
- Level: Main
Other
- Level: Main
Den office
- Level: Main
Dining room
- Level: Main
Entry hall
- Level: Main
Family room
- Level: Lower
Kitchen with eating space
- Level: Main
Living room
- Level: Main
Rec room
- Level: Lower
Utility room
- Level: Main
Heating
- Fireplace, Forced Air, Heat Pump, Electric, Natural Gas
Cooling
- Forced Air
Appliances
- Included: Dishwasher, Dryer, Microwave, Refrigerator, Stove(s)/Range(s), Washer, Dishwasher(s), Dryer(s), Microwave(s), Refrigerator(s), Washer(s)
Features
- Dining Room, Sauna
- Flooring: Ceramic Tile, Hardwood, Carpet
- Basement: Daylight
- Number of fireplaces: 2
- Fireplace features: Gas, Lower Level: 1, Main Level: 1, Fireplace
Interior area
- Total structure area: 3,505
- Total interior livable area: 3,505 sqft
Property
Parking
- Total spaces: 5
- Parking features: Attached Garage
- Has attached garage: Yes
- Covered spaces: 2
- Uncovered spaces: 3
Features
- Levels: One
- Stories: 1
- Entry location: Main
- Patio & porch: Dining Room, Fireplace, Sauna, Sprinkler System, Vaulted Ceiling(s), Walk-In Closet(s), Wet Bar
- Pool features: Community
- Has view: Yes
- View description: Mountain(s), River, Territorial
- Has water view: Yes
- Water view: River
Lot
- Size: 0.44 Acres
- Features: Paved, Deck, Fenced-Partially, Irrigation, Patio, Sprinkler System
- Topography: Level,Partial Slope
- Residential vegetation: Garden Space
Details
- Parcel number: 232028585035
- Zoning description: Jurisdiction: City
- Special conditions: Standard
Construction
Type & style
- Home type: SingleFamily
- Architectural style: 1 Story w/Bsmnt.
- Property subtype: Single Family Residence
Materials
- Wood Products
- Foundation: Poured Concrete
- Roof: Composition
Condition
- Year built: 1974
- Major remodel year: 1974
Utilities & green energy
- Electric: Company: Chelan County PUD
- Sewer: Septic Tank, Company: Septic
- Water: Public, Company: City of Wenatchee
Community & HOA
Community
- Features: Athletic Court, CCRs, Playground
- Subdivision: Wenatchee
HOA
- Services included: Common Area Maintenance, See Remarks
- HOA fee: $150 monthly
Location
- Region: Wenatchee
Financial & listing details
- Price per square foot: $243/sqft
- Tax assessed value: $593,623
- Annual tax amount: $3,797
- Date on market: 9/29/2026
- Listing terms: Conventional,VA Loan
- Inclusions: Dishwasher(s), Dryer(s), Microwave(s), Refrigerator(s), Stove(s)/Range(s), Washer(s)
Estimated market value
$823,500
$782,000 - $865,000
$3,858/mo
Price history
| Date | Event | Price |
|---|---|---|
| 9/29/2026 | Listed for sale | $850,000$243/sqft |
Source:  NWMLS as distributed by MLS GRID #2578067 Report a problem NWMLS as distributed by MLS GRID #2578067 Report a problem | ||
Public tax history
| Year | Property taxes | Tax assessment |
|---|---|---|
| 2025 | $5,346 +1.7% | $593,623 -1.5% |
| 2024 | $5,255 +0.4% | $602,858 -0.7% |
| 2023 | $5,236 +8% | $607,291 +13.8% |
| 2022 | $4,850 +17.2% | $533,440 +30% |
| 2021 | $4,139 -6.3% | $410,291 +0.1% |
| 2020 | $4,417 +24.8% | $409,882 +17% |
| 2018 | $3,539 -20% | $350,204 -3% |
| 2017 | $4,425 +41.6% | $361,126 +7.4% |
| 2016 | $3,125 | $336,315 +6.2% |
| 2015 | $3,125 | $316,742 +18.1% |
| 2013 | $3,125 | $268,293 -4.1% |
| 2012 | -- | $279,728 |
| 2011 | $3,059 +8.6% | $279,728 -7.6% |
| 2010 | $2,818 | $302,882 +11.9% |
| 2008 | -- | $270,660 |
| 2007 | -- | $270,660 |
| 2006 | -- | $270,660 |
Find assessor info on the county website
Monthly payment
Est. payment
Payment breakdown
Explore the cost of this home by adjusting the details. Changes won't be saved.Climate risks
Neighborhood: 98801
Nearby schools
Schools provided by the listing agent
- Elementary: John Newbery Elem
- Middle: Foothills Mid
- High: Wenatchee High
Source: NWMLS as distributed by MLS GRID. This data may not be complete. We recommend contacting the local school district to confirm school assignments for this home.
Similar homes
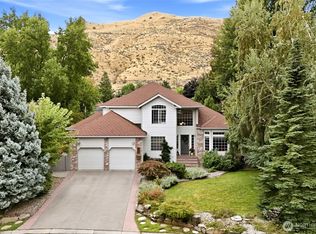
- $805,0003 bd3 ba2.5k sqftCenter Court Addition, Wenatchee, WA 98801Active
 MLS ID #2588342, Christine Douglas. NWMLS as distributed by MLS GRID
 - $789,0004 bd3 ba2.7k sqft1729 Canyon Crest Drive, Wenatchee, WA 98801Active
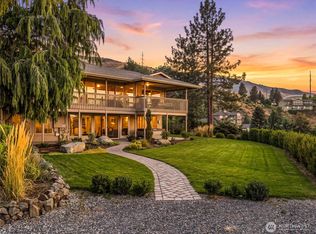 MLS ID #2587723, Kelly L. Thompson. NWMLS as distributed by MLS GRID
 - $769,9004 bd4 ba3.2k sqft1607 Horselake Road, Wenatchee, WA 98801Active
 MLS ID #2561292, Rachel Goetz. NWMLS as distributed by MLS GRID
 - $879,0003 bd3 ba4k sqft529 Lower Sunnyslope Road, Wenatchee, WA 98801Active
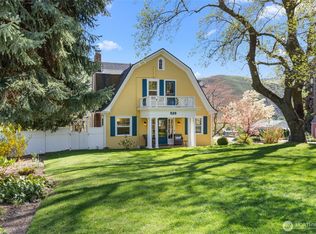 MLS ID #2506835, Christine Douglas. NWMLS as distributed by MLS GRID
