Discover effortless single-level living in this inviting Wenatchee retreat! Nestled on a quiet cul-de-sac against the picturesque foothills, this 3-bedroom, 2-bath home offers 2,553 square feet of thoughtfully designed space. Soaring ceilings, expansive windows, and an open floor plan fill the home with natural light, while generous living and dining areas create an ideal setting for entertaining or relaxing. The utility room features a convenient walk-in tub, adding a thoughtful touch of accessibility. Step outside to a beautifully landscaped backyard with a charming pergola-covered patio, perfect for outdoor dining, morning coffee, or peaceful evenings. A standout feature is the converted third garage bay, offering flexible space for an art studio, home office, hobby room, or creative workshop, while two remaining garage bays provide parking and storage. Enjoy a peaceful foothill setting with the convenience of nearby shopping, medical facilities, schools, and scenic hiking trails. With its spacious layout, versatile bonus space, and desirable location, this home offers an exceptional opportunity to enjoy the best of Wenatchee living!
Active
Listed by: Windermere Real Estate/NCW • Addy Hernandez • 509-885-3539
$720,000
394 Lars Lane, Wenatchee, WA 98801
3beds
2,553sqft
Single Family Residence
Built in 2005
10,018 Square Feet Lot
$708,800 Zestimate®
$282/sqft
$-- HOA
What's special
- --
- on Zillow
- 1,289
- views
- 62
- saves
Likely to sell faster than
Zillow last checked:
Listing updated:
Listed by:
Addy Hernandez 509-885-3539 addy@windermere.com,
Windermere Real Estate/NCW
Source: NWMLS as distributed by MLS GRID,MLS#: 2594150
Facts & features
Interior
Bedrooms & bathrooms
- Bedrooms: 3
- Bathrooms: 2
- Full bathrooms: 2
- Main level bathrooms: 2
- Main level bedrooms: 3
Primary bedroom
- Level: Main
Bedroom
- Level: Main
Bedroom
- Level: Main
Bathroom full
- Level: Main
Bathroom full
- Level: Main
Den office
- Level: Main
Dining room
- Level: Main
Entry hall
- Level: Main
Kitchen with eating space
- Level: Main
Living room
- Level: Main
Other
- Level: Garage
Utility room
- Level: Main
Heating
- Heat Pump, Electric
Cooling
- Heat Pump
Appliances
- Included: Dishwasher, Disposal, Double Oven, Dryer, Microwave, Refrigerator, Stove(s)/Range(s), Washer, Dishwasher(s), Dryer(s), Garbage Disposal, Microwave(s), Refrigerator(s), Washer(s)
Features
- Flooring: Ceramic Tile, Hardwood, Carpet
- Basement: None
- Has fireplace: No
Interior area
- Total structure area: 2,553
- Total interior livable area: 2,553 sqft
Property
Parking
- Total spaces: 2
- Parking features: Driveway, Attached Garage
- Has attached garage: Yes
- Covered spaces: 2
Features
- Levels: One
- Stories: 1
- Entry location: Main
- Has view: Yes
- View description: Mountain(s), Territorial
Lot
- Size: 10,018 Square Feet
- Features: Cul-De-Sac, Paved, Sidewalk, Cable TV, Fenced-Partially, Gas Available, High Speed Internet, Irrigation, Patio, Sprinkler System
- Topography: Level,Partial Slope,Sloped,Terraces
Details
- Parcel number: 17051
- Zoning: RL
- Zoning description: Jurisdiction: City
- Special conditions: Standard
Construction
Type & style
- Home type: SingleFamily
- Architectural style: 1 Story
- Property subtype: Single Family Residence
Materials
- Stone, Wood Products
- Foundation: Poured Concrete
- Roof: Composition
Condition
- Year built: 2005
- Major remodel year: 2005
Utilities & green energy
- Electric: Company: Chelan PUD
- Sewer: Sewer Connected, Company: City of Wenatchee
- Water: Public, Company: City of Wenatchee
- Utilities for property: Verizon
Community & HOA
Community
- Features: CCRs
- Subdivision: Wenatchee
Location
- Region: Wenatchee
Financial & listing details
- Price per square foot: $282/sqft
- Tax assessed value: $658,622
- Annual tax amount: $5,328
- Date on market: 10/20/2026
- Listing terms: Conventional,VA Loan
- Inclusions: Dishwasher(s), Double Oven, Dryer(s), Garbage Disposal, Microwave(s), Refrigerator(s), Stove(s)/Range(s), Washer(s)
Estimated market value
$708,800
$673,000 - $744,000
$2,871/mo
Price history
| Date | Event | Price |
|---|---|---|
| 10/20/2026 | Listed for sale | $720,000+47.8%$282/sqft |
Source:  NWMLS as distributed by MLS GRID #2594150 Report a problem | ||
| 11/15/2019 | Sold | $487,000-2.6%$191/sqft |
Source: NWMLS as distributed by MLS GRID #1505777 Report a problem | ||
| 9/27/2019 | Pending sale | $500,000$196/sqft |
Source: Windermere Real Estate/NCW #1505777 Report a problem | ||
| 9/9/2019 | Price change | $500,000-2.9%$196/sqft |
Source: Windermere Real Estate/NCW #1505777 Report a problem | ||
| 8/21/2019 | Listed for sale | $515,000$202/sqft |
Source: Windermere Real Estate/NCW #1505777 Report a problem | ||
Public tax history
| Year | Property taxes | Tax assessment |
|---|---|---|
| 2025 | $5,819 +9.2% | $658,622 +6.6% |
| 2024 | $5,328 -2.2% | $617,765 -2.4% |
| 2023 | $5,448 +17.2% | $632,652 +23.9% |
| 2022 | $4,648 -8.4% | $510,622 +0.9% |
| 2021 | $5,074 +2.1% | $506,231 +9.4% |
| 2020 | $4,969 +30.6% | $462,698 +22.6% |
| 2018 | $3,805 -15.7% | $377,497 +2.4% |
| 2017 | $4,514 +33.6% | $368,635 -1.1% |
| 2016 | $3,378 | $372,698 +10.4% |
| 2015 | $3,378 | $337,475 +13.4% |
| 2013 | $3,378 | $297,575 -0.7% |
| 2012 | -- | $299,771 -2% |
| 2011 | $3,088 +11.9% | $305,743 |
| 2010 | $2,759 | $305,743 +15.4% |
| 2008 | -- | $264,998 |
| 2007 | -- | $264,998 |
| 2006 | -- | $264,998 |
Find assessor info on the county website
Monthly payment
Est. payment
Payment breakdown
Explore the cost of this home by adjusting the details. Changes won't be saved.Climate risks
Neighborhood: 98801
Nearby schools
Schools provided by the listing agent
- Elementary: John Newbery Elem
- Middle: Foothills Mid
- High: Wenatchee High
Source: NWMLS as distributed by MLS GRID. This data may not be complete. We recommend contacting the local school district to confirm school assignments for this home.
Similar homes
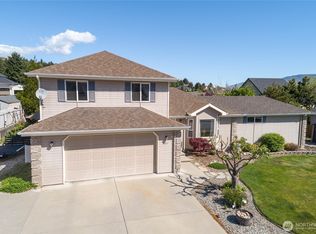
- $799,0003 bd3 ba2.8k sqftProwells Orchard, Wenatchee, WA 98801Active
 MLS ID #2550559, Shaunna Larson. NWMLS as distributed by MLS GRID
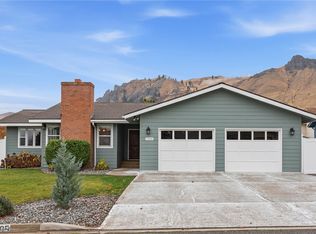
- $649,9004 bd4 ba2.3k sqftBrooke Canyon Div 2, Wenatchee, WA 98801Active
 MLS ID #2514215, Trevor King. NWMLS as distributed by MLS GRID
- $549,9003 bd2 ba1.4k sqft1505 Medina Place, Wenatchee, WA 98801Active
 MLS ID #2603216, Melissa Kiser. NWMLS as distributed by MLS GRID
- $664,9003 bd3 ba2.3k sqftRolling Hills, Wenatchee, WA 98801Active
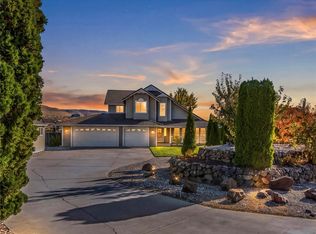 MLS ID #2599605, Silver A Garcia. NWMLS as distributed by MLS GRID
