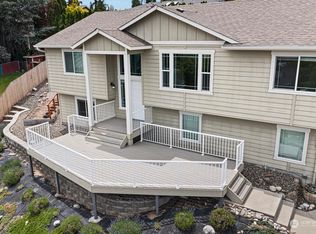

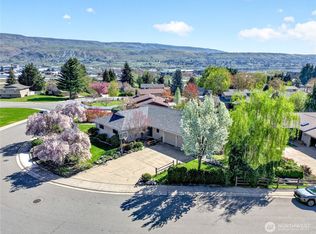
Stunning valley views and ample parking sets this tri-level home apart! Situated on an over-sized .89 acre lot this home offers a functional layout with ideal room separation. Large kitchen with beautiful updates and living room on the main floor allow for easy everyday living and entertaining when guests arrive. Easy access to the beautiful pool and park like backyard makes home feel like your own private oasis! 4-bedrooms, large media room, lower-level den or living room - there is truly space for everyone in this home! 3 Car garage with an extra storage or hobby room attached to the third bay. Outdoor parking space allows for boat, RV, ATV and other toys. Oversized lot allows for shop, ADU, etc - buyer to verify with proper municipalities for building requirements. Brand New roof August of 2026!
Active
Listed by: Laura Mounter Real Estate • Rachel Goetz
Price cut: $15K (9/17)
$769,900
1607 Horselake Road, Wenatchee, WA 98801
4beds
3,221sqft
Single Family Residence
Built in 1974
0.89 Acres Lot
$-- Zestimate®
$239/sqft
$-- HOA
What's special
Ample parkingPark like backyardStunning valley viewsLarge media room
- --
- on Zillow
- 867
- views
- 46
- saves
Likely to sell faster than
Zillow last checked:
Listing updated:
Listed by:
Rachel Goetz,
Laura Mounter Real Estate
Source: NWMLS as distributed by MLS GRID,MLS#: 2561292
Facts & features
Interior
Bedrooms & bathrooms
- Bedrooms: 4
- Bathrooms: 4
- Full bathrooms: 3
- 1/2 bathrooms: 1
- Main level bathrooms: 1
Primary bedroom
- Level: Second
Bedroom
- Level: Second
Bedroom
- Level: Second
Bedroom
- Level: Lower
Bathroom full
- Level: Second
Bathroom full
- Level: Second
Bathroom full
- Level: Lower
Other
- Level: Main
Other
- Level: Main
Den office
- Level: Lower
Dining room
- Level: Main
Entry hall
- Level: Main
Family room
- Level: Main
Kitchen with eating space
- Level: Main
Living room
- Level: Main
Rec room
- Level: Lower
Utility room
- Level: Main
Heating
- Fireplace, Forced Air, Electric
Cooling
- Heat Pump
Appliances
- Included: Dishwasher, Double Oven, Dryer, Refrigerator, Washer, Dishwasher(s), Dryer(s), Refrigerator(s), Washer(s)
Features
- Flooring: Laminate, Carpet
- Basement: Finished
- Number of fireplaces: 1
- Fireplace features: Wood Burning, Main Level: 1, Fireplace
Interior area
- Total structure area: 3,221
- Total interior livable area: 3,221 sqft
Property
Parking
- Total spaces: 9
- Parking features: Driveway, Attached Garage
- Has attached garage: Yes
- Covered spaces: 3
- Uncovered spaces: 6
Features
- Levels: One and One Half
- Stories: 1
- Entry location: Main
- Patio & porch: Fireplace
- Pool features: Above Ground
- Has view: Yes
- View description: Mountain(s), River, Territorial
- Has water view: Yes
- Water view: River
Lot
- Size: 0.89 Acres
- Features: Deck, Fenced-Partially, Irrigation, Outbuildings, Patio, Sprinkler System
- Topography: Level,Partial Slope
Details
- Parcel number: 232028320200
- Special conditions: Standard
Construction
Type & style
- Home type: SingleFamily
- Architectural style: 1 1/2 Stry w/Bsmt
- Property subtype: Single Family Residence
Materials
- Wood Siding
- Roof: Composition
Condition
- Year built: 1974
- Major remodel year: 1974
Utilities & green energy
- Electric: Company: Douglas Co PUD
- Sewer: Sewer Connected
- Water: Public
Community & HOA
Community
- Subdivision: Wenatchee
Location
- Region: Wenatchee
Financial & listing details
- Price per square foot: $239/sqft
- Tax assessed value: $303,474
- Annual tax amount: $2,946
- Date on market: 7/29/2026
- Listing terms: Conventional,FHA,VA Loan
- Inclusions: Above Ground Pool, Dishwasher(s), Double Oven, Dryer(s), Refrigerator(s), Washer(s)
Estimated market value
Not available
Estimated sales range
Not available
Not available
Price history
| Date | Event | Price |
|---|---|---|
| 9/17/2026 | Price change | $769,900-1.9%$239/sqft |
Source:  NWMLS as distributed by MLS GRID #2561292 Report a problem NWMLS as distributed by MLS GRID #2561292 Report a problem | ||
| 7/29/2026 | Listed for sale | $784,900+124.3%$244/sqft |
Source: NWMLS as distributed by MLS GRID #2561292 Report a problem | ||
| 1/20/2017 | Sold | $350,000+17.9%$109/sqft |
Source: Public Record Report a problem | ||
| 4/30/2012 | Sold | $296,900$92/sqft |
Source: Public Record Report a problem | ||
Public tax history
| Year | Property taxes | Tax assessment |
|---|---|---|
| 2025 | $2,947 +2.3% | $303,474 -2.1% |
| 2024 | $2,881 -0.6% | $310,009 -4.8% |
| 2023 | $2,898 -2.3% | $325,607 +2.5% |
| 2022 | $2,966 -1% | $317,522 +9.1% |
| 2021 | $2,995 -8.2% | $290,947 -2.1% |
| 2020 | $3,261 +21.3% | $297,190 +13.9% |
| 2018 | $2,689 -15.2% | $260,874 +2.7% |
| 2017 | $3,171 -1.6% | $254,097 +2.8% |
| 2016 | $3,222 | $247,255 -1% |
| 2015 | $3,222 | $249,655 -8.1% |
| 2013 | $3,222 | $271,743 +1.9% |
| 2012 | -- | $266,588 -7.2% |
| 2011 | $2,926 +5.9% | $287,247 -0.8% |
| 2010 | $2,763 | $289,665 +9.1% |
| 2008 | -- | $265,400 |
| 2007 | -- | $265,400 |
| 2006 | -- | $265,400 |
Find assessor info on the county website
Monthly payment
Est. payment
Payment breakdown
Explore the cost of this home by adjusting the details. Changes won't be saved.Climate risks
Neighborhood: 98801

Similar homes
- $699,0004 bd3 ba2.9k sqft1632 Tanda Lane, Wenatchee, WA 98801Active
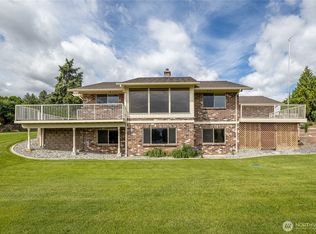 MLS ID #2524978, Stephen L. Bishop. NWMLS as distributed by MLS GRID
 - $734,9005 bd3 ba2.8k sqftCastlerock Estates, Wenatchee, WA 98801Active
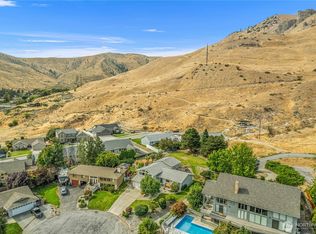 MLS ID #2582531, Silver A Garcia. NWMLS as distributed by MLS GRID
 - $625,0004 bd3 ba2.9k sqft2629 Lemaister Avenue, Wenatchee, WA 98801Active
 MLS ID #2506952, Joseph Zehnder. NWMLS as distributed by MLS GRID
 - $799,0003 bd3 ba2.8k sqftProwells Orchard, Wenatchee, WA 98801Active
 MLS ID #2550559, Shaunna Larson. NWMLS as distributed by MLS GRID
