Welcome to the Darby at Skyridge. You’ll find an inviting open-concept layout, showcasing a great room, a dining area with direct access to a covered patio. A well-equipped kitchen, boasting a spacious center island and a sizable walk-in pantry. Additional main-level highlights include a versatile bedroom off the foyer, a bathroom with walk in shower, a valet entry off the garage, and an additional covered patio. Upstairs, two gracious secondary bedrooms share a full hall bath. Plus a sizable bonus room and a convenient laundry room. Completing the second floor, a magnificent owner’s suite showcases an immense WIC and a private bath with dual vanities and a walk-in shower. All landscaping, irrigation and fencing included! Buyer's Broker must accompany &/or register Buyer at 1st visit.
Active
Listed by: BMC Realty Advisors, Inc • Kelly Morales • 425-599-2201
$549,990
2125 Maple Street, Wenatchee, WA 98801
4beds
2,235sqft
Single Family Residence
Built in 2026
3,937 Square Feet Lot
$549,800 Zestimate®
$246/sqft
$30/mo HOA
What's special
Covered patioWell-equipped kitchenSizable bonus roomGreat roomConvenient laundry roomSpacious center islandFull hall bath
- --
- on Zillow
- 134
- views
- 15
- saves
Zillow last checked:
Listing updated:
Listed by:
Kelly Morales 425-599-2201 kelly.morales@centurycommunities.com,
BMC Realty Advisors, Inc,
Heidi Beylund 425-275-5111,
BMC Realty Advisors, Inc
Source: NWMLS as distributed by MLS GRID,MLS#: 2512381
Facts & features
Interior
Bedrooms & bathrooms
- Bedrooms: 4
- Bathrooms: 3
- Full bathrooms: 2
- 3/4 bathrooms: 1
- Main level bathrooms: 1
- Main level bedrooms: 1
Primary bedroom
- Description: Ensuite bathroom, Walk-in closet
- Level: Second
Bedroom
- Level: Main
Bedroom
- Level: Second
Bedroom
- Level: Second
Bathroom three quarter
- Description: Walk-in shower
- Level: Main
Bathroom full
- Description: Dual sinks, walk-in shower
- Level: Second
Bathroom full
- Description: Dual sinks, shower tub combo
- Level: Second
Bonus room
- Level: Second
Dining room
- Description: Off kitchen
- Level: Main
Entry hall
- Level: Main
Great room
- Description: Open floor plan
- Level: Main
Kitchen with eating space
- Description: Quartz countertops, kitchen island
- Level: Main
Utility room
- Description: Laundry room with sink
- Level: Second
Heating
- Fireplace, Forced Air, Heat Pump, Electric, Natural Gas
Cooling
- Forced Air, Heat Pump
Appliances
- Included: Dishwasher, Disposal, Microwave, Stove(s)/Range(s), Dishwasher(s), Garbage Disposal, Microwave(s)
Features
- Bath Off Primary, Dining Room, Loft
- Flooring: Vinyl Plank, Carpet
- Windows: Dbl Pane/Storm Window
- Basement: None
- Number of fireplaces: 1
- Fireplace features: Gas, Main Level: 1, Fireplace
Interior area
- Total structure area: 2,235
- Total interior livable area: 2,235 sqft
Property
Parking
- Total spaces: 2
- Parking features: Attached Garage
- Has attached garage: Yes
- Covered spaces: 2
Features
- Levels: Two
- Stories: 2
- Entry location: Main
- Patio & porch: Bath Off Primary, Dbl Pane/Storm Window, Dining Room, Fireplace, Loft, Walk-In Closet(s)
- Pool features: Community
- Has view: Yes
- View description: See Remarks
Lot
- Size: 3,937 Square Feet
Details
- Parcel number: 232032900046
- Zoning description: Jurisdiction: County
- Special conditions: Standard
Construction
Type & style
- Home type: SingleFamily
- Architectural style: 2 Story
- Property subtype: Single Family Residence
Materials
- Cement Planked, Cement Plank
- Foundation: Poured Concrete
- Roof: Composition
Condition
- Under Construction
- New construction: Yes
- Year built: 2026
- Major remodel year: 2026
Details
- Builder name: Century Communities
Utilities & green energy
- Electric: Company: PUD
- Sewer: Sewer Connected
- Water: Public
Community & HOA
Community
- Features: CCRs
- Subdivision: Wenatchee
HOA
- Services included: Common Area Maintenance
- HOA fee: $30 monthly
Location
- Region: Wenatchee
Financial & listing details
- Price per square foot: $246/sqft
- Tax assessed value: $128,000
- Annual tax amount: $5,090
- Date on market: 4/24/2026
- Listing terms: Conventional,FHA,VA Loan
- Inclusions: Dishwasher(s), Garbage Disposal, Microwave(s), Stove(s)/Range(s)
Estimated market value
$549,800
$522,000 - $577,000
$3,089/mo
Price history
| Date | Event | Price |
|---|---|---|
| 7/3/2026 | Price change | $549,990-17.6%$246/sqft |
Source:  NWMLS as distributed by MLS GRID #2512381 Report a problem | ||
| 5/29/2026 | Price change | $667,521+7.7%$299/sqft |
Source:  Century Communities Report a problem | ||
| 4/24/2026 | Listed for sale | $619,990$277/sqft |
Source: NWMLS as distributed by MLS GRID #2512381 Report a problem | ||
Public tax history
| Year | Property taxes | Tax assessment |
|---|---|---|
| 2025 | $1,214 +18.2% | $128,000 +17.5% |
| 2024 | $1,028 -8.3% | $108,900 -6.2% |
| 2023 | $1,120 -4% | $116,100 |
| 2022 | $1,167 -59.2% | $116,100 -58.4% |
| 2021 | $2,857 +12.1% | $278,776 +19.6% |
| 2020 | $2,549 +7.7% | $233,134 +5.1% |
| 2018 | $2,366 +8.1% | $221,923 +32.4% |
| 2017 | $2,189 +34.1% | $167,621 +3.7% |
| 2016 | $1,633 | $161,602 -0.4% |
| 2015 | $1,633 | $162,283 +18.6% |
| 2013 | $1,633 | $136,820 +7% |
| 2012 | -- | $127,866 -4.3% |
| 2011 | $1,385 +0.5% | $133,653 -1.7% |
| 2010 | $1,379 | $135,953 +2.2% |
| 2008 | -- | $133,067 |
| 2007 | -- | $133,067 |
| 2006 | -- | $133,067 |
Find assessor info on the county website
Monthly payment
Est. payment
Payment breakdown
Explore the cost of this home by adjusting the details. Changes won't be saved.Climate risks
Neighborhood: 98801
Nearby schools
Schools provided by the listing agent
- Elementary: John Newbery Elem
- Middle: Foothills Mid
- High: Wenatchee High
Source: NWMLS as distributed by MLS GRID. This data may not be complete. We recommend contacting the local school district to confirm school assignments for this home.



Similar homes
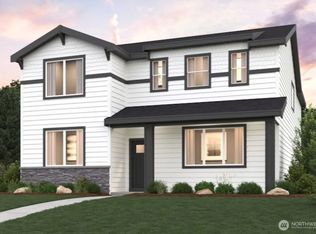
- $559,9904 bd3 ba2.2k sqftSkyridge, Wenatchee, WA 98801Active
 MLS ID #2599401, Kelly Morales. NWMLS as distributed by MLS GRID
- from $474,9903 bd3 ba1.7k sqftSimon Plan, Skyridge, Wenatchee, WA 98801New Construction
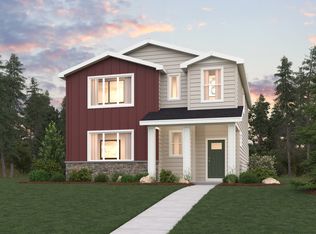 Century Communities
- $625,0003 bd3 ba2k sqft424 Canyon Place, Wenatchee, WA 98801Active
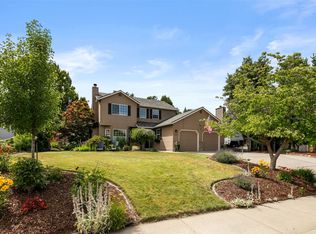 MLS ID #2604126, Kara Meloy. NWMLS as distributed by MLS GRID
- $549,9004 bd3 ba2.4k sqft2208 Ashley Brooke, Wenatchee, WA 98801Active
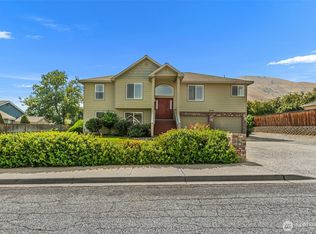 MLS ID #2562771, Melissa Bohart. NWMLS as distributed by MLS GRID
