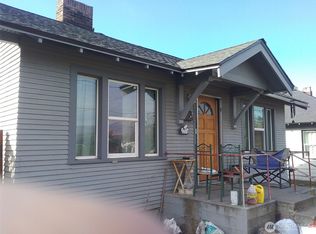
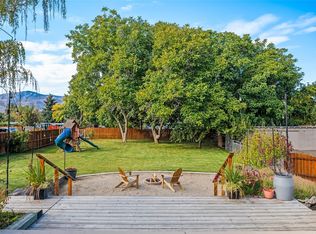
Charming Craftsman Home with Timeless Character & High Ceilings! From the moment you step inside, you’ll appreciate soaring ceilings, timeless architectural details, warm character, abundant natural light that create an inviting sense of space throughout.The bright living/dining areas offer a wonderful gathering space, highlighted by a charming fireplace and beautiful natural light.Large kitchen with tile accents. Three bedrooms on the main level provide convenient one-level living, with flexibility for guests, a home office, or hobbies. Classic hardwood floors add warmth and character, complemented by carpet,tile and laminate flooring in select areas. Thoughtful updates offer added peace of mind, including newer windows, electrical panel, roof, and hot water heater. Partially finished basement expands the possibilities with comfortable two bonus rooms, laundry area, abundant storage. Step outside to your private, fully fenced backyard, enhanced by mature landscaping, lattice, and a covered slider door. It’s an inviting retreat for morning coffee, summer evenings, or entertaining friends. Detached garage provides convenient parking/storage. With its Craftsman character, high ceilings, hardwood floors, three main-level bedrooms, flexible basement space, peaceful outdoor setting, this special Wenatchee home beautifully blends vintage charm with modern livability. A wonderful opportunity to own a home with character that has been thoughtfully cared for and updated!
Active
Listed by: CB Cascade RE - Wenatchee • Andre Peters • 509-387-0174
Price cut: $7.9K (10/7)
$430,000
900 Okanogan Avenue, Wenatchee, WA 98801
3beds
2,049sqft
Single Family Residence
Built in 1920
6,534 Square Feet Lot
$428,800 Zestimate®
$210/sqft
$-- HOA
What's special
Charming fireplaceCovered slider doorLaundry areaMature landscapingPartially finished basementFlexible basement spaceTimeless architectural details
- --
- on Zillow
- 1,018
- views
- 84
- saves
Likely to sell faster than
Zillow last checked:
Listing updated:
Listed by:
Andre Peters 509-387-0174 andre@wenatcheeluxuryhomes.com,
CB Cascade RE - Wenatchee
Source: NWMLS as distributed by MLS GRID,MLS#: 2576411
Facts & features
Interior
Bedrooms & bathrooms
- Bedrooms: 3
- Bathrooms: 2
- Full bathrooms: 1
- 1/2 bathrooms: 1
- Main level bathrooms: 2
- Main level bedrooms: 3
Primary bedroom
- Level: Main
Bedroom
- Level: Main
Bedroom
- Level: Main
Bathroom full
- Level: Main
Other
- Level: Main
Bonus room
- Level: Lower
Dining room
- Level: Main
Entry hall
- Level: Main
Family room
- Level: Lower
Kitchen without eating space
- Level: Main
Living room
- Level: Main
Utility room
- Level: Lower
Heating
- Fireplace, Forced Air, Electric
Cooling
- Has cooling: Yes
Appliances
- Included: Dishwasher, Dryer, Refrigerator, Stove(s)/Range(s), Washer, Dishwasher(s), Dryer(s), Refrigerator(s), Washer(s), Water Heater: Electric, Water Heater Location: Basement
Features
- Ceiling Fan(s), Dining Room
- Flooring: Concrete, Hardwood, Laminate, Carpet
- Windows: Dbl Pane/Storm Window
- Basement: Partially Finished
- Number of fireplaces: 1
- Fireplace features: See Remarks, Main Level: 1, Fireplace
Interior area
- Total structure area: 2,049
- Total interior livable area: 2,049 sqft
Property
Parking
- Total spaces: 1
- Parking features: Detached Garage
- Has garage: Yes
- Covered spaces: 1
Features
- Levels: One
- Stories: 1
- Entry location: Main
- Patio & porch: Ceiling Fan(s), Dbl Pane/Storm Window, Dining Room, Fireplace, Walk-In Closet(s), Water Heater
- Has view: Yes
- View description: Mountain(s), Territorial
Lot
- Size: 6,534 Square Feet
- Features: Curbs, Paved, Sidewalk, Deck, Fenced-Partially, High Speed Internet, Sprinkler System
- Topography: Level
Details
- Parcel number: 222010773025
- Zoning: R
- Zoning description: Jurisdiction: City
- Special conditions: Standard
Construction
Type & style
- Home type: SingleFamily
- Architectural style: Craftsman,1 Story w/Bsmnt.
- Property subtype: Single Family Residence
Materials
- Metal/Vinyl
- Foundation: Poured Concrete
- Roof: Composition
Condition
- Average
- Year built: 1920
Utilities & green energy
- Sewer: Sewer Connected
- Water: Public
Community & HOA
Community
- Subdivision: Wenatchee
Location
- Region: Wenatchee
Financial & listing details
- Price per square foot: $210/sqft
- Tax assessed value: $405,893
- Annual tax amount: $3,573
- Date on market: 9/1/2026
- Listing terms: Conventional,FHA
- Inclusions: Dishwasher(s), Dryer(s), Refrigerator(s), Stove(s)/Range(s), Washer(s)
Estimated market value
$428,800
$407,000 - $450,000
$2,627/mo
Price history
| Date | Event | Price |
|---|---|---|
| 10/7/2026 | Price change | $430,000-1.8%$210/sqft |
Source:  NWMLS as distributed by MLS GRID #2576411 Report a problem NWMLS as distributed by MLS GRID #2576411 Report a problem | ||
| 9/28/2026 | Price change | $437,900-1.6%$214/sqft |
Source: NWMLS as distributed by MLS GRID #2576411 Report a problem | ||
| 9/8/2026 | Price change | $444,900-1.1%$217/sqft |
Source: NWMLS as distributed by MLS GRID #2576411 Report a problem | ||
| 9/1/2026 | Listed for sale | $449,900+60.7%$220/sqft |
Source: NWMLS as distributed by MLS GRID #2576411 Report a problem | ||
| 11/15/2018 | Sold | $280,000+5.3%$137/sqft |
Source: NWMLS as distributed by MLS GRID #1365819 Report a problem | ||
| 9/28/2018 | Pending sale | $265,900$130/sqft |
Source: Nick McLean Real Estate Group #1365819 Report a problem | ||
| 9/25/2018 | Listed for sale | $265,900+45.4%$130/sqft |
Source: Nick McLean Real Estate Group #1365819 Report a problem | ||
| 11/1/2013 | Sold | $182,900$89/sqft |
Source: Public Record Report a problem | ||
Public tax history
| Year | Property taxes | Tax assessment |
|---|---|---|
| 2025 | $3,574 -2.4% | $405,893 -5.5% |
| 2024 | $3,661 +46.2% | $429,707 +44.8% |
| 2023 | $2,503 -8.8% | $296,660 -4% |
| 2022 | $2,744 -8.8% | $308,967 +0.7% |
| 2021 | $3,010 +12.2% | $306,853 +20.2% |
| 2020 | $2,682 +43.6% | $255,213 +34.1% |
| 2018 | $1,867 -11.3% | $190,339 +8.3% |
| 2017 | $2,105 +10.2% | $175,808 +6.6% |
| 2016 | $1,910 | $164,965 +2.3% |
| 2015 | $1,910 | $161,234 +5.5% |
| 2013 | $1,910 | $152,834 -10.7% |
| 2012 | -- | $171,069 -2.6% |
| 2011 | $2,017 -3% | $175,653 -12% |
| 2010 | $2,079 | $199,667 +63.5% |
| 2008 | -- | $122,095 |
| 2007 | -- | $122,095 |
| 2006 | -- | $122,095 |
Find assessor info on the county website
Monthly payment
Est. payment
Payment breakdown
Explore the cost of this home by adjusting the details. Changes won't be saved.Climate risks
Neighborhood: 98801
Nearby schools
Schools provided by the listing agent
- Elementary: Abraham Lincoln Elem
- Middle: Pioneer Mid
- High: Wenatchee High
Source: NWMLS as distributed by MLS GRID. This data may not be complete. We recommend contacting the local school district to confirm school assignments for this home.

Similar homes
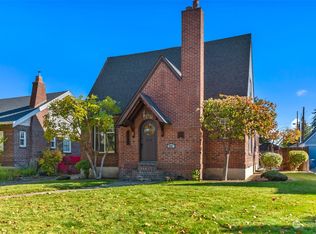
- $454,5004 bd2 ba1.3k sqftKaywood, Wenatchee, WA 98801Active
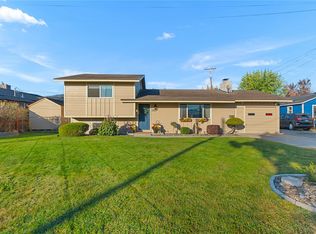 MLS ID #2595670, Natalie L. Westbrook. NWMLS as distributed by MLS GRID
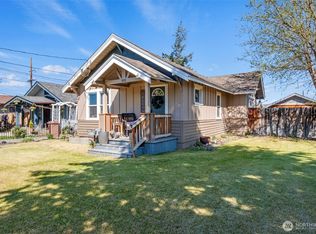
 - $429,0003 bd2 ba1.5k sqft905 Kittitas St, Wenatchee, WA 98801Active
 MLS ID #2575808, Wilber Zaldivar. NWMLS as distributed by MLS GRID
 - $389,0003 bd2 ba1.7k sqft311 Okanogan Avenue, Wenatchee, WA 98801Active
 MLS ID #2567532, Christy Davies. NWMLS as distributed by MLS GRID
 - $485,0004 bd2 ba1.6k sqft344 N Joseph Avenue, East Wenatchee, WA 98802Active
 MLS ID #2595795, Sydney Groen. NWMLS as distributed by MLS GRID
