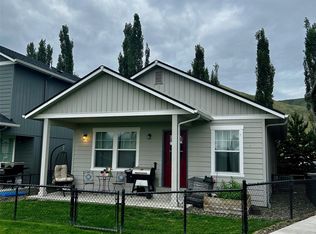
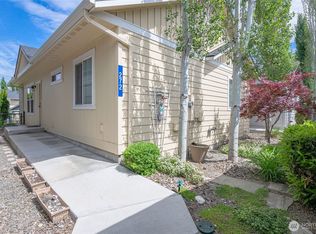
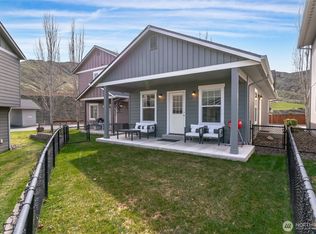
Just 4 minutes from the center of town, you will find this 'Move In Ready' gem where Comfort & Style meets Low-Maintenance Living. Fall in love with this beautifully maintained 3-bedroom, 2.5-bath home designed for effortless modern living. The main level shines with stylish luxury vinyl plank flooring and a thoughtfully renovated kitchen complete with elegant marble countertops. Every detail has been refreshed, including a charming modern half bath and brand-new carpet just installed throughout! Unwind on your covered front and back porches, perfect for morning coffee or evening relaxation against a backdrop of peaceful territorial views. Embrace the ultimate lock-and-leave lifestyle—zero yard work required, yet you enjoy direct access to a beautifully manicured, shared green courtyard. Complete with a 5x5 storage unit and 2 covered parking spaces, this prime location is just 4 minutes to the center of town, & only 15 minutes to world-class skiing and premier hiking trails. Truly a special property that blends comfort, convenience, and impeccable style! Pets are fine! Small fenced yard & greenspace to play!
Active
Listed by: BHHS Jessup Real Estate • Peggy Lord • 509-885-8148
Price cut: $5K (10/6)
$428,000
264 Saddlehorn Lane, Wenatchee, WA 98801
3beds
1,466sqft
Single Family Residence
Built in 2015
1,742 Square Feet Lot
$427,200 Zestimate®
$292/sqft
$250/mo HOA
What's special
Charming modern half bathThoughtfully renovated kitchenPeaceful territorial viewsElegant marble countertops
- --
- on Zillow
- 574
- views
- 11
- saves
Zillow last checked:
Listing updated:
Listed by:
Peggy Lord 509-885-8148 peggyjolord@gmail.com,
BHHS Jessup Real Estate
Source: NWMLS as distributed by MLS GRID,MLS#: 2541010
Facts & features
Interior
Bedrooms & bathrooms
- Bedrooms: 3
- Bathrooms: 3
- Full bathrooms: 2
- 1/2 bathrooms: 1
- Main level bathrooms: 1
Primary bedroom
- Level: Second
Bedroom
- Level: Second
Bedroom
- Level: Second
Bathroom full
- Level: Second
Bathroom full
- Level: Second
Other
- Level: Main
Dining room
- Level: Main
Entry hall
- Level: Main
Kitchen without eating space
- Level: Main
Living room
- Level: Main
Utility room
- Level: Second
Heating
- Forced Air, Heat Pump, Electric
Cooling
- Forced Air, Heat Pump
Appliances
- Included: Dishwasher, Disposal, Dryer, Microwave, Refrigerator, Washer, Dishwasher(s), Dryer(s), Garbage Disposal, Microwave(s), Refrigerator(s), Washer(s), Water Heater: Electric, Water Heater Location: Lower bath
Features
- Bath Off Primary, Ceiling Fan(s)
- Flooring: Ceramic Tile, Vinyl Plank, Carpet
- Windows: Dbl Pane/Storm Window
- Basement: None
- Has fireplace: No
Interior area
- Total structure area: 1,466
- Total interior livable area: 1,466 sqft
Property
Parking
- Total spaces: 2
- Parking features: Detached Carport
- Carport spaces: 2
Features
- Levels: Two
- Stories: 2
- Entry location: Main
- Patio & porch: Bath Off Primary, Ceiling Fan(s), Dbl Pane/Storm Window, Walk-In Closet(s), Water Heater
- Has view: Yes
- View description: Mountain(s), Territorial
Lot
- Size: 1,742 Square Feet
- Features: Curbs, Paved, Fenced-Partially, Sprinkler System
- Topography: Level
Details
- Parcel number: 222022835370
- Zoning: RL
- Zoning description: Jurisdiction: County
- Special conditions: Standard
Construction
Type & style
- Home type: SingleFamily
- Architectural style: Traditional,2 Story
- Property subtype: Single Family Residence
Materials
- Wood Siding, Wood Products
- Foundation: Poured Concrete
- Roof: Composition
Condition
- Year built: 2015
- Major remodel year: 2015
Utilities & green energy
- Electric: Company: Chelan County PUD
- Sewer: Sewer Connected, Company: Wenatchee Sewer (via HOA)
- Water: Public, Company: Wenatchee water
Community & HOA
Community
- Features: CCRs
- Subdivision: Wenatchee
HOA
- Services included: Common Area Maintenance, Sewer, Snow Removal
- HOA fee: $250 monthly
- HOA phone: 509-888-2400
Location
- Region: Wenatchee
Financial & listing details
- Price per square foot: $292/sqft
- Tax assessed value: $416,833
- Annual tax amount: $3,807
- Date on market: 6/17/2026
- Listing terms: Conventional,FHA,VA Loan
- Inclusions: Dishwasher(s), Dryer(s), Garbage Disposal, Microwave(s), Refrigerator(s), Washer(s)
Estimated market value
$427,200
$406,000 - $449,000
$2,524/mo
Price history
| Date | Event | Price |
|---|---|---|
| 10/6/2026 | Price change | $428,000-1.2%$292/sqft |
Source:  NWMLS as distributed by MLS GRID #2541010 Report a problem NWMLS as distributed by MLS GRID #2541010 Report a problem | ||
| 9/1/2026 | Price change | $433,000-0.5%$295/sqft |
Source: NWMLS as distributed by MLS GRID #2541010 Report a problem | ||
| 8/5/2026 | Price change | $435,000-1.1%$297/sqft |
Source: NWMLS as distributed by MLS GRID #2541010 Report a problem | ||
| 7/27/2026 | Price change | $439,900-1.1%$300/sqft |
Source: NWMLS as distributed by MLS GRID #2541010 Report a problem | ||
| 7/16/2026 | Price change | $445,000-0.9%$304/sqft |
Source: NWMLS as distributed by MLS GRID #2541010 Report a problem | ||
| 6/17/2026 | Listed for sale | $449,000+4.9%$306/sqft |
Source: NWMLS as distributed by MLS GRID #2541010 Report a problem | ||
| 5/10/2022 | Sold | $428,000+1.9%$292/sqft |
Source: NWMLS as distributed by MLS GRID #1911035 Report a problem | ||
| 4/8/2022 | Pending sale | $419,900$286/sqft |
Source:  NCWMLS #725670 Report a problem NCWMLS #725670 Report a problem | ||
| 4/3/2022 | Listed for sale | $419,900+61.5%$286/sqft |
Source: NWMLS as distributed by MLS GRID #1911035 Report a problem | ||
| 5/13/2019 | Sold | $260,000+20.9%$177/sqft |
Source: Public Record Report a problem | ||
| 6/2/2017 | Sold | $215,000-4.4%$147/sqft |
Source: NWMLS as distributed by MLS GRID #1094422 Report a problem | ||
| 4/24/2017 | Pending sale | $225,000$153/sqft |
Source: CENTURY 21 Exclusively #712563 Report a problem | ||
| 4/6/2017 | Price change | $225,000-4.3%$153/sqft |
Source: CENTURY 21 Exclusively #712563 Report a problem | ||
| 3/29/2017 | Listed for sale | $235,000+28.4%$160/sqft |
Source: CENTURY 21 Exclusively #712563 Report a problem | ||
| 7/13/2015 | Sold | $183,000$125/sqft |
Source: Agent Provided Report a problem | ||
Public tax history
| Year | Property taxes | Tax assessment |
|---|---|---|
| 2025 | $3,807 +22.6% | $416,833 +22.1% |
| 2024 | $3,104 -11.5% | $341,452 -13% |
| 2023 | $3,507 +7.9% | $392,669 +14.3% |
| 2022 | $3,250 +3% | $343,607 +14.1% |
| 2021 | $3,155 +8.8% | $301,217 +17.2% |
| 2020 | $2,901 +24.3% | $257,015 +18.1% |
| 2018 | $2,333 -10.4% | $217,666 +8.3% |
| 2017 | $2,604 | $200,938 +13.6% |
| 2016 | -- | $176,894 +3.4% |
| 2015 | -- | $171,043 |
Find assessor info on the county website
Monthly payment
Est. payment
Payment breakdown
Explore the cost of this home by adjusting the details. Changes won't be saved.Climate risks
Neighborhood: 98801
Nearby schools
Schools provided by the listing agent
- Middle: Orchard Mid
- High: Wenatchee High
Source: NWMLS as distributed by MLS GRID. This data may not be complete. We recommend contacting the local school district to confirm school assignments for this home.

Similar homes
- $450,0003 bd2 ba1.4k sqft1822 Kristina Lane, Wenatchee, WA 98801Active
 MLS ID #2580816, Jack Thai. NWMLS as distributed by MLS GRID
 - $430,0003 bd2 ba2k sqft900 Okanogan Avenue, Wenatchee, WA 98801Active
 MLS ID #2576411, Andre Peters. NWMLS as distributed by MLS GRID
 - $429,0003 bd2 ba1.5k sqft905 Kittitas St, Wenatchee, WA 98801Active
 MLS ID #2575808, Wilber Zaldivar. NWMLS as distributed by MLS GRID
 - $440,0002 bd2 ba1.1k sqft1126 8th Street, Wenatchee, WA 98801Active
 MLS ID #2585064, Brian Boyle. NWMLS as distributed by MLS GRID
