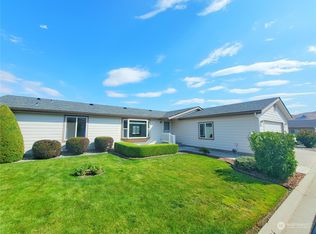
Move-in ready and beautifully updated! This spacious 3-bedroom, one-level home sits on a corner lot in the sought-after gated 55+ Heritage Haven community. Extensive recent improvements include a new roof installed April 2025, new water heater, fresh interior paint, and new LVP flooring throughout.The open great room is filled with natural light from the large picture window, while the bright kitchen features stainless steel appliances, an eating island, and plenty of workspace. A separate office/hobby room provides added flexibility, and the primary bedroom and bath are privately situated at the opposite end of the home from the additional bedrooms. Outside, enjoy the covered back patio and pergola, plus a 2-car garage with ample storage.Heritage Haven residents enjoy a clubhouse, swimming pool, beautifully maintained common areas, and snow removal—all for just $170/month. With resurfaced community streets, a welcoming neighborhood atmosphere, and convenient access to shopping, parks, and medical services, this home offers an ideal combination of comfort, convenience, and low-maintenance living. Come experience all that Heritage Haven has to offer!
Active
Listed by: Mike West Leavenworth Realty • Jon Vandel
$455,000
1206 Marble Street, Wenatchee, WA 98801
3beds
1,560sqft
Manufactured Home, Manufactured On Land
Built in 2005
4,791 Square Feet Lot
$451,800 Zestimate®
$292/sqft
$170/mo HOA
What's special
Covered back patioBright kitchenEating islandLarge picture windowPlenty of workspaceCorner lotStainless steel appliances
- --
- on Zillow
- 396
- views
- 17
- saves
Likely to sell faster than
Zillow last checked:
Listing updated:
Listed by:
Jon Vandel,
Mike West Leavenworth Realty
Source: NWMLS as distributed by MLS GRID,MLS#: 2589313
Facts & features
Interior
Bedrooms & bathrooms
- Bedrooms: 3
- Bathrooms: 2
- Full bathrooms: 2
- Main level bathrooms: 2
- Main level bedrooms: 3
Primary bedroom
- Level: Main
Bedroom
- Level: Main
Bedroom
- Level: Main
Bathroom full
- Level: Main
Bathroom full
- Level: Main
Den office
- Level: Main
Dining room
- Level: Main
Great room
- Level: Main
Kitchen with eating space
- Level: Main
Utility room
- Level: Main
Heating
- Forced Air, High Efficiency (Unspecified), Electric
Cooling
- Forced Air, Heat Pump
Appliances
- Included: Dishwasher, Disposal, Microwave, Refrigerator, Stove(s)/Range(s), Dishwasher(s), Garbage Disposal, Microwave(s), Refrigerator(s)
Features
- Bath Off Primary, Ceiling Fan(s), Dining Room
- Flooring: Vinyl Plank
- Doors: French Doors
- Windows: Dbl Pane/Storm Window
- Basement: None
- Has fireplace: No
Interior area
- Total structure area: 1,560
- Total interior livable area: 1,560 sqft
Property
Parking
- Total spaces: 2
- Parking features: Attached Garage
- Has attached garage: Yes
- Covered spaces: 2
Features
- Levels: One
- Stories: 1
- Patio & porch: Bath Off Primary, Ceiling Fan(s), Dbl Pane/Storm Window, Dining Room, French Doors, Vaulted Ceiling(s)
- Pool features: Community
- Has spa: Yes
- Has view: Yes
- View description: City, Mountain(s), Territorial
Lot
- Size: 4,791 Square Feet
- Features: Corner Lot, Paved, Sidewalk, Fenced-Fully, Gated Entry, Hot Tub/Spa, Irrigation, Patio, Sprinkler System
- Topography: Level
Details
- Parcel number: 232032601113
- Zoning description: Jurisdiction: City
- Special conditions: Standard
Construction
Type & style
- Home type: MobileManufactured
- Architectural style: Manuf-Double Wide
- Property subtype: Manufactured Home, Manufactured On Land
Materials
- Wood Products
- Foundation: See Remarks
- Roof: Composition
Condition
- Year built: 2005
Utilities & green energy
- Electric: Company: Chelan County PUD
- Sewer: Sewer Connected, Company: City of Wenatchee
- Water: Community, Company: City of Wenatchee
Community & HOA
Community
- Features: Age Restriction, CCRs, Clubhouse, Gated
- Senior community: Yes
- Subdivision: Wenatchee
HOA
- Services included: Road Maintenance, See Remarks, Snow Removal
- HOA fee: $170 monthly
Location
- Region: Wenatchee
Financial & listing details
- Price per square foot: $292/sqft
- Tax assessed value: $328,582
- Annual tax amount: $3,041
- Date on market: 10/2/2026
- Listing terms: Conventional
- Inclusions: Dishwasher(s), Garbage Disposal, Microwave(s), Refrigerator(s), Stove(s)/Range(s)
- Body type: Double Wide
Estimated market value
$451,800
$429,000 - $474,000
Not available
Price history
| Date | Event | Price |
|---|---|---|
| 10/2/2026 | Listed for sale | $455,000+5.8%$292/sqft |
Source:  NWMLS as distributed by MLS GRID #2589313 Report a problem NWMLS as distributed by MLS GRID #2589313 Report a problem | ||
| 5/2/2025 | Sold | $429,900$276/sqft |
Source: NWMLS as distributed by MLS GRID #2332838 Report a problem | ||
| 3/24/2025 | Pending sale | $429,900$276/sqft |
Source: NWMLS as distributed by MLS GRID #2332838 Report a problem | ||
| 2/14/2025 | Listed for sale | $429,900+98.1%$276/sqft |
Source: NWMLS as distributed by MLS GRID #2332838 Report a problem | ||
| 11/6/2015 | Sold | $217,000-0.7%$139/sqft |
Source: NWMLS as distributed by MLS GRID #735635 Report a problem | ||
| 5/29/2015 | Price change | $218,500-2.9%$140/sqft |
Source: Windermere Real Estate/NCW #706265 Report a problem | ||
| 2/4/2015 | Listed for sale | $225,000-13.4%$144/sqft |
Source: Windermere Real Estate/NCW #706265 Report a problem | ||
| 10/31/2007 | Sold | $259,900+30%$167/sqft |
Source: Public Record Report a problem | ||
| 4/21/2006 | Sold | $199,900$128/sqft |
Source: Public Record Report a problem | ||
Public tax history
| Year | Property taxes | Tax assessment |
|---|---|---|
| 2025 | $3,037 -9% | $328,582 -12.5% |
| 2024 | $3,337 +12.2% | $375,618 +11.4% |
| 2023 | $2,974 +6.7% | $337,307 +12.5% |
| 2022 | $2,788 -9.2% | $299,822 -0.3% |
| 2021 | $3,069 +1.7% | $300,637 +9% |
| 2020 | $3,017 +26.1% | $275,774 +18.6% |
| 2018 | $2,393 -5.7% | $232,508 +14.9% |
| 2017 | $2,536 +42.5% | $202,394 +9.5% |
| 2016 | $1,780 | $184,803 +25.9% |
| 2015 | $1,780 | $146,749 +7% |
| 2013 | $1,780 | $137,186 -0.7% |
| 2012 | -- | $138,205 -11.1% |
| 2011 | $1,512 +2.1% | $155,424 +3.8% |
| 2010 | $1,481 | $149,700 +5.3% |
| 2008 | -- | $142,228 |
| 2007 | -- | $142,228 |
| 2006 | -- | $142,228 |
Find assessor info on the county website
Monthly payment
Climate risks
Neighborhood: 98801

Similar homes
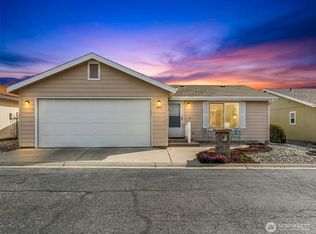
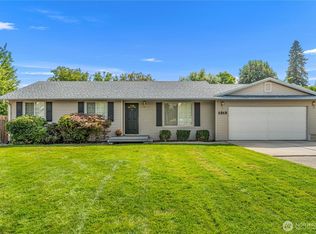
- $464,9003 bd2 ba1.2k sqft1313 Welch Avenue, Wenatchee, WA 98801Active
 MLS ID #2579058, Kelly L. Thompson. NWMLS as distributed by MLS GRID
 - $399,9002 bd2 ba1.6k sqft1808 Heritage Drive, Wenatchee, WA 98801Active
 MLS ID #2528678, Steven R. Schwind. NWMLS as distributed by MLS GRID
 - $344,5003 bd2 ba1k sqftHeritage Haven, Wenatchee, WA 98801Active
 MLS ID #2573959, Hugh Brody. NWMLS as distributed by MLS GRID
 - $474,9003 bd2 ba1.6k sqft1507 4th Street, Wenatchee, WA 98801Active
 MLS ID #2582766, Vikki L. Gilden. NWMLS as distributed by MLS GRID
