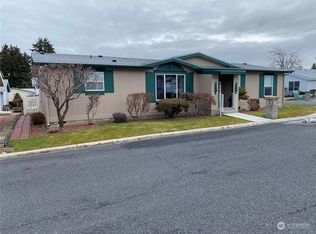
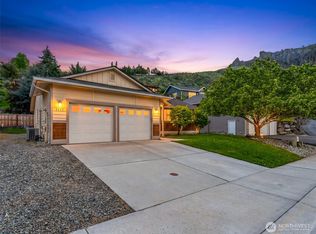
This beautiful home is located in the gated community of Heritage Haven. The curb appeal of this darling home is outstanding. The manicured landscaping lends to a park like setting. Very private back yard surrounds the covered back patio. The master bedroom has a full ensuite while the other two bedrooms share a full bathroom at the other end of the home. Vaulted ceilings provide for light filled master suite and living/dining room. The composition roof is only four years old. This home is impeccably keep and pride of ownership is evident. Lovely home, great 55+ gated community is waiting your viewing and offer.
Pending
Listed by: Kelly Right RE of Seattle LLC • Hugh Brody
$485,000
1819 Heritage Drive, Wenatchee, WA 98801
3beds
1,344sqft
Manufactured Home, Manufactured On Land
Built in 1996
5,662 Square Feet Lot
$474,400 Zestimate®
$361/sqft
$183/mo HOA
What's special
Covered back patio
- 93 days |
- 57 |
- 0 |
Zillow last checked:
Listing updated:
Listed by:
Hugh Brody,
Kelly Right RE of Seattle LLC
Source: NWMLS as distributed by MLS GRID,MLS#: 2517935
Facts & features
Interior
Bedrooms & bathrooms
- Bedrooms: 3
- Bathrooms: 2
- Full bathrooms: 2
- Main level bathrooms: 2
- Main level bedrooms: 3
Primary bedroom
- Level: Main
Bedroom
- Level: Main
Bedroom
- Level: Main
Bathroom full
- Level: Main
Bathroom full
- Level: Main
Dining room
- Level: Main
Entry hall
- Level: Main
Kitchen without eating space
- Level: Main
Living room
- Level: Main
Utility room
- Level: Main
Heating
- Heat Pump, Electric
Cooling
- Heat Pump
Appliances
- Included: Dishwasher, Microwave, Refrigerator, Stove(s)/Range(s), Dishwasher(s), Microwave(s), Refrigerator(s), Water Heater: Electric, Water Heater Location: Garage
Features
- Bath Off Primary, Ceiling Fan(s), Dining Room
- Flooring: Ceramic Tile, Vinyl, Carpet
- Windows: Dbl Pane/Storm Window
- Basement: None
- Has fireplace: No
- Fireplace features: See Remarks
Interior area
- Total structure area: 1,344
- Total interior livable area: 1,344 sqft
Property
Parking
- Total spaces: 2
- Parking features: Attached Garage
- Has attached garage: Yes
- Covered spaces: 2
Features
- Levels: One
- Stories: 1
- Entry location: Main
- Patio & porch: Bath Off Primary, Ceiling Fan(s), Dbl Pane/Storm Window, Dining Room, Water Heater
- Pool features: Community
- Has view: Yes
- View description: Mountain(s), Territorial
Lot
- Size: 5,662 Square Feet
- Features: Paved, Secluded, Cable TV, Fenced-Fully, Irrigation, Patio
- Topography: Level
Details
- Parcel number: 232032600064
- Zoning description: Jurisdiction: City
- Special conditions: Standard
Construction
Type & style
- Home type: MobileManufactured
- Architectural style: Craftsman,Manuf-Double Wide
- Property subtype: Manufactured Home, Manufactured On Land
Materials
- Cement Planked, Wood Products, Cement Plank
- Foundation: Block
- Roof: Composition
Condition
- Good
- Year built: 1996
- Major remodel year: 1996
Utilities & green energy
- Electric: Company: Chelan County PUD
- Sewer: Sewer Connected, Company: City of Wenatchee
- Water: Public, Company: Chelan County PUD
- Utilities for property: Spectrum, I-Fiber Or Spectrum
Community & HOA
Community
- Features: Age Restriction, CCRs, Clubhouse, Gated, Trail(s)
- Senior community: Yes
- Subdivision: Wenatchee
HOA
- Services included: Common Area Maintenance
- HOA fee: $183 monthly
- HOA phone: 509-668-8343
Location
- Region: Wenatchee
Financial & listing details
- Price per square foot: $361/sqft
- Tax assessed value: $328,918
- Annual tax amount: $2,708
- Date on market: 5/4/2026
- Cumulative days on market: 94 days
- Listing terms: Conventional,FHA,VA Loan
- Inclusions: Dishwasher(s), Microwave(s), Refrigerator(s), Stove(s)/Range(s)
- Body type: Double Wide
Estimated market value
$474,400
$451,000 - $498,000
$2,480/mo
Price history
| Date | Event | Price |
|---|---|---|
| 7/8/2026 | Pending sale | $485,000$361/sqft |
Source:  NWMLS as distributed by MLS GRID #2517935 Report a problem NWMLS as distributed by MLS GRID #2517935 Report a problem | ||
| 5/5/2026 | Listed for sale | $485,000+37.8%$361/sqft |
Source: NWMLS as distributed by MLS GRID #2517935 Report a problem | ||
| 8/16/2022 | Sold | $352,000+38.1%$262/sqft |
Source: Public Record Report a problem | ||
| 2/25/2019 | Sold | $254,900$190/sqft |
Source: NWMLS as distributed by MLS GRID #1386651 Report a problem | ||
| 2/1/2019 | Pending sale | $254,900$190/sqft |
Source: Windermere Real Estate/NCW #1386651 Report a problem | ||
| 11/20/2018 | Listed for sale | $254,900+27.5%$190/sqft |
Source: Windermere Real Estate/NCW #1386651 Report a problem | ||
| 10/26/2016 | Sold | $200,000+2%$149/sqft |
Source: Public Record Report a problem | ||
| 10/14/2015 | Sold | $196,000+30.7%$146/sqft |
Source: Public Record Report a problem | ||
| 2/13/2012 | Sold | $150,000-6.2%$112/sqft |
Source: Public Record Report a problem | ||
| 11/29/2011 | Listed for sale | $159,900+5.2%$119/sqft |
Source: Premier One Properties Report a problem | ||
| 9/20/2005 | Sold | $152,000$113/sqft |
Source: Public Record Report a problem | ||
Public tax history
| Year | Property taxes | Tax assessment |
|---|---|---|
| 2024 | $2,951 +14.4% | $328,918 +13.3% |
| 2023 | $2,580 +6% | $290,382 +11.7% |
| 2022 | $2,435 -3.8% | $259,852 +5.8% |
| 2021 | $2,532 +0.8% | $245,525 +8% |
| 2020 | $2,511 +24.5% | $227,322 +17.2% |
| 2018 | $2,017 -10.6% | $193,943 +8.5% |
| 2017 | $2,256 +24.7% | $178,830 +10.1% |
| 2016 | $1,810 | $162,416 +22.6% |
| 2015 | $1,810 | $132,493 +5.3% |
| 2013 | $1,810 | $125,858 -1.4% |
| 2012 | -- | $127,658 -19.3% |
| 2011 | $1,534 -2.3% | $158,158 +4.1% |
| 2010 | $1,571 | $151,864 +0.7% |
| 2008 | -- | $150,837 |
| 2007 | -- | $150,837 |
| 2006 | -- | $150,837 |
Find assessor info on the county website
Monthly payment
Climate risks
Neighborhood: 98801
Nearby schools
GreatSchools rating
- 6/10John Newbery Elementary SchoolGrades: K-5Distance: 0.5 mi
- 7/10Foothills Middle SchoolGrades: 6-8Distance: 0.6 mi
- 5/10Wenatchee High SchoolGrades: 9-12Distance: 2.3 mi
Schools provided by the listing agent
- Elementary: John Newbery Elem
- Middle: Foothills Mid
- High: Wenatchee High
Source: NWMLS as distributed by MLS GRID. This data may not be complete. We recommend contacting the local school district to confirm school assignments for this home.
- $425,0003 bd2 ba1.3k sqft1203 Woods St, Wenatchee, WA 98801Sold
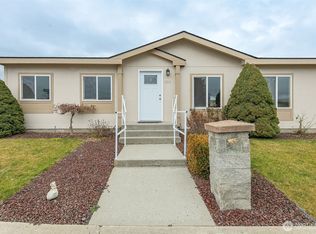
- $429,0003 bd2 ba1.6k sqft1212 Woods St, Wenatchee, WA 98801Sold

- $419,9003 bd2 ba1.5k sqft1200 Gallers St, Wenatchee, WA 98801Sold
- $440,0003 bd2 ba1.7k sqft1223 Woods St, Wenatchee, WA 98801Sold

- $520,0003 bd2 ba2k sqft1811 Heritage Dr, Wenatchee, WA 98801Sold
- $335,0003 bd2 ba1k sqft1232 Woods St, Wenatchee, WA 98801Sold
- $423,0003 bd2 ba1.7k sqft1233 Woods St, Wenatchee, WA 98801Sold
- $370,0002 bd2 ba1.1k sqft1809 Heritage Hvn, Wenatchee, WA 98801Sold
A local agent can set up tours, give advice and negotiate with sellers.
A local lender can help you make sure your offer is ready when you are.
Similar homes
- $419,9002 bd2 ba1.6k sqft1808 Heritage Drive, Wenatchee, WA 98801Active
 MLS ID #2528678, Steven R. Schwind. NWMLS as distributed by MLS GRID
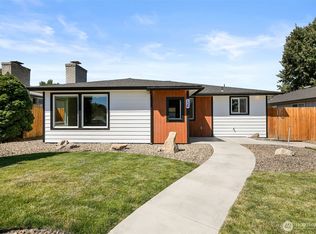
 - $499,9003 bd2 ba1.3k sqft124 N Garfield, Wenatchee, WA 98801Active
 MLS ID #2561751, Erin R. Davidson. NWMLS as distributed by MLS GRID
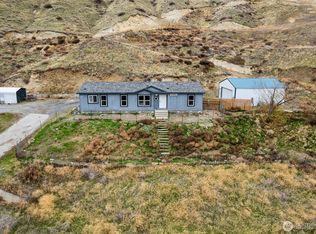
 - $440,0003 bd2 ba1.4k sqft3570 Pinnacle Place, Wenatchee, WA 98801Active
 MLS ID #2455808, George Graham. NWMLS as distributed by MLS GRID
 - $518,5003 bd2 ba1.5k sqftSaddlerock Estates, Wenatchee, WA 98801Active
 MLS ID #2514432, Kathy Emerick. NWMLS as distributed by MLS GRID
 - $495,0003 bd2 ba1.6k sqft420 N Huber Court, East Wenatchee, WA 98802ActiveMLS ID #2564864, Kady Gonzalez. NWMLS as distributed by MLS GRID
- $572,9003 bd3 ba1.8k sqftNoyd Add, Wenatchee, WA 98801ActiveMLS ID #2543192, Sharmon Huber. NWMLS as distributed by MLS GRID
- $474,9002 bd2 ba1.7k sqftReidenger, Wenatchee, WA 98801ActiveMLS ID #2550487, Ashley Stanaway. NWMLS as distributed by MLS GRID
- $614,9003 bd2 ba1.7k sqft1809 Sorensen Ave, Wenatchee, WA 98801ActiveMLS ID #2559447, Erin R. Davidson. NWMLS as distributed by MLS GRID
- $560,0003 bd2 ba1.4k sqft195 Pershing Circle, Wenatchee, WA 98801ActiveMLS ID #2538953, Kele Phillips. NWMLS as distributed by MLS GRID
- $439,9003 bd2 ba1.6k sqft1119 Fuller Street, Wenatchee, WA 98801ActiveMLS ID #2540887, Melissa Kenady. NWMLS as distributed by MLS GRID
- $430,0003 bd2 ba1.1k sqft2315 NW Alan Avenue, East Wenatchee, WA 98802ActiveMLS ID #2550466, DeAnn M Compton. NWMLS as distributed by MLS GRID
- $--3 bd1 ba856 sqft914 Saddlerock Dr, Wenatchee, WA 98801AuctionAuction.com 2
- $389,8002 bd1 ba776 sqft1012 Vassar Ave, Wenatchee, WA 98801ActiveMLS ID #2564396, Karie S. Rolen. NWMLS as distributed by MLS GRID
- $520,0003 bd3 ba1.6k sqftSaddle Rock Ranch, Wenatchee, WA 98801ActiveMLS ID #2546151, Kaysee Stimac. NWMLS as distributed by MLS GRID
- $499,0003 bd3 ba1.7k sqftCherry Meadows, Wenatchee, WA 98801ActiveMLS ID #2542266, Sydney Groen. NWMLS as distributed by MLS GRID
- $479,0003 bd2 ba1.8k sqft845 N Devon Ave, East Wenatchee, WA 98802ActiveMLS ID #2558429, Wilber Zaldivar. NWMLS as distributed by MLS GRID
- $489,0003 bd2 ba1.2k sqft3935 NE Vista Del Rey Drive, East Wenatchee, WA 98802ActiveMLS ID #2524254, Kurt Grossarth. NWMLS as distributed by MLS GRID
- $589,9004 bd4 ba1.9k sqftSunnyslope Farms, Wenatchee, WA 98801ActiveMLS ID #2521588, Kristina Kruse. NWMLS as distributed by MLS GRID
- $435,0003 bd3 ba1.4k sqftThe Cottages At Saddlerock, Wenatchee, WA 98801ActiveMLS ID #2541010, Peggy Lord. NWMLS as distributed by MLS GRID
- $378,0003 bd2 ba1.4k sqftSunterra, Wenatchee, WA 98801ActiveMLS ID #2529332, Maria Lopez. NWMLS as distributed by MLS GRID
