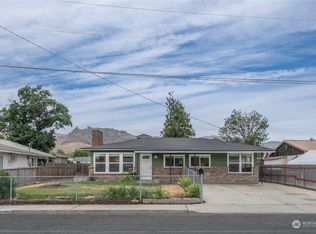
Adorable stone home situated on a spacious .18-acre corner lot, filled with character and thoughtful updates! This charming 2-bedroom, 1-bath home features updated flooring, plumbing, and electrical while maintaining its original 1940s charm. The cozy living room offers LVP flooring, an electric fireplace with wood mantel, and built-in shelving. The kitchen features hard-surface countertops, abundant cabinetry, a pantry, and included refrigerator and range. Just off the kitchen is a charming built-in semi-circle banquette, creating the perfect dining nook. The spacious primary bedroom features LVP flooring, new blinds, and a large walk-in closet. The second bedroom offers great built-ins and LVP flooring; closet addition needed. The beautifully remodeled bathroom features tiled flooring and updated fixtures while preserving the home's vintage character. A private utility closet off the kitchen includes a stacked washer and dryer. Outside, enjoy a fully gated backyard with a patio and storage shed. The corner lot provides convenient side parking and drive-through access, plus RV hookups and EV hookups, adding even more versatility. A charming home that perfectly blends vintage character, modern updates, and functionality!
Active
Listed by: Premier One Properties • Kaysee Stimac
Price cut: $3.1K (9/18)
$344,900
1357 Monitor Street, Wenatchee, WA 98801
2beds
957sqft
Single Family Residence
Built in 1940
7,840 Square Feet Lot
$343,700 Zestimate®
$360/sqft
$-- HOA
What's special
Fully gated backyardStone homeUpdated flooringBuilt-in shelvingSpacious primary bedroomUpdated fixturesLarge walk-in closet
- --
- on Zillow
- 730
- views
- 48
- saves
Zillow last checked:
Listing updated:
Listed by:
Kaysee Stimac,
Premier One Properties
Source: NWMLS as distributed by MLS GRID,MLS#: 2572683
Facts & features
Interior
Bedrooms & bathrooms
- Bedrooms: 2
- Bathrooms: 1
- Full bathrooms: 1
- Main level bathrooms: 1
- Main level bedrooms: 2
Bedroom
- Description: Walk-in Closet, LVP
- Level: Main
Bedroom
- Description: Needs a closet, LVP
- Level: Main
Bathroom full
- Description: Tile Flrs, New toilet
- Level: Main
Dining room
- Description: Built in breakfast nook
- Level: Main
Kitchen with eating space
- Description: Hard surfaces, LVP, lots of storage
- Level: Main
Living room
- Description: LVP Flooring, Electric fireplace, New blinds
- Level: Main
Utility room
- Description: Stackable, LVP
- Level: Main
Heating
- Forced Air, Heat Pump, Electric
Cooling
- Forced Air, Heat Pump
Appliances
- Included: Dryer, Refrigerator, Stove(s)/Range(s), Washer, Dryer(s), Refrigerator(s), Washer(s)
Features
- Ceiling Fan(s)
- Flooring: Ceramic Tile, Laminate
- Basement: None
- Has fireplace: No
- Fireplace features: Electric
Interior area
- Total structure area: 957
- Total interior livable area: 957 sqft
Property
Parking
- Parking features: None
Features
- Levels: One
- Stories: 1
- Patio & porch: Ceiling Fan(s)
Lot
- Size: 7,840 Square Feet
- Features: Corner Lot, Electric Car Charging, Fenced-Partially
Details
- Parcel number: 222015873040
- Zoning: R
- Zoning description: Jurisdiction: City
- Special conditions: Standard
Construction
Type & style
- Home type: SingleFamily
- Architectural style: See Remarks,1 Story
- Property subtype: Single Family Residence
Materials
- Brick
- Foundation: Poured Concrete
- Roof: Metal
Condition
- Good
- Year built: 1940
- Major remodel year: 1940
Utilities & green energy
- Electric: Company: Chelan County PUD
- Sewer: Sewer Connected, Company: City of Wenatchee
- Water: Public, See Remarks, Company: City of Wenatchee
Community & HOA
Community
- Subdivision: South Wenatchee
Location
- Region: Wenatchee
Financial & listing details
- Price per square foot: $360/sqft
- Tax assessed value: $255,094
- Annual tax amount: $2,248
- Date on market: 8/23/2026
- Listing terms: Conventional,FHA
- Inclusions: Dryer(s), Refrigerator(s), Stove(s)/Range(s), Washer(s)
Estimated market value
$343,700
$327,000 - $361,000
$1,969/mo
Price history
| Date | Event | Price |
|---|---|---|
| 9/18/2026 | Price change | $344,900-0.9%$360/sqft |
Source:  NWMLS as distributed by MLS GRID #2572683 Report a problem NWMLS as distributed by MLS GRID #2572683 Report a problem | ||
| 9/7/2026 | Listed for sale | $348,000$364/sqft |
Source: NWMLS as distributed by MLS GRID #2572683 Report a problem | ||
| 8/29/2026 | Pending sale | $348,000$364/sqft |
Source: NWMLS as distributed by MLS GRID #2572683 Report a problem | ||
| 8/23/2026 | Listed for sale | $348,000$364/sqft |
Source: NWMLS as distributed by MLS GRID #2572683 Report a problem | ||
Public tax history
| Year | Property taxes | Tax assessment |
|---|---|---|
| 2025 | $2,247 +13.7% | $255,094 +11.1% |
| 2024 | $1,976 -11.8% | $229,567 -13.5% |
| 2023 | $2,240 +39.9% | $265,247 +47.8% |
| 2022 | $1,601 +3.9% | $179,417 +14.9% |
| 2021 | $1,540 +15.1% | $156,134 +23.5% |
| 2020 | $1,338 +16.3% | $126,470 +8.4% |
| 2018 | $1,150 -21.3% | $116,696 -4.1% |
| 2017 | $1,462 +33.1% | $121,739 -3.6% |
| 2016 | $1,099 | $126,229 +33.9% |
| 2015 | $1,099 | $94,278 +5.3% |
| 2013 | $1,099 | $89,531 -8.7% |
| 2012 | -- | $98,036 -3.1% |
| 2011 | $1,343 -3% | $101,187 -23.9% |
| 2010 | $1,384 | $132,916 +65% |
| 2008 | -- | $80,546 |
| 2007 | -- | $80,546 |
| 2006 | -- | $80,546 |
Find assessor info on the county website
Monthly payment
Est. payment
Payment breakdown
Explore the cost of this home by adjusting the details. Changes won't be saved.Climate risks
Neighborhood: 98801
Nearby schools
Schools provided by the listing agent
- Elementary: Mission View Elem
- High: Wenatchee High
Source: NWMLS as distributed by MLS GRID. This data may not be complete. We recommend contacting the local school district to confirm school assignments for this home.

Similar homes
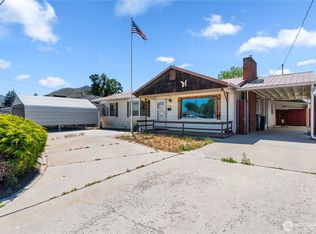
- $349,5003 bd2 ba1.1k sqftRogers/Kohr Ss#1626, Wenatchee, WA 98801Active
 MLS ID #2568868, Wendy D Cowell. NWMLS as distributed by MLS GRID
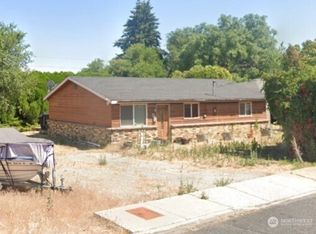
 - $370,0003 bd1 ba980 sqft814 816 Cascade Street, Wenatchee, WA 98801Active
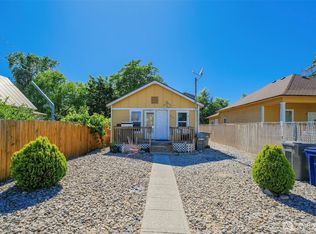 MLS ID #2541284, Maria Christina Gion. NWMLS as distributed by MLS GRID
 - $362,0003 bd1 ba1.4k sqft724 S Chelan Avenue, Wenatchee, WA 98801Active
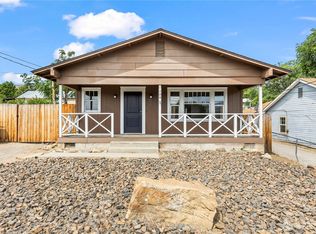 MLS ID #2459954, Nicole Begin. NWMLS as distributed by MLS GRID
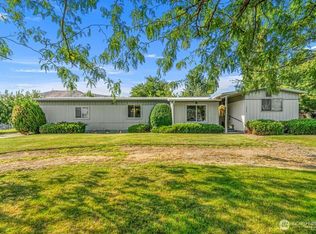
 - $359,9003 bd1 ba1k sqftBelmont Block, Wenatchee, WA 98801Active
 MLS ID #2575737, Juan C. Diaz. NWMLS as distributed by MLS GRID
